
Search Homes for Sale in Chicago’s Western Suburbs
1333 Merrimac PlaceAurora, IL 60506
Mortgage Calculator
Monthly Payment (Est.)
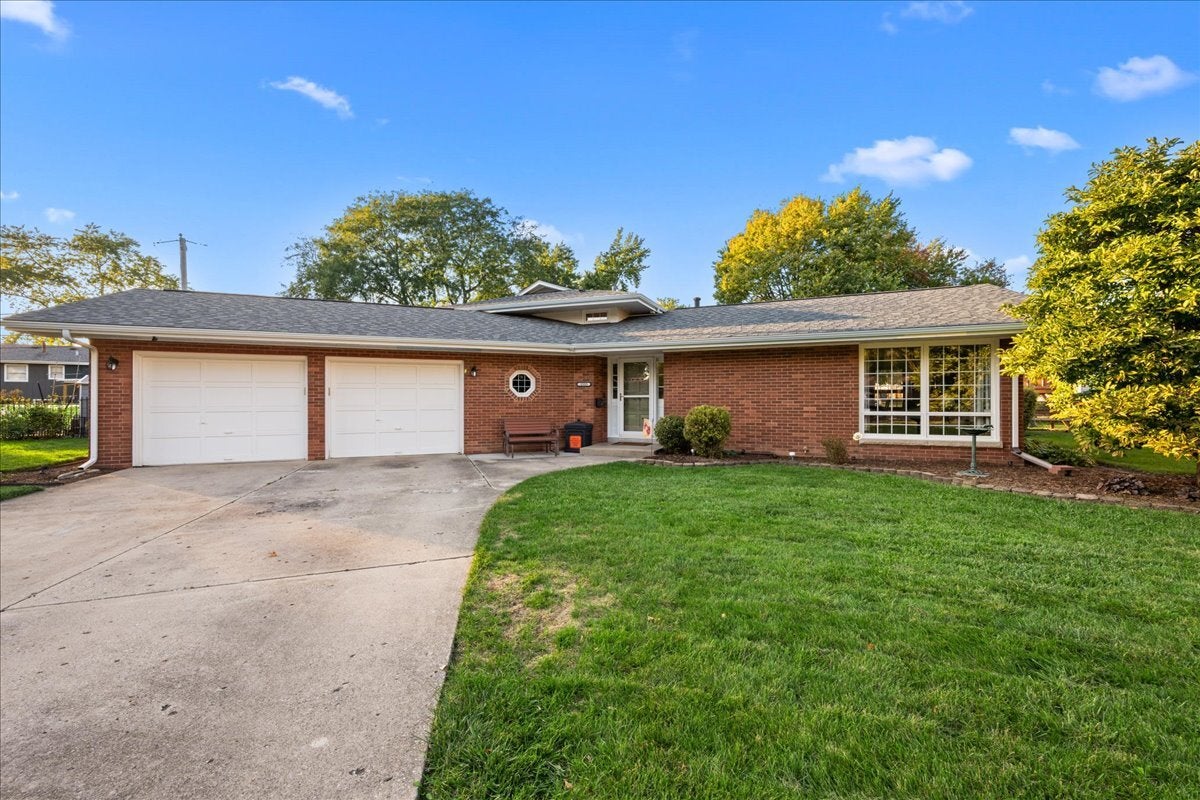
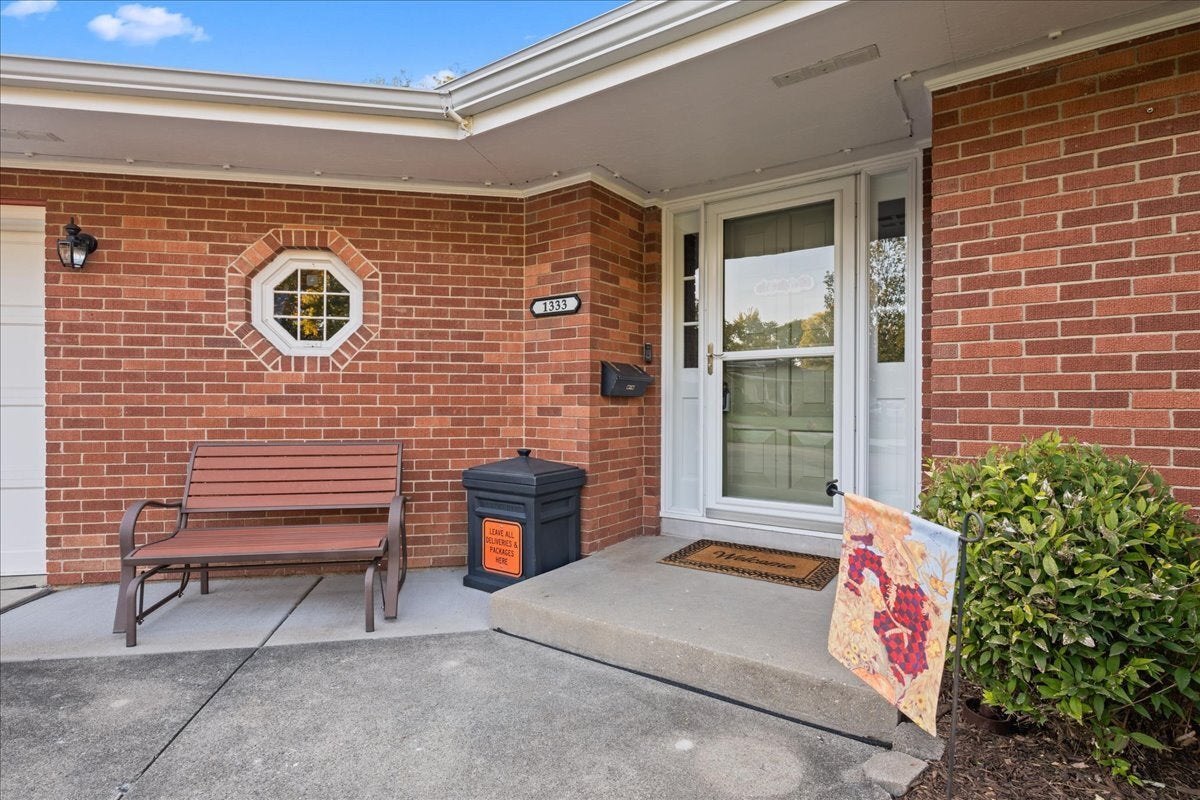
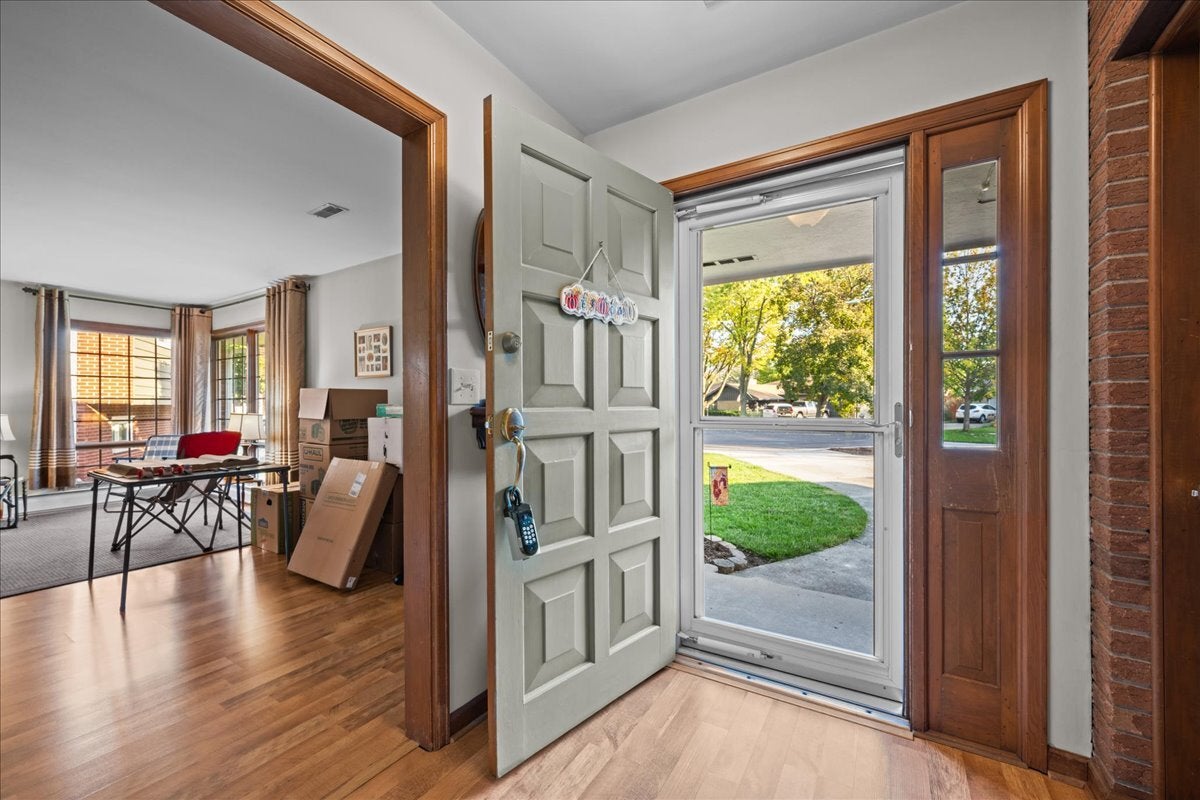
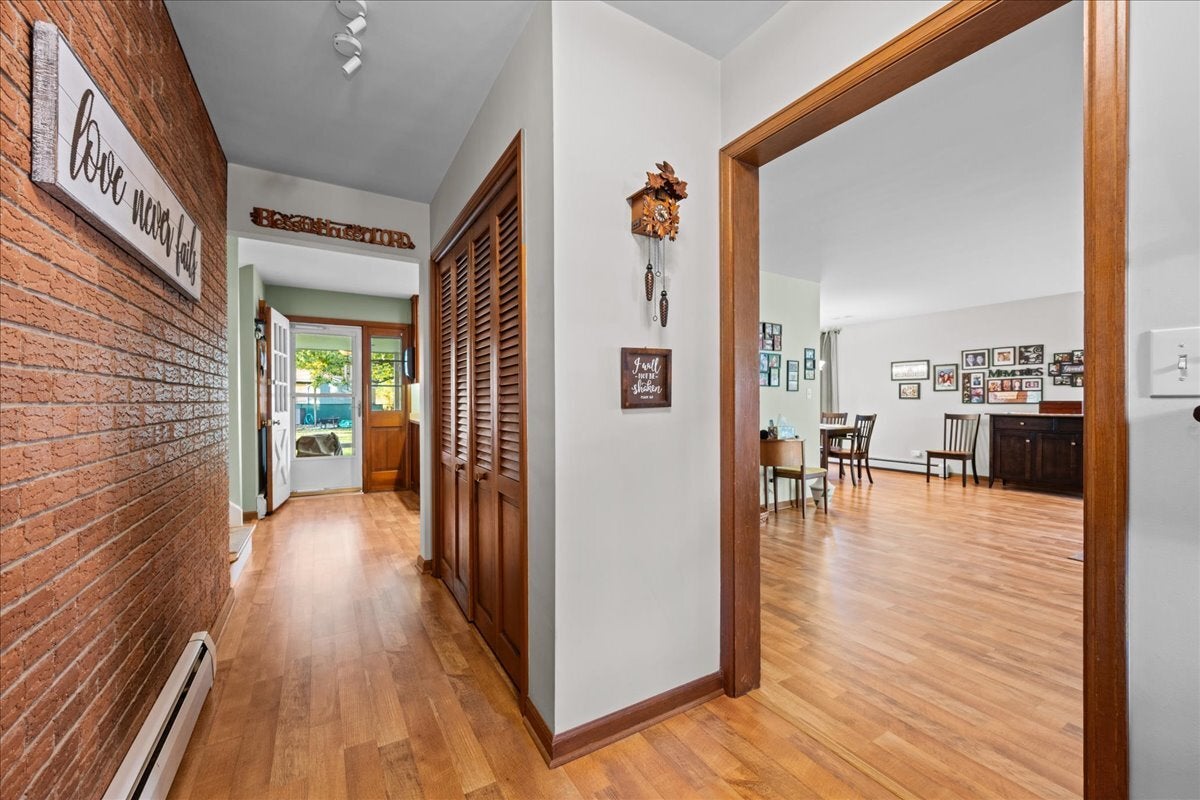
Enter an interest rate to see your estimated monthly payment.Seller is in reciept of multiple offers. Highest and best has been called for and is due on 10-26-26 at 5 pm Some houses feel like home the minute you step inside. Maybe it's because you are immediately aware of how well cared for and loved it has been. At the end of a quiet cul-de-sac on Aurora's West side, you will find 1333 Merrimac Place. It's the whole package. A full brick tri-level with a sub basement. You're going to love the brick accent wall in the foyer. So much character! This home has a fantastic layout, with the main floor featuring a large living room with bright and sunny corner windows. Living room flows easily into the dining room, expanding your ability to entertain large groups. The updated kitchen will delight you, for it's beauty and functionality. And yes, all appliances stay. Upstairs you will find three bedrooms, all with ample closet space, and a large full bathroom. The lower level features a wonderful family room with a wood burning, masonry fireplace and built in bookcases on both sides. This level also features a full bathroom and a spacious laundry room. Down one more level is where you will find plenty of room for storage. Or finish it and make a great game room, play room or craft room. Use it the way that works best for you! The large, fenced backyard is a wonderful place to enjoy life. Plenty of room to play, and the covered patio is a great place to sit and enjoy the day. The home features a whole house generator for those rare occasions that the power goes out. No worries about that here! You're covered. You will also love the comfort and uniformity of the hot water heat, and still have the cool enjoyment of central air conditioning in the summer! Some important updates the Seller has made: Roof and gutters/2019. New dryer/2024, washer/2026, Kitchen appliances/2023, rebuilt stairs to second floor/2024, whole house generator/2024, AC/2025, robotic mower/2025, under eave lighting/2025, lead service line was replaced in 2021. Location is fantastic, very close to schools, public transportation, shopping, restaurants and more. Don't let this one slip away! Welcome Home!
| 2 weeks ago | Listing updated with changes from the MLS | |
| 2 weeks ago | Status changed to Active Under Contract | |
| a month ago | Listing first seen on site |

Based on information submitted to the MLS GRID as of 2026-11-09 02:45 PM UTC. All data is obtained from various sources and may not have been verified by broker or MLS GRID. Supplied Open House Information is subject to change without notice. All information should be independently reviewed and verified for accuracy. Properties may or may not be listed by the office/agent presenting the information.
Last checked: 2026-11-09 02:45 PM UTC
MRED DMCA Copyright Information Copyright © 2026 Midwest Real Estate Data LLC. All rights reserved.