
Search Homes for Sale in Chicago’s Western Suburbs
3510 Castlemain DriveBloomington, IL 61704
Mortgage Calculator
Monthly Payment (Est.)
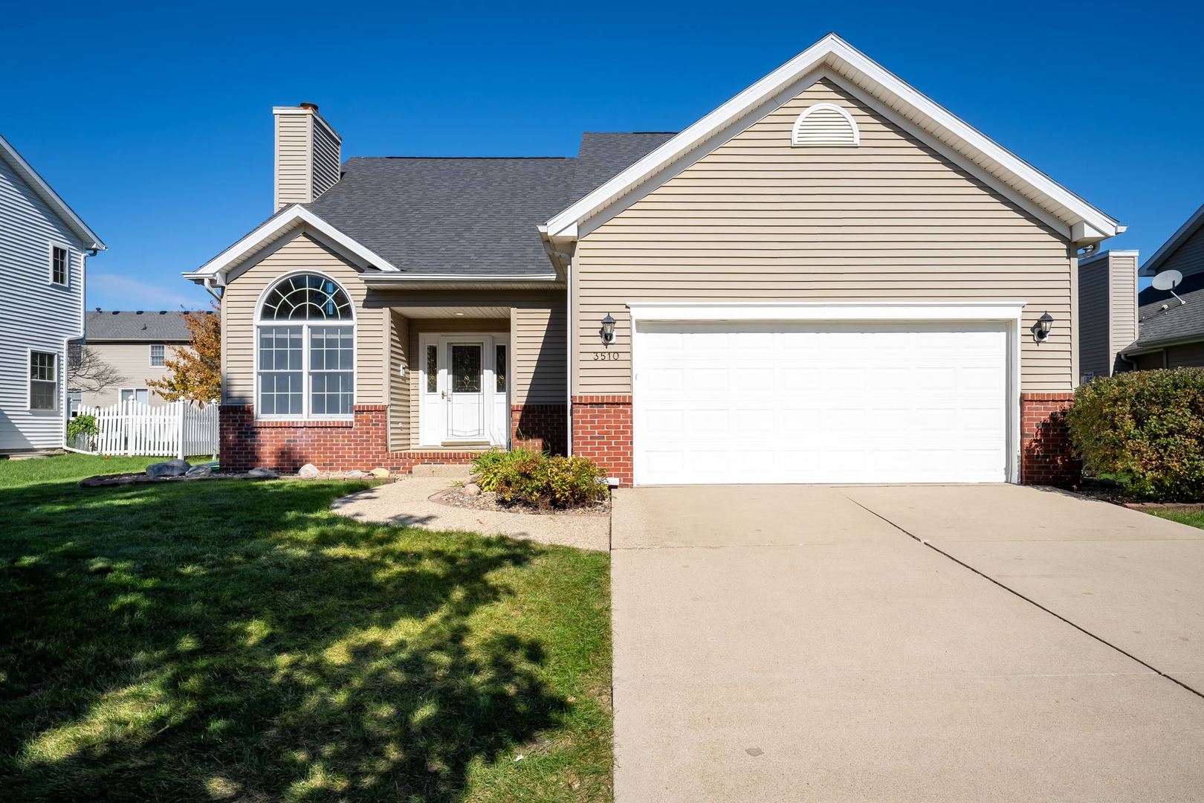
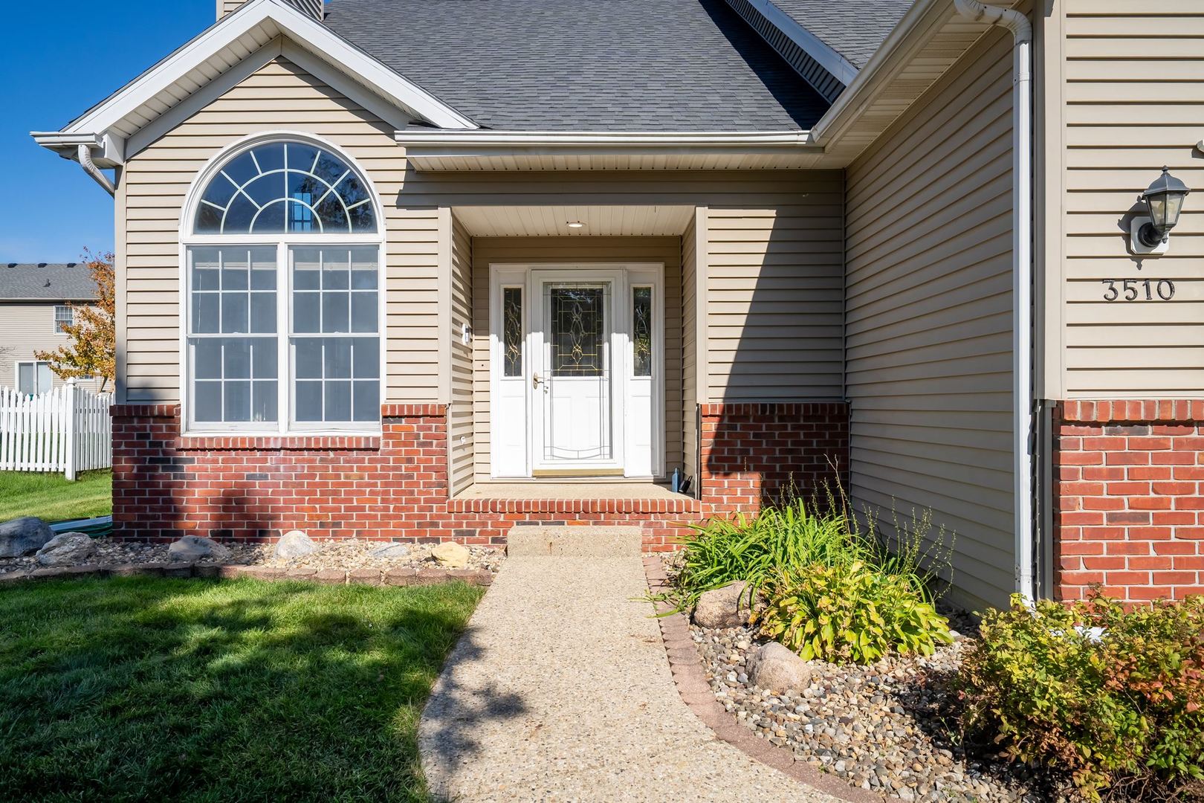
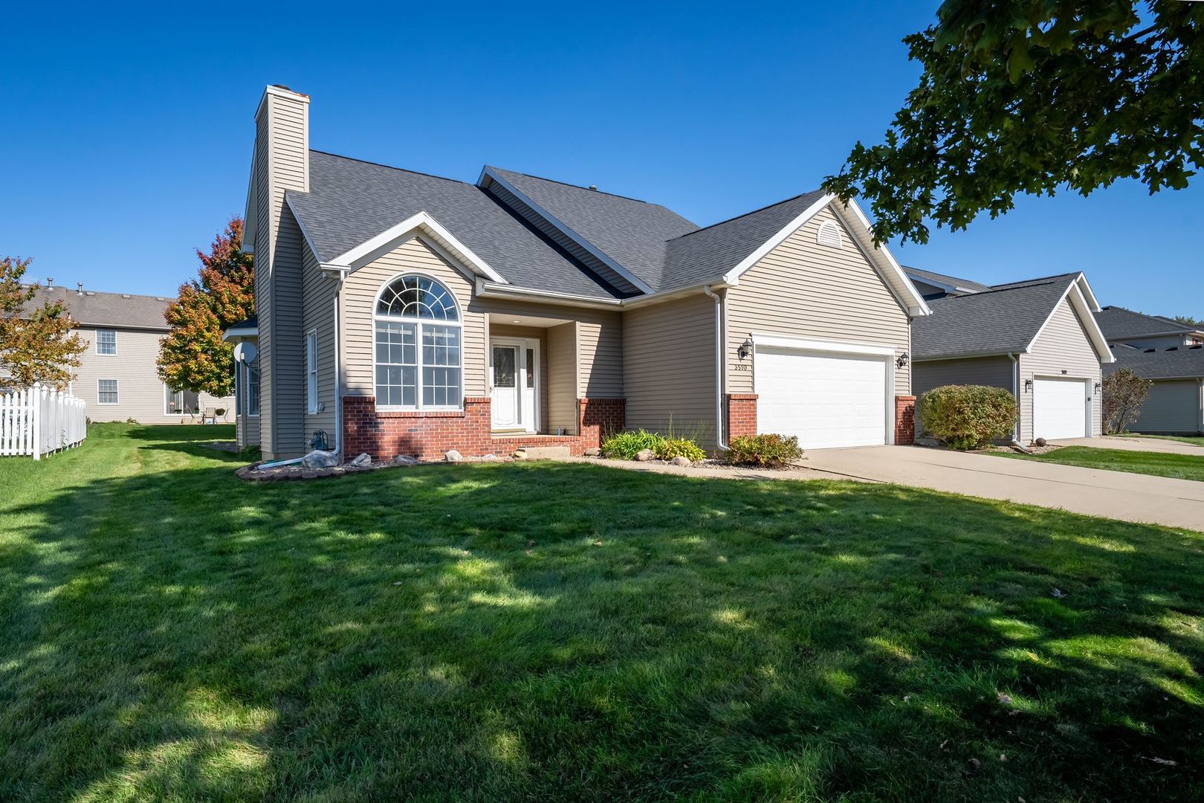
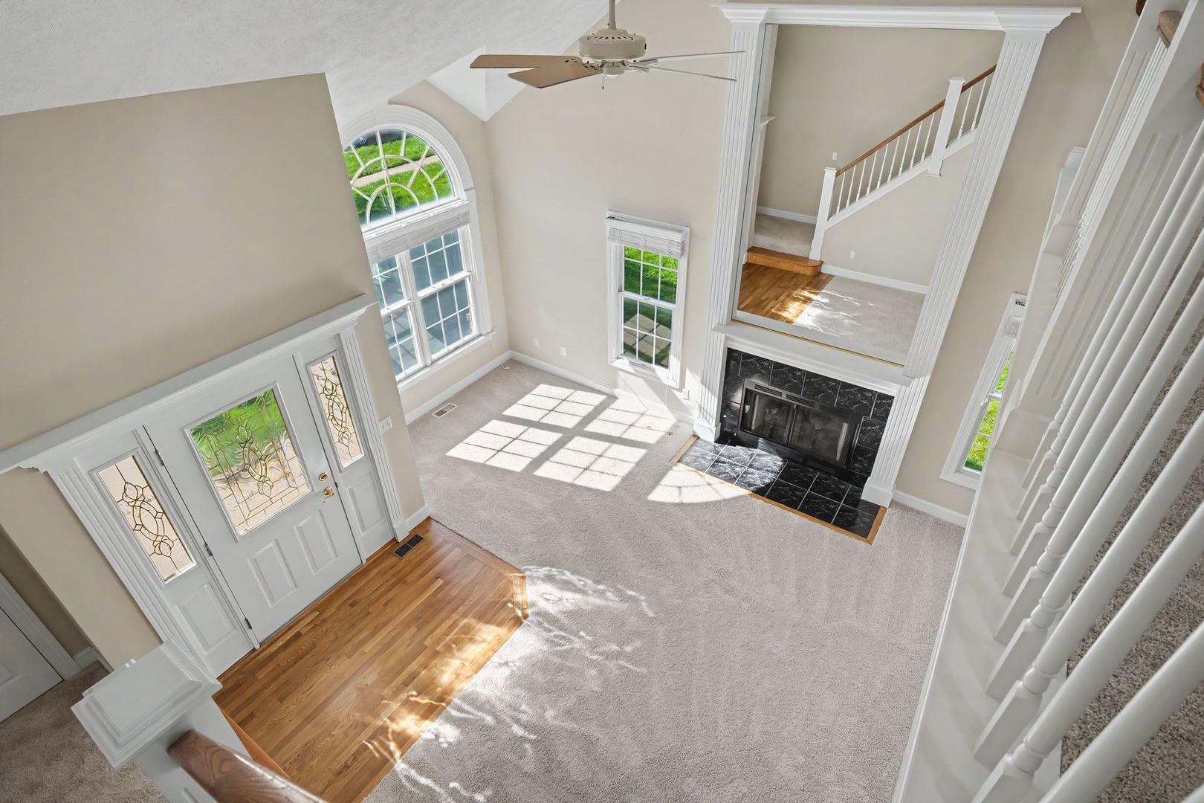
Enter an interest rate to see your estimated monthly payment.Welcome to this spacious, beautifully maintained home featuring fresh updates throughout. The large kitchen offers plenty of workspace and storage, with ample countertop space, additional storage, a new sink, and all kitchen appliances remaining. An open floor-to-ceiling fireplace with cathedral ceilings. In the kitchen, there is an inviting eating area that provides a wonderful gathering space and leads directly to the adjacent patio-perfect for entertaining or enjoying your morning coffee. The impressive family room is a true centerpiece of the home, featuring a soaring cathedral/vaulted ceiling, large windows that fill the room with natural light, and a striking fireplace. The primary bedroom is on the main level and includes an en suite bath with a shower and whirlpool tub. The open staircase overlooks the family room and balcony, creating an impressive sense of space and connecting beautifully with the loft above. The finished basement adds even more living space with a comfortable family room, plus an abundance of storage in the furnace room. There's plenty of room for recreation, hobbies, a home office, or whatever best fits your needs. The main level offers exceptional convenience with a large full bathroom featuring a double-sink vanity and whirlpool tub, along with newer carpet and fresh paint. Main-level laundry and a convenient half bath add to the functionality of this well-designed home. With generous living spaces, abundant storage, thoughtful updates, and an open, welcoming layout, this home offers the perfect combination of comfort, character, and everyday convenience. Achosa Prime Plus Home Warranty will be paid by the seller.
| a week ago | Listing updated with changes from the MLS | |
| 2 weeks ago | Status changed to Active Under Contract | |
| 4 weeks ago | Listing first seen on site |

Based on information submitted to the MLS GRID as of 2026-11-04 11:57 PM UTC. All data is obtained from various sources and may not have been verified by broker or MLS GRID. Supplied Open House Information is subject to change without notice. All information should be independently reviewed and verified for accuracy. Properties may or may not be listed by the office/agent presenting the information.
Last checked: 2026-11-04 11:57 PM UTC
MRED DMCA Copyright Information Copyright © 2026 Midwest Real Estate Data LLC. All rights reserved.
Did you know? You can invite friends and family to your search. They can join your search, rate and discuss listings with you.