
Search Homes for Sale in Chicago’s Western Suburbs
3785 W 50 SMorocco, IN 47963
Mortgage Calculator
Monthly Payment (Est.)
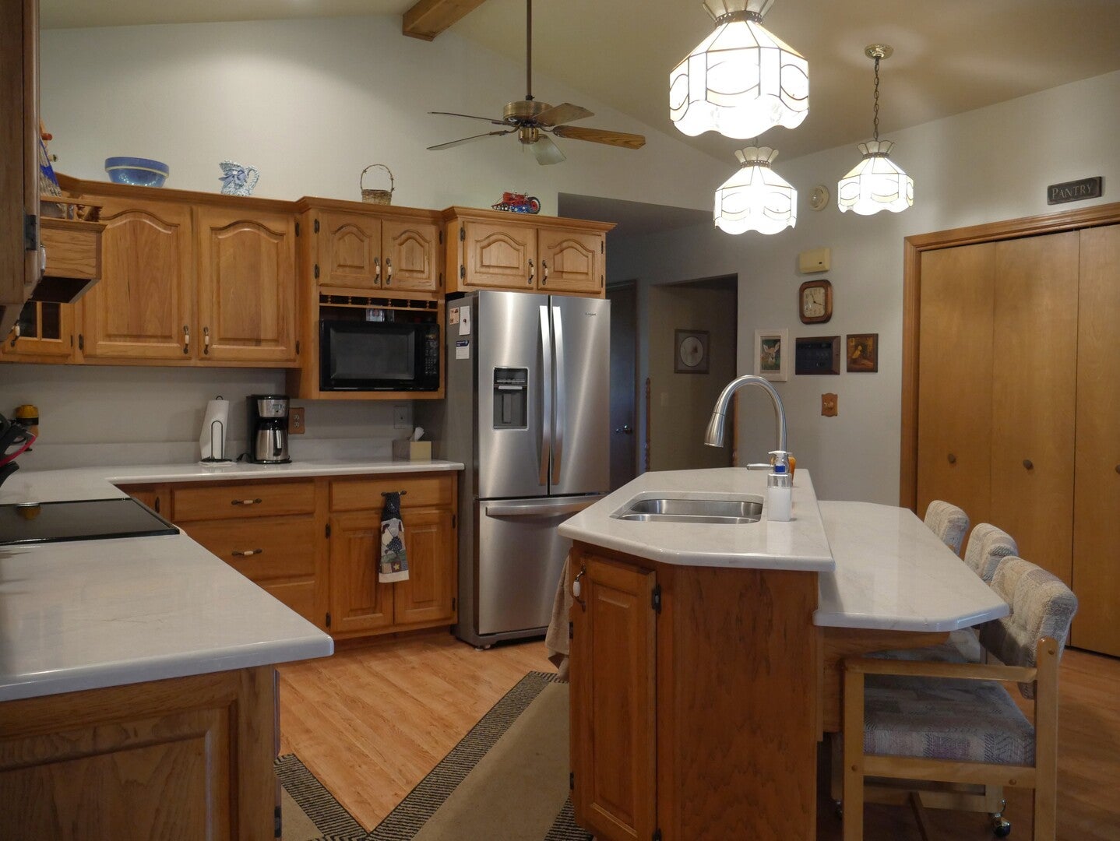
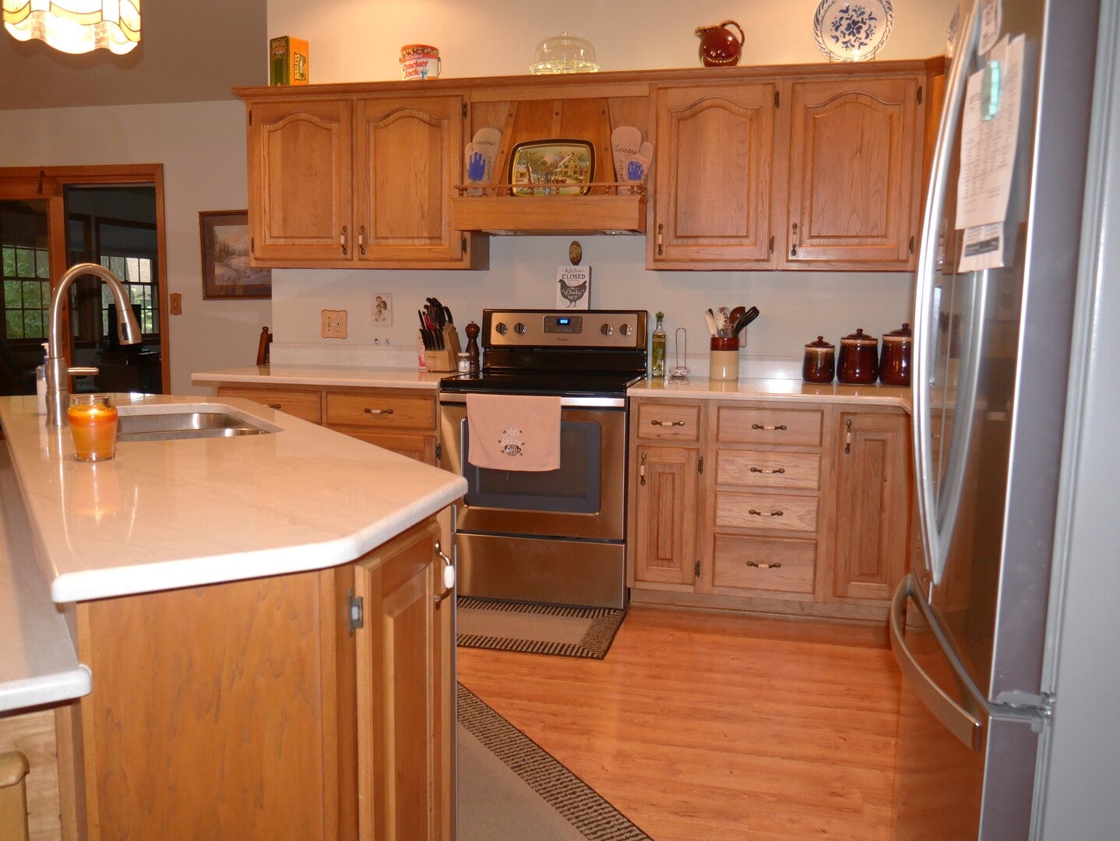
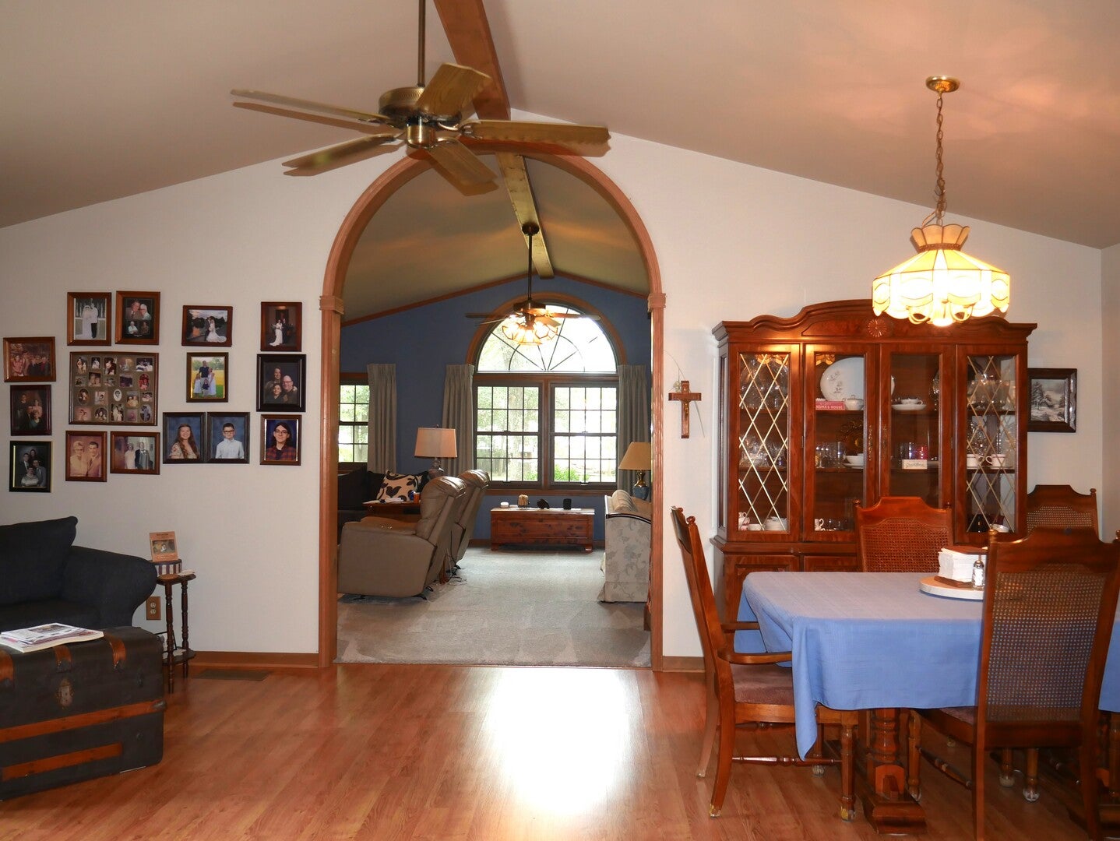
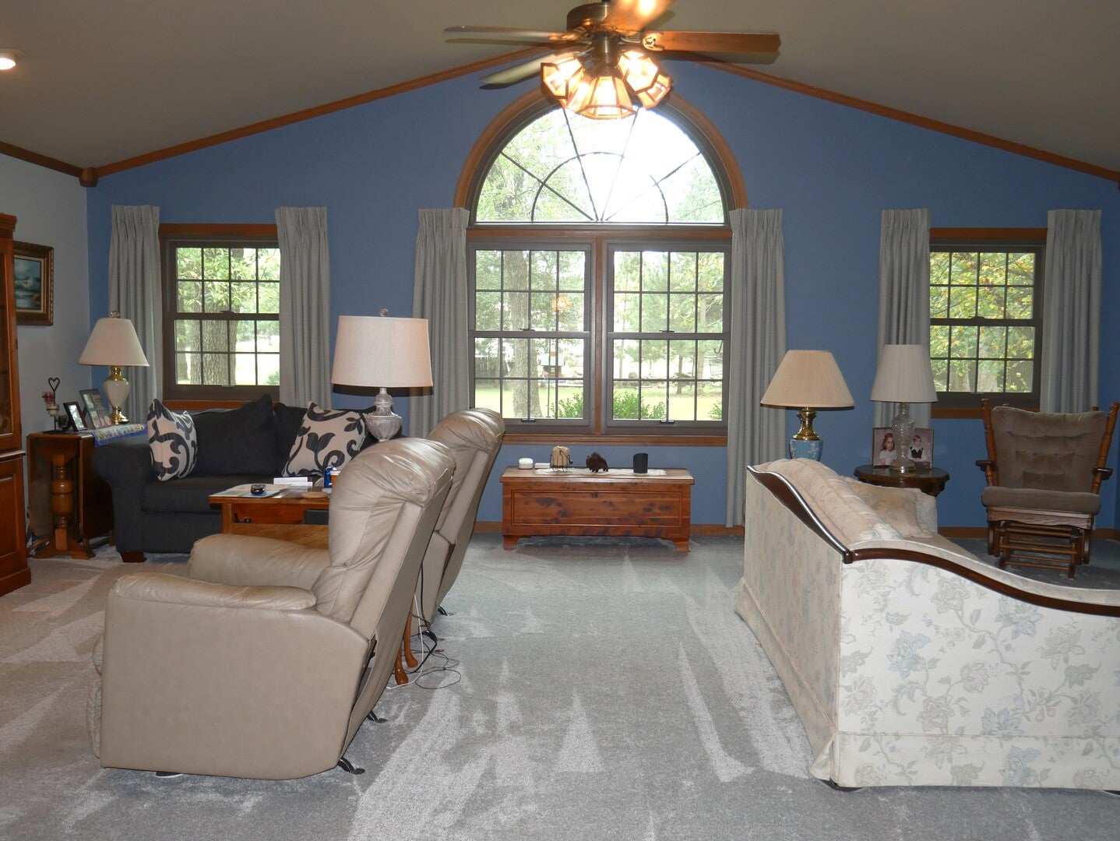
Enter an interest rate to see your estimated monthly payment."PRICED TO SELL AT 392,500! Massive value meets country luxury in this turn-key ranch on 2.06 serene, wooded acres. Boasting over 100k in high-end recent upgrades-including brand-new Andersen windows, pristine quartz countertops, and a new high-efficiency furnace-this 2,208 SQFT masterpiece is officially the best buy on the market..." This beautifully maintained 3-bedroom, 2-bath ranch seamlessly blends a peaceful country lifestyle with top-tier modern efficiency. Step inside to an expansive 2,208 sq ft open-concept layout featuring gorgeous hardwood and laminate flooring, soaring cathedral ceilings, and an abundance of natural light. At the heart of the home is a fully updated, chef-ready kitchen boasting stunning new quartz countertops, a premium walk-in pantry, and beautiful cabinetry. The spacious layout flows effortlessly into a massive 437 sq ft living room and a separate cozy family room, perfect for entertaining. Retreat to your desirable primary suite, complete with its own private full bath and generous walk-in closet space. No expense was spared on infrastructure and premium peace-of-mind upgrades, including brand-new premium Renewal by Andersen insulated windows, a high-efficiency new furnace, completely updated PEX water lines, and comprehensive electrical upgrades throughout. The outdoor space is a hobbyist's ultimate dream! The massive extended 3.5-car garage offers an incredible workshop layout with endless storage, complemented by a charming, brand-new custom potting shed/outbuilding perfect for gardening, studio space, or extra storage. Agents see private remarks for flexible closing options. Do not miss this rare, turn-key rural gem-schedule your private tour today!
| 3 days ago | Listing updated with changes from the MLS | |
| a week ago | Status changed to Active | |
| 2 weeks ago | Price changed to $392,500 | |
| a month ago | Listing first seen on site |

Based on information submitted to the MLS GRID as of 2026-11-06 10:05 AM UTC. All data is obtained from various sources and may not have been verified by broker or MLS GRID. Supplied Open House Information is subject to change without notice. All information should be independently reviewed and verified for accuracy. Properties may or may not be listed by the office/agent presenting the information.
Last checked: 2026-11-06 10:05 AM UTC
MRED DMCA Copyright Information Copyright © 2026 Midwest Real Estate Data LLC. All rights reserved.
Did you know? You can invite friends and family to your search. They can join your search, rate and discuss listings with you.