O'Neil Property Group

Search Homes for Sale in Chicago’s Western Suburbs

Save
Ask
Tour
Hide
Share
$698,900
19 Days On Site

10711 Bull Valley Drive
Woodstock, IL 60098

For Sale|Single Family Residence|Active
4
Beds
4
Total Baths
3
Full Baths
1
Partial Bath
4,639
SqFt
$151
/SqFt
1995
Built
Subdivision:
Bull Valley Golf Club
County:
McHenry
Listing Courtesy of MRED as distributed by MLS Grid of Compass
10711 Bull Valley Drive10711 Bull Valley Drive10711 Bull Valley Drive10711 Bull Valley Drive
Save
Ask
Tour
Hide
Share

Mortgage Calculator

Monthly Payment (Est.)

Enter an interest rate to see your estimated monthly payment.
Calculator powered by Showcase IDX, a Constellation1 Company. Copyright Β©2026 Information is deemed reliable but not guaranteed.

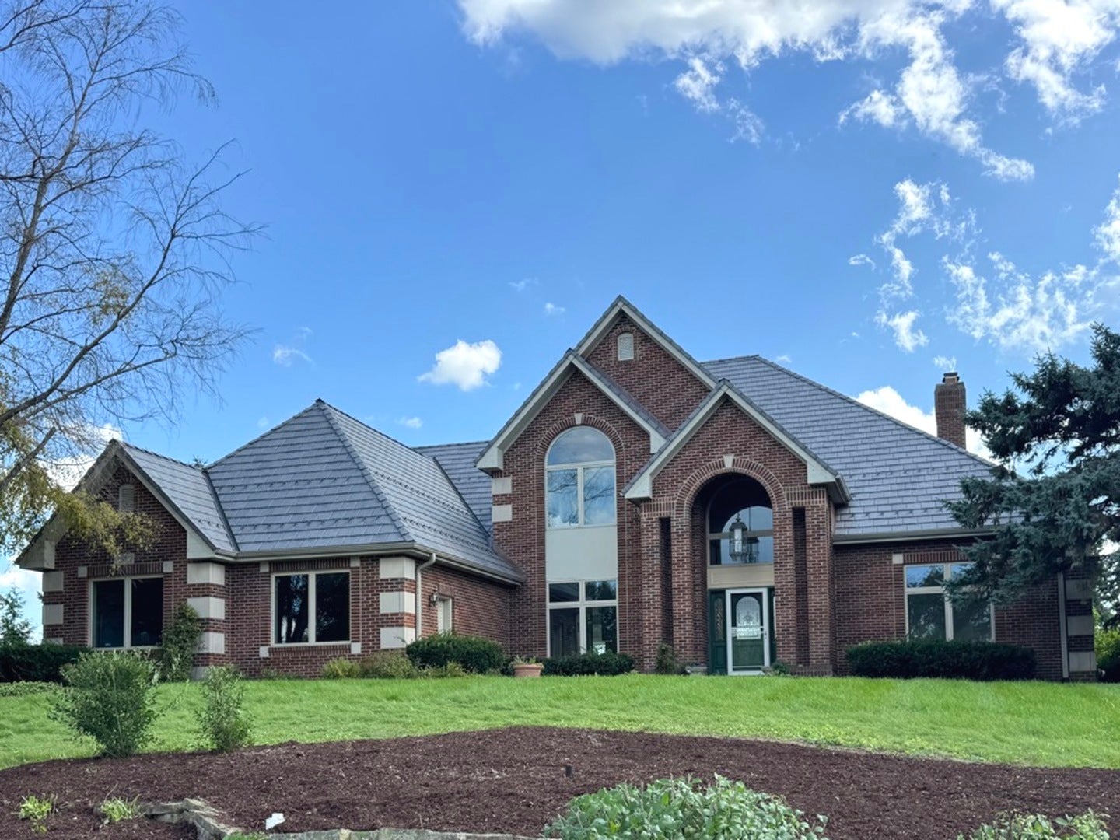
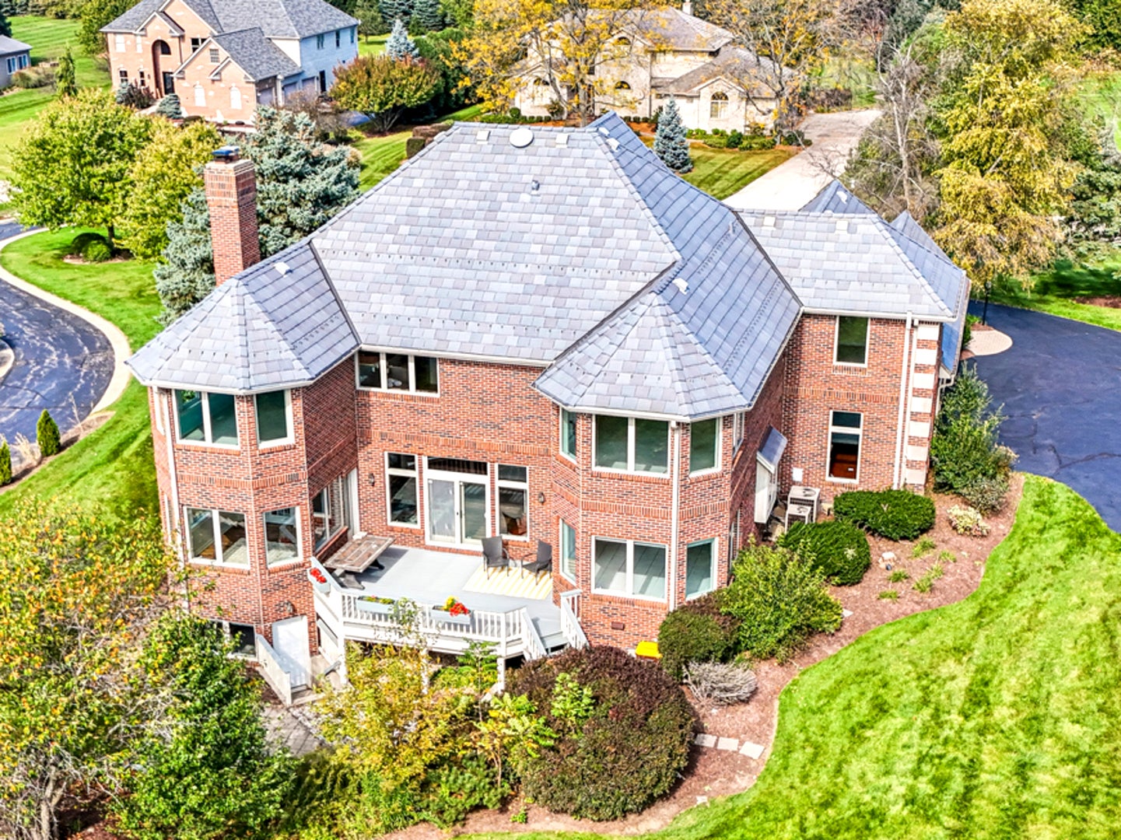
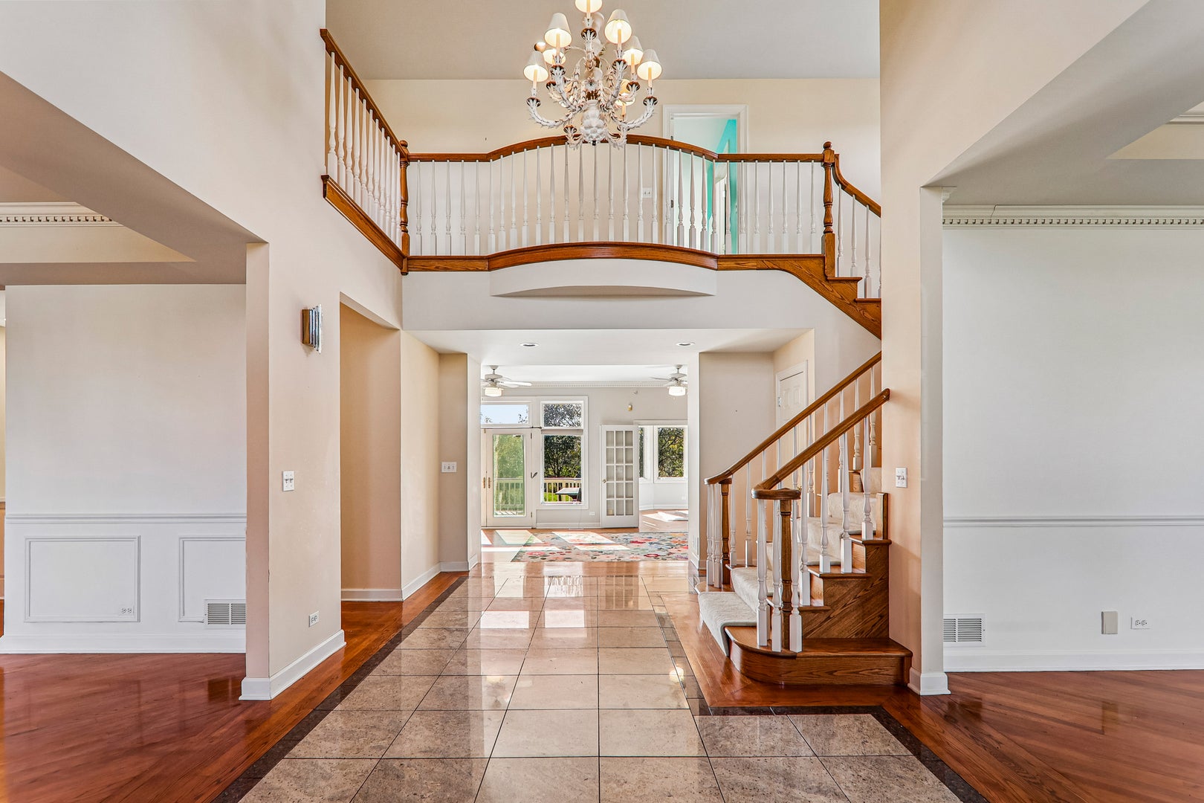
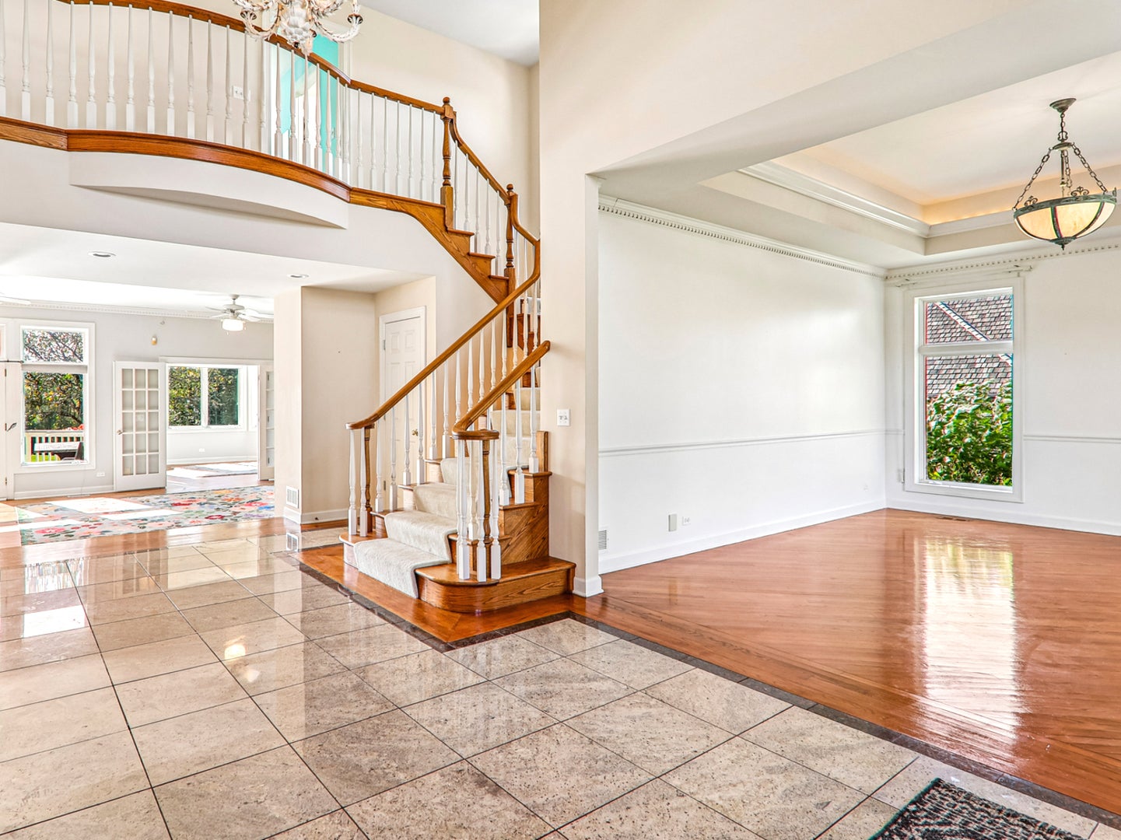
Enjoy beautiful GOLF course living in this all-brick and stone home in Bull Valley Golf Club, situated on one of the community's highest lots overlooking Hole #3. Take in stunning FAIRWAY views and spectacular sunsets from multiple rooms and outdoor spaces. With approximately $150,000 in improvements, including a DaVinci composite roof, new skylights, updated gutters, and a tankless water heater, many major updates are already complete. The two-story foyer welcomes you with a Juliet balcony, 10-foot ceilings, crown molding, and front and rear staircases. The formal dining room features classic wainscoting and moldings. French doors lead to a four season sunroom with panoramic golf course views-perfect for a home office, reading room, or relaxing space. Step outside to the private deck and enjoy the peaceful setting and beautiful views. The spacious family room features a fireplace with a radiant insert (2021), creating a comfortable place to gather. The kitchen offers an island cooktop (2024), two LG double ovens (2024), a Bosch dishwasher (2024), and a stainless-steel refrigerator (2019). Fresh paint in the kitchen, family room, sunroom, and primary bedroom (2026) adds a fresh touch. The large primary suite features golf course views, a walk-in closet, and a private bath with a soaker tub and steam shower system (AS IS). Another bedroom has its own private bathroom, while two additional bedrooms share a Jack-and-Jill bath. All bedrooms offer generous walk-in closets. Additional features include central vacuum, a water softener, reverse osmosis drinking water system, and germicidal UV light system. The unfinished walkout basement offers excellent potential for additional living space, a recreation room, or entertaining area, with a brick wood-burning fireplace and full-bath rough-in already in place. If you are looking for a spacious home with a 2-story foyer, large bedrooms, golf course views, a walkout basement, and timeless brick-and-stone construction, this property offers the opportunity to make it your own while enjoying the home from day one. Located in the sought-after Bull Valley Golf Club community, this is a rare opportunity to enjoy beautiful views, generous living space, and a desirable golf course setting. Home is being sold AS IS.

Save
Ask
Tour
Hide
Share
Listing Snapshot
PriceΒ 
$698,900
Days On SiteΒ 
19 Days
BedroomsΒ 
4
Inside Area (SqFt)Β 
4,639 sqft
Total BathsΒ 
4
Full BathsΒ 
3
Partial BathsΒ 
1
Lot SizeΒ 
0.82 Acres
Year BuiltΒ 
1995
MLS NumberΒ 
12777044
StatusΒ 
Active
Property TaxΒ 
$18,781.02
HOA/Condo/Coop FeesΒ 
N/A
Sq Ft SourceΒ 
Assessor
Friends & Family
Recent Activity
yesterdayListing updated with changes from the MLS
2 weeks agoStatus changed to Active
3 weeks agoListing first seen on site
General Features
AcresΒ 
0.82
Attached GarageΒ 
Yes
Direction FacesΒ 
North
FoundationΒ 
Concrete Perimeter
GarageΒ 
Yes
Garage SpacesΒ 
3
ParkingΒ 
AsphaltGarage Door OpenerGarageAttachedDriveway
Parking SpacesΒ 
3
Property Sub TypeΒ 
Single Family Residence
SecurityΒ 
Security System
SewerΒ 
Public Sewer
SqFt TotalΒ 
4349
StyleΒ 
Traditional
UtilitiesΒ 
Cable Available
Water SourceΒ 
Public
Interior Features
AppliancesΒ 
Water SoftenerDouble OvenMicrowaveDishwasherWasherDryerStainless Steel Appliance(s)CooktopWater PurifierWater Purifier OwnedWater Softener OwnedGas CooktopHumidifier
BasementΒ 
Sump PumpUnfinishedExterior EntryBath/StubbedConcreteStorage SpaceDaylightFullWalk-Out Access
CoolingΒ 
Ceiling Fan(s)Central AirZoned
ElectricΒ 
Circuit Breakers
FireplaceΒ 
Yes
Fireplace FeaturesΒ 
Family RoomWood BurningGas StarterHeatilatorMasonry
FireplacesΒ 
2
FlooringΒ 
HardwoodLaminateCarpetWood
InteriorΒ 
Central VacuumEntrance FoyerVaulted Ceiling(s)Built-in FeaturesWalk-In Closet(s)BookcasesHigh CeilingsCoffered Ceiling(s)Granite Counters
Laundry FeaturesΒ 
Main LevelGas Dryer HookupIn UnitSink
Window FeaturesΒ 
Skylight(s)Window Treatments
Bedroom 2Β 
Dimensions - 18X11Level - Second
Bedroom 3Β 
Dimensions - 16X13Level - Second
Bedroom 4Β 
Dimensions - 16X12Level - Second
Dining RoomΒ 
Dimensions - 17X12Level - Main
Family RoomΒ 
Dimensions - 25X13Level - Main
FoyerΒ 
Dimensions - 24X11Level - Main
KitchenΒ 
Dimensions - 25X14Level - MainDescription - Island,Pantry-Closet,Breakfast Room,Granite Counters
LaundryΒ 
Dimensions - 10X9Level - Main
Living RoomΒ 
Dimensions - 16X13Level - Main
Master BedroomΒ 
Dimensions - 26X14Level - Second
OfficeΒ 
Dimensions - 12X11Level - Main
Sun RoomΒ 
Dimensions - 17X11Level - Main
Save
Ask
Tour
Hide
Share
Exterior Features
Construction DetailsΒ 
BrickConcrete
Lot FeaturesΒ 
On Golf CourseLandscapedViewsSloped
Other StructuresΒ 
None
Patio And PorchΒ 
DeckPatio
ViewΒ 
Water
WaterviewΒ 
Water
Windows/DoorsΒ 
Skylight(s)Window Treatments
Community Features
Accessibility FeaturesΒ 
Therapeutic Whirlpool
Community FeaturesΒ 
ClubhouseLakeStreet Lights
MLS AreaΒ 
Bull Valley / Greenwood / Woodstock
School DistrictΒ 
Woodstock High School
TownshipΒ 
Dorr
Schools
School District
Woodstock High School
Elementary School
Prairiewood Elementary School
Middle School
Creekside Middle School
High School
Woodstock High School
Listing Courtesy of MRED as distributed by MLS Grid of Compass


Based on information submitted to the MLS GRID as of 2026-11-05 06:19 AM UTC. All data is obtained from various sources and may not have been verified by broker or MLS GRID. Supplied Open House Information is subject to change without notice. All information should be independently reviewed and verified for accuracy. Properties may or may not be listed by the office/agent presenting the information.
Last checked: 2026-11-05 06:19 AM UTC
MRED DMCA Copyright Information Copyright Β© 2026 Midwest Real Estate Data LLC. All rights reserved.

Neighborhood & Commute
Source: Walkscore
Disclosure: Community information and market data powered by Constellation Data Labs. Information is deemed reliable but not guaranteed.
Save
Ask
Tour
Hide
Share