O'Neil Property Group

Search Homes for Sale in Chicago’s Western Suburbs

Save
Ask
Tour
Hide
Share
$9,500
8 Days On Site

520 S WASHINGTON Street PH3
Naperville, IL 60540

For Rent|Condominium|Active
3
Beds
4
Total Baths
3
Full Baths
1
Partial Bath
5,211
SqFt
$2
/SqFt
2006
Built
County:
DuPage
Listing Courtesy of MRED as distributed by MLS Grid of Century 21 Circle
520 S WASHINGTON Street PH3520 S WASHINGTON Street PH3520 S WASHINGTON Street PH3520 S WASHINGTON Street PH3
Save
Ask
Tour
Hide
Share

Mortgage Calculator

Monthly Payment (Est.)

Enter an interest rate to see your estimated monthly payment.
Calculator powered by Showcase IDX, a Constellation1 Company. Copyright ©2026 Information is deemed reliable but not guaranteed.

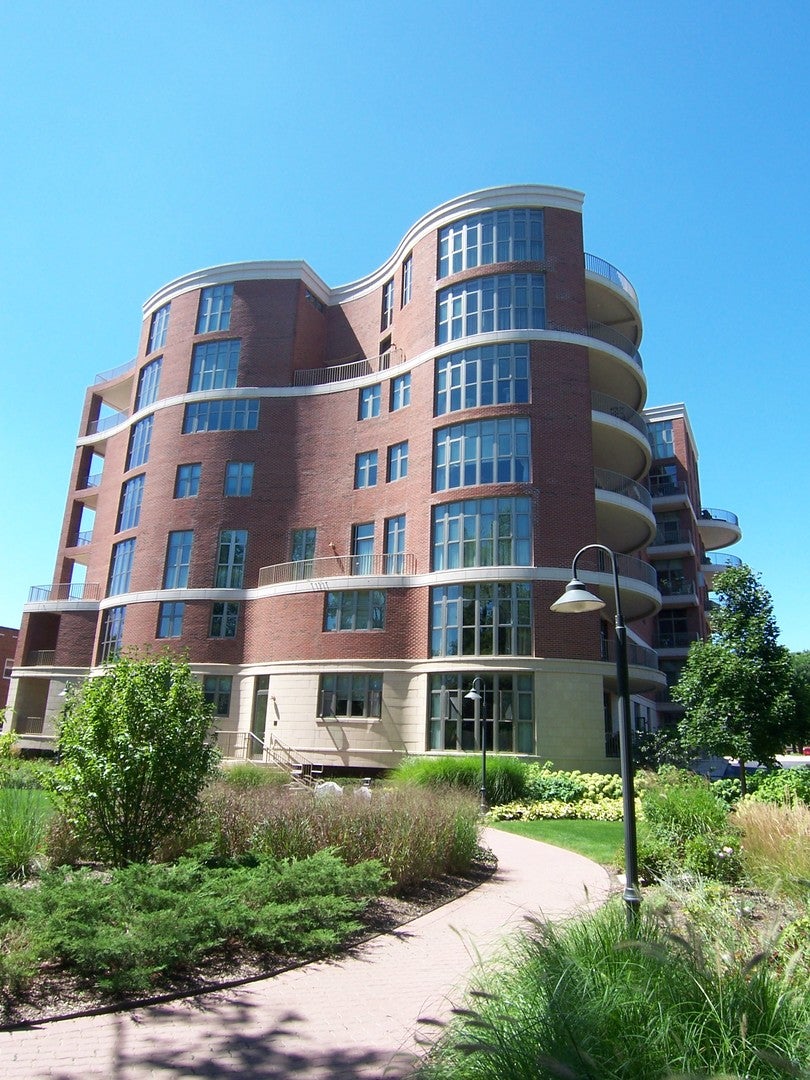
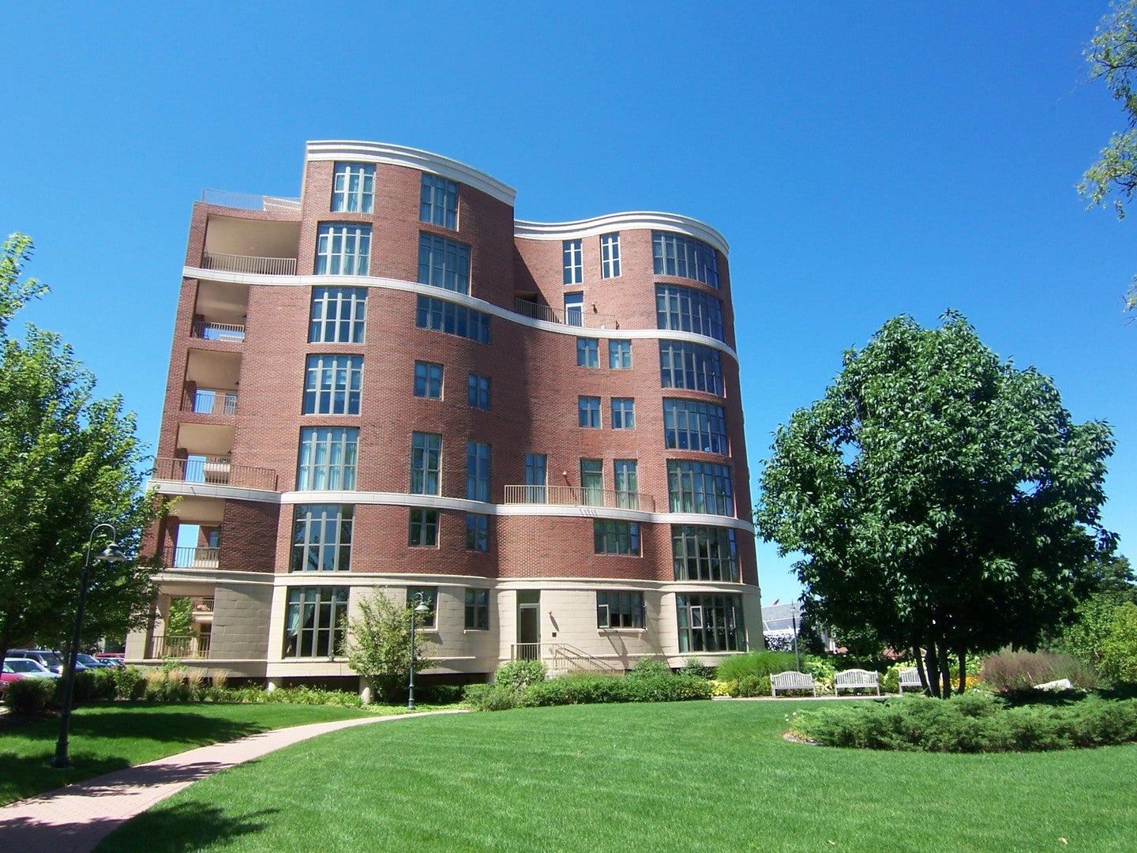
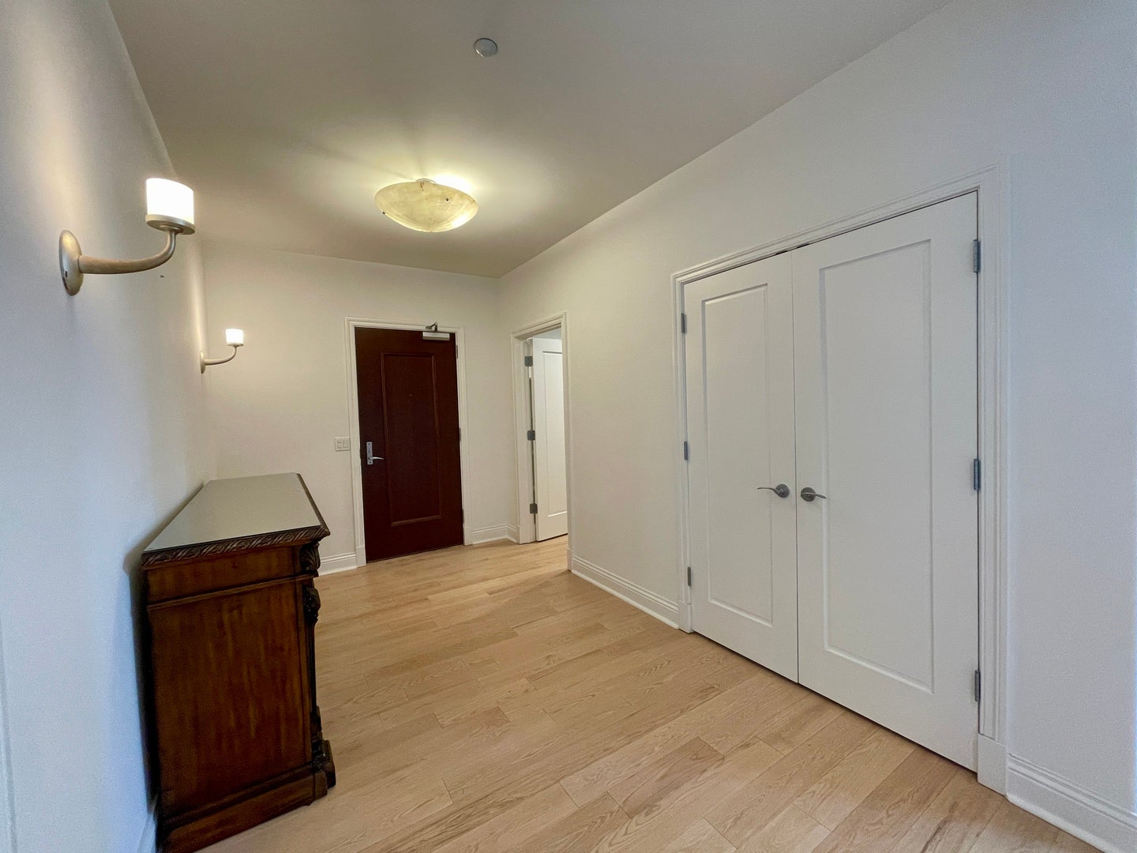
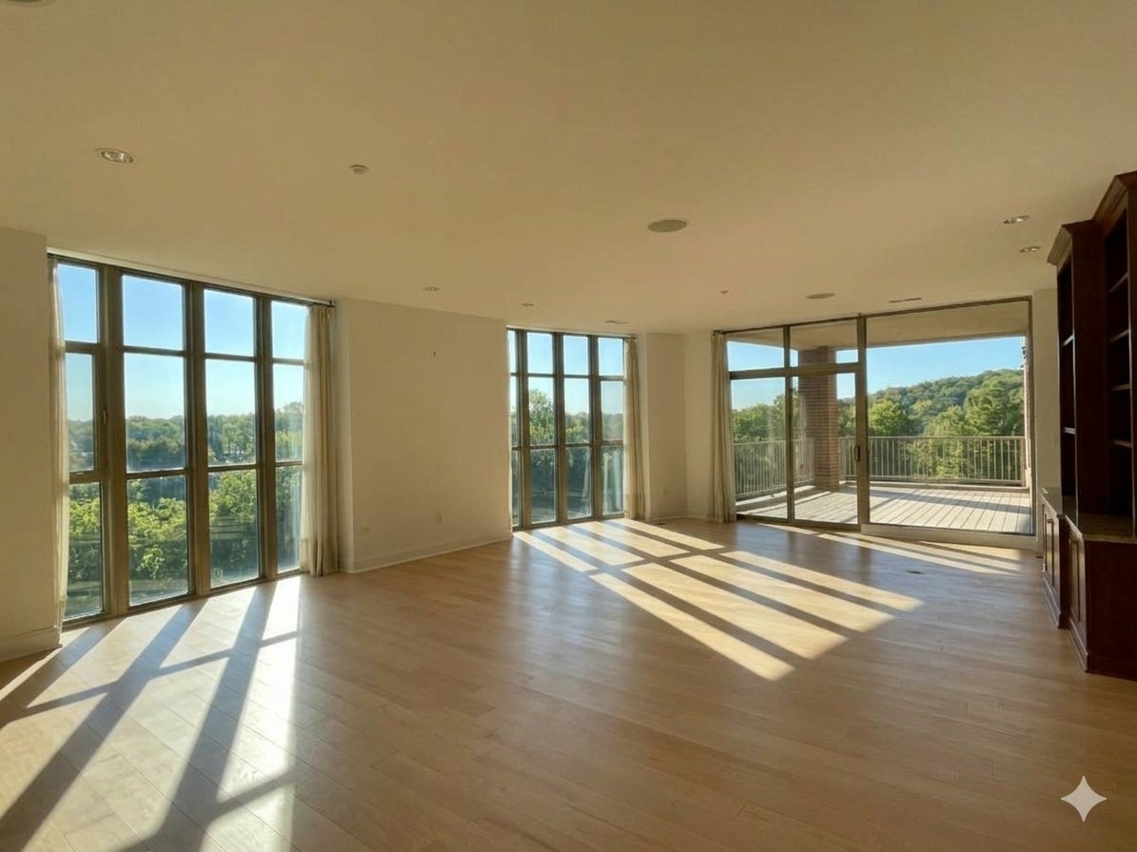
Experience elevated living in this exceptional 5,300 sq ft, 2-story penthouse perfectly positioned along the Naperville Riverwalk. This sophisticated residence offers 3 bedrooms, 3.5 bathrooms, and an abundance of refined living space designed for both comfort and entertaining. Key features include: Spacious, light-filled rooms throughout. Beautiful kitchen with extensive custom cabinetry and generous storage. Two gas fireplaces anchoring the living room and family room. Large dedicated office ideal for remote work or study. Two expansive private balconies-one on each level-perfect for outdoor enjoyment. Grand foyer with a large storage room and extra refrigerator. Generous walk-in closets and a large laundry room. Hardwood flooring on the main level and luxury vinyl plank on the upper level. 2-car underground parking plus additional storage. Available furnished or unfurnished. Steps from Downtown Naperville restaurants, shops, and evening enjoyment. Landlord is a licensed real estate broker.

Save
Ask
Tour
Hide
Share
Listing Snapshot
Price 
$9,500
Days On Site 
8 Days
Bedrooms 
3
Inside Area (SqFt) 
5,211 sqft
Total Baths 
4
Full Baths 
3
Partial Baths 
1
Lot Size 
N/A
Year Built 
2006
MLS® Number 
12777080
Status 
Active
Property Tax 
N/A
HOA/Condo/Coop Fees 
N/A
Sq Ft Source 
Builder
Friends & Family
Recent Activity
3 days agoListing updated with changes from the MLS®
3 days agoStatus changed to Active
a week agoListing first seen on site
General Features
Attached Garage 
Yes
Available on 
2026-10-06
Direction Faces 
East
Foundation 
Concrete Perimeter
Garage 
Yes
Garage Spaces 
2
Number Of Stories 
2
Parking 
AsphaltGarage Door OpenerHeated GarageGarageOtherAttached
Parking Spaces 
2
Pets 
Cats OKDogs OKSize Limit
Property Sub Type 
Condominium
Sewer 
Public Sewer
Utilities 
Cable Available
Interior Features
Appliances 
RangeMicrowaveDishwasherRefrigeratorFreezerWasherDryerDisposalTrash Compactor
Basement 
None
Cooling 
Central AirZoned
Electric 
200+ Amp Service
Fireplace 
Yes
Fireplace Features 
Family RoomLiving RoomGas LogGas Starter
Fireplaces 
2
Flooring 
Hardwood
Furnished 
Furnished
Heating 
Forced AirRadiantZoned
Interior 
Walk-In Closet(s)Entrance FoyerCathedral Ceiling(s)Storage
Laundry Features 
Washer HookupIn UnitSink
Window Features 
Screens
Balcony/Porch/Lanai 
Dimensions - 16X15Level - Main
Bedroom 2 
Dimensions - 16X15Level - Second
Bedroom 3 
Dimensions - 16X15Level - Second
Bedroom 4 
Dining Room 
Dimensions - 18X15Level - Main
Family Room 
Dimensions - 22X20Level - Main
Foyer 
Dimensions - 14X08Level - Main
Kitchen 
Dimensions - 17X13Level - MainDescription - Eating Area-Breakfast Bar,Island,Custom Cabinetry
Laundry 
Dimensions - 14X08Level - Second
Living Room 
Dimensions - 31X19Level - Main
Master Bedroom 
Dimensions - 31X18Level - Second
Study 
Dimensions - 17X14Level - Main
Walk In Closet 
Dimensions - 08X08Level - Second
Save
Ask
Tour
Hide
Share
Exterior Features
Construction Details 
Brick
Exterior 
Balcony
Lot Features 
WoodedLevel
View 
Water
Waterfront 
Yes
Waterfront Features 
River Front
Waterview 
Water
Windows/Doors 
Screens
Community Features
Accessibility Features 
Therapeutic Whirlpool
Association Amenities 
Storage
Community Features 
SidewalksStreet Lights
MLS Area 
Naperville
School District 
Naperville Central High School
Township 
Naperville
Schools
School District
Naperville Central High School
Elementary School
Highlands Elementary School
Middle School
Kennedy Junior High School
High School
Naperville Central High School
Listing Courtesy of MRED as distributed by MLS Grid of Century 21 Circle


Based on information submitted to the MLS GRID as of 2026-10-15 03:36 PM UTC. All data is obtained from various sources and may not have been verified by broker or MLS GRID. Supplied Open House Information is subject to change without notice. All information should be independently reviewed and verified for accuracy. Properties may or may not be listed by the office/agent presenting the information.
Last checked: 2026-10-15 03:36 PM UTC
MRED DMCA Copyright Information Copyright © 2026 Midwest Real Estate Data LLC. All rights reserved.

Neighborhood & Commute
Source: Walkscore
Disclosure: Community information and market data powered by Constellation Data Labs. Information is deemed reliable but not guaranteed.
Save
Ask
Tour
Hide
Share