
Search Homes for Sale in Chicago’s Western Suburbs
12505 Beaverton RoadPoplar Grove, IL 61065

Mortgage Calculator
Monthly Payment (Est.)
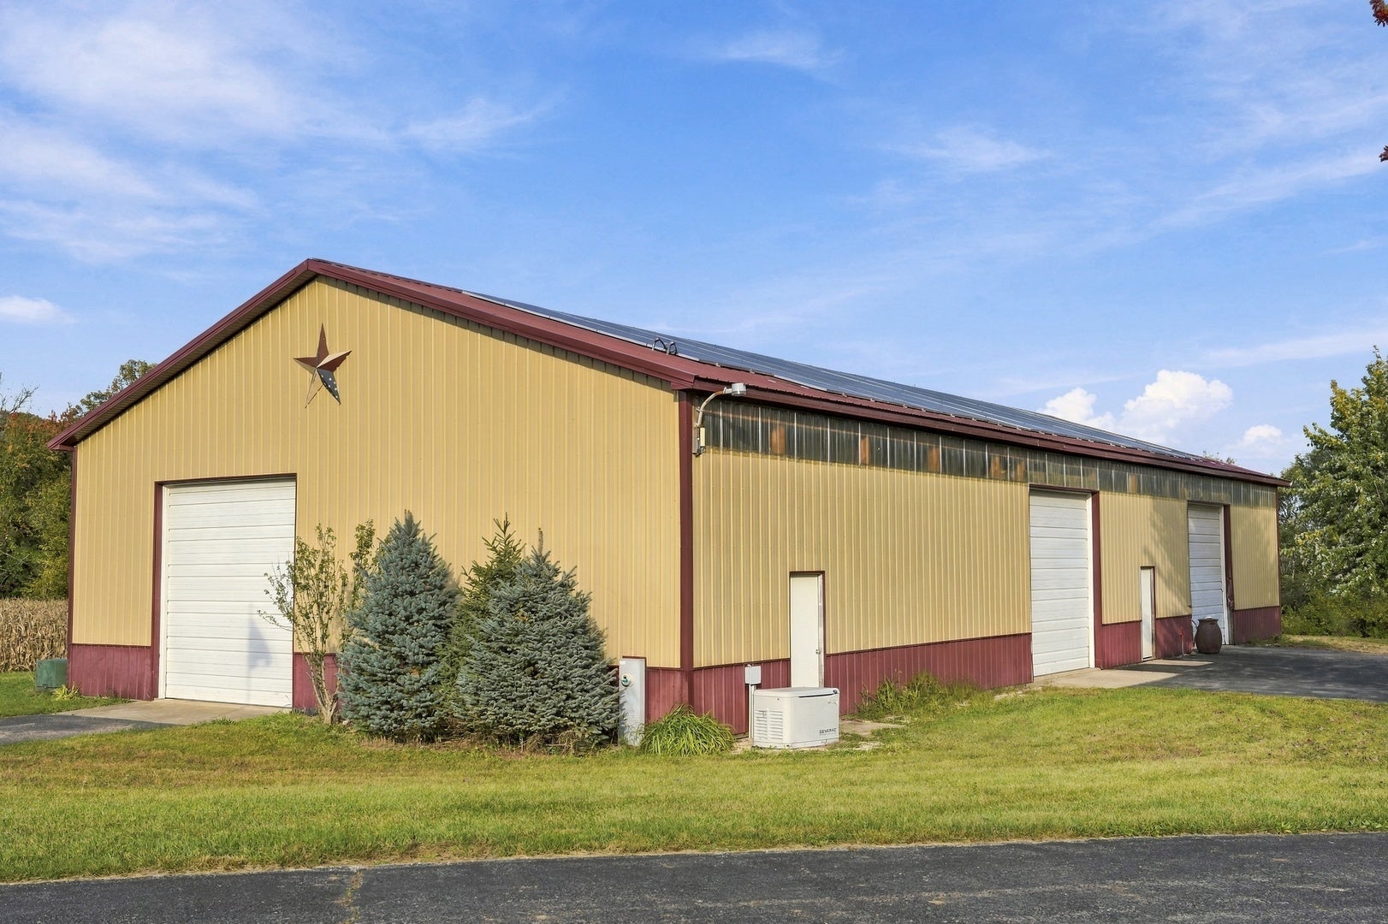
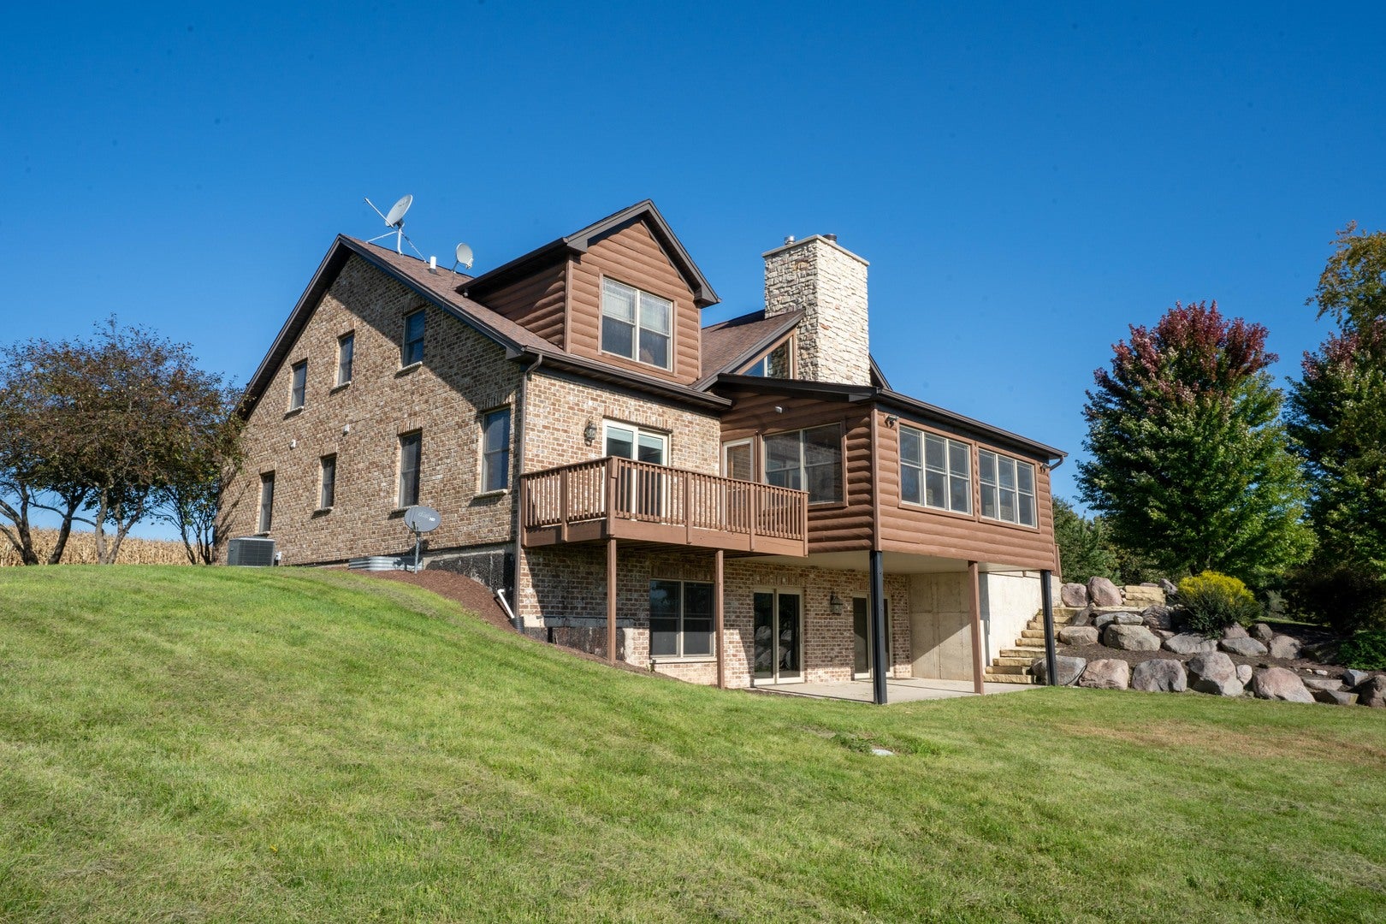
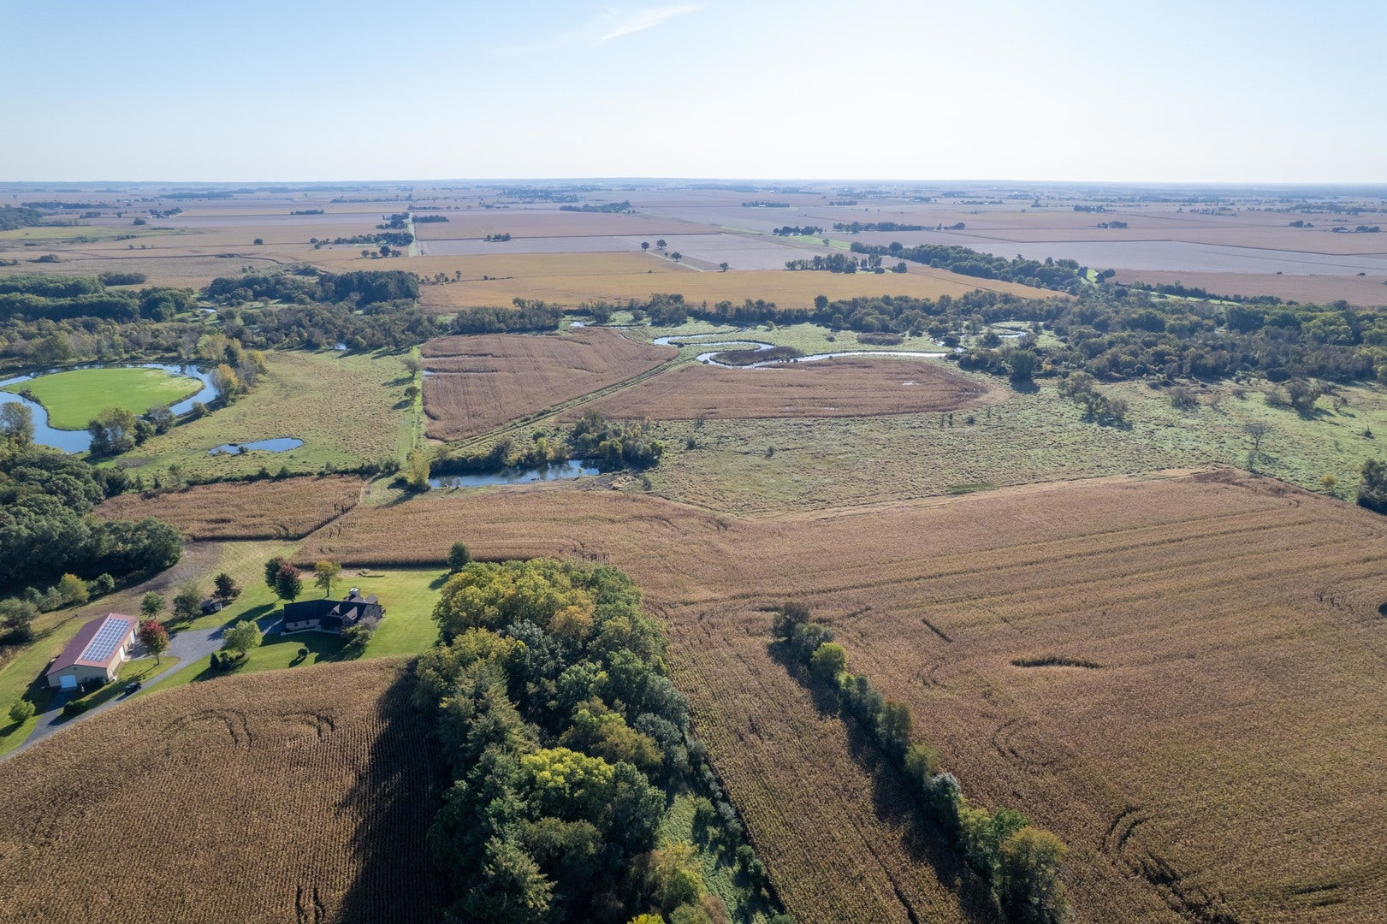
Enter an interest rate to see your estimated monthly payment.Located in the heart of Boone County, Illinois, this property of 112 +/- acres brings together productive farm ground, timber, water, and a custom home in a convenient location. The property sits privately down a blacktop lane, and the crop fields add to the seclusion. The custom home and outbuilding sit at the hub of the property, with the home up on a ridge. The 5-bedroom, 4-bathroom home pairs newer construction with character, including custom details and reclaimed woodwork throughout. The foyer has a mudroom closet with storage for boots and coats that opens to the main living area. The attached three-car garage is also accessed from this area. Vaulted ceilings and back-to-back wood-burning fireplaces anchor the main living area, with one fireplace serving the living room and the other serving the four-season area. The living room flows into the kitchen, which has a large island with stool seating and a formal table area. These spaces connect to outdoor decks and patio areas with views across the property. The main level has the primary bedroom with a walk-in shower, a jetted tub, and a walk-in closet. The opposite wing has an additional bedroom with its own private bathroom. Upstairs are two more bedrooms and a full bathroom. The lower level offers a rec room and bar area with sliding doors to the lower level patio, plus a bedroom, a full bathroom, and an area with a sink that could be converted to a kitchenette. The home is supported by a Generac generator and solar, with an optional outdoor wood-burning boiler system available for home heating. Connected to the house by the driveway is a 45x96 outbuilding with four 12x12 doors and a partial concrete floor. It suits a workshop or equipment storage. Down the lane near the road are several barns, some with new roofs, that add to the possibilities for the property. If livestock is desired, the land could transition into pasture. The land includes 63 +/- acres of row crop tillable ground in separate sections across the property, along with stands of timber. A pond sits below the house and buildings and offers a spot for fishing. Piscasaw Creek runs through the eastern side of the farm. The mix of crop ground, timber, and water supports hunting and recreational use, with room for wildlife habitat improvements. The property has quick access to I-90, golf, and the surrounding cities, and the Poplar Grove airport is nearby. For anyone searching for a Boone County farm, a Northern Illinois recreational property, or a custom home on acreage, this one combines all three.
| 3 weeks ago | Listing updated with changes from the MLS | |
| 3 weeks ago | Status changed to Active | |
| 4 weeks ago | Listing first seen on site |

Based on information submitted to the MLS GRID as of 2026-11-10 01:44 PM UTC. All data is obtained from various sources and may not have been verified by broker or MLS GRID. Supplied Open House Information is subject to change without notice. All information should be independently reviewed and verified for accuracy. Properties may or may not be listed by the office/agent presenting the information.
Last checked: 2026-11-10 01:44 PM UTC
MRED DMCA Copyright Information Copyright © 2026 Midwest Real Estate Data LLC. All rights reserved.