O'Neil Property Group

Search Homes for Sale in Chicago’s Western Suburbs

Save
Ask
Tour
Hide
Share
$1,099,000
7 Days On Site

405 S HAWTHORNE Avenue
Elmhurst, IL 60126

For Sale|Single Family Residence|Active
3
Beds
3
Total Baths
2
Full Baths
1
Partial Bath
2,440
SqFt
$450
/SqFt
1927
Built
County:
DuPage
Listing Courtesy of MRED as distributed by MLS Grid of @properties Christie's International Real Estate
405 S HAWTHORNE Avenue405 S HAWTHORNE Avenue405 S HAWTHORNE Avenue405 S HAWTHORNE Avenue
Save
Ask
Tour
Hide
Share

Mortgage Calculator

Monthly Payment (Est.)

Enter an interest rate to see your estimated monthly payment.
Calculator powered by Showcase IDX, a Constellation1 Company. Copyright ©2026 Information is deemed reliable but not guaranteed.

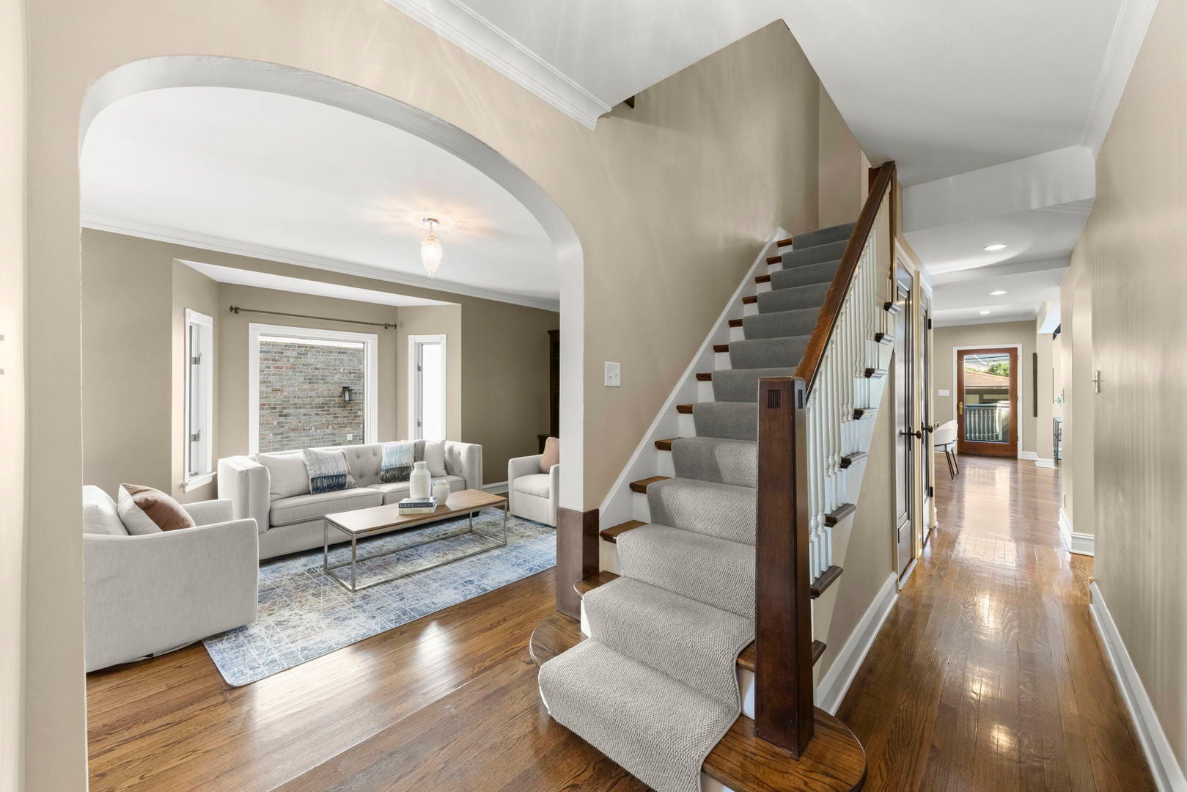
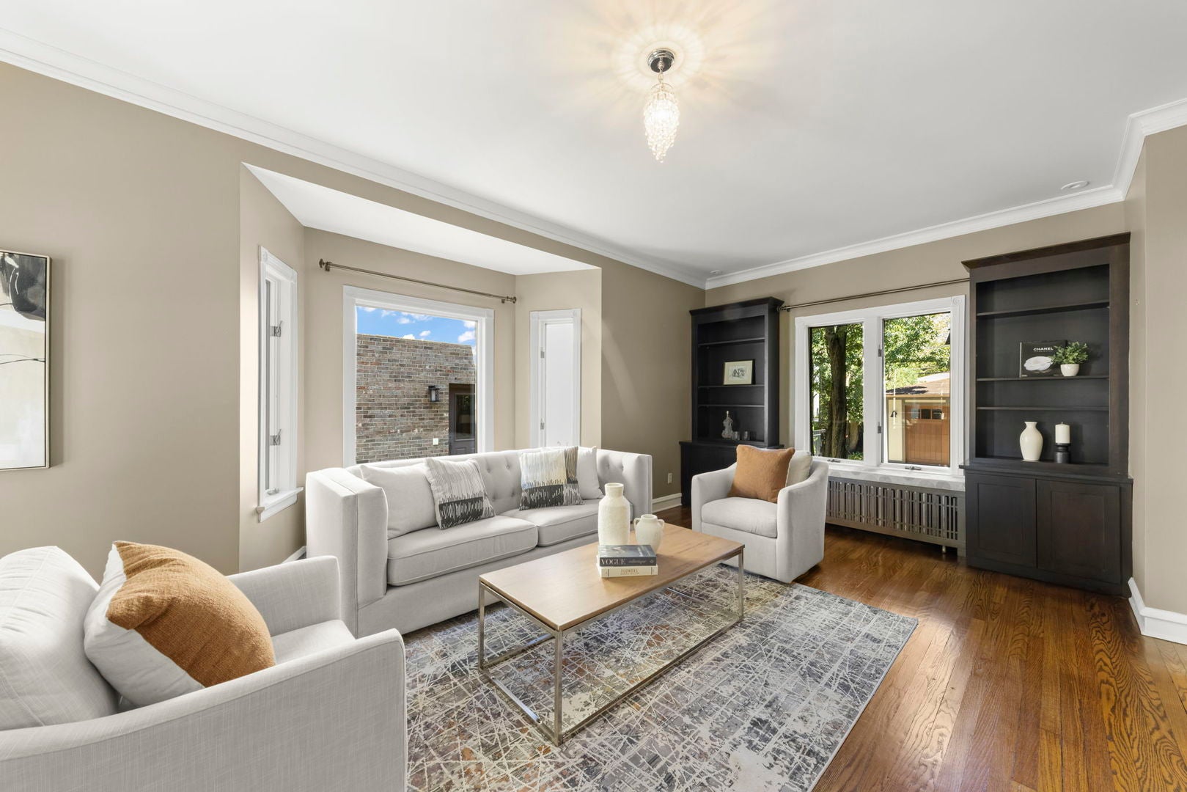
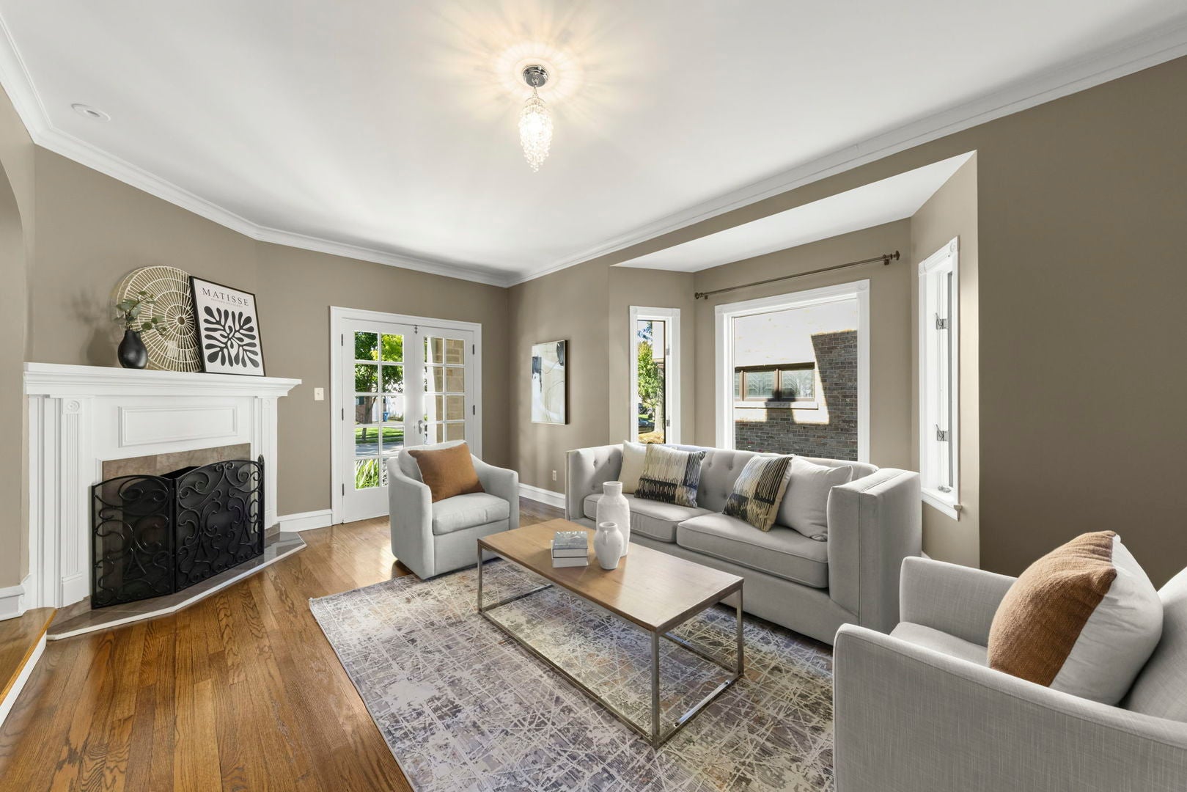
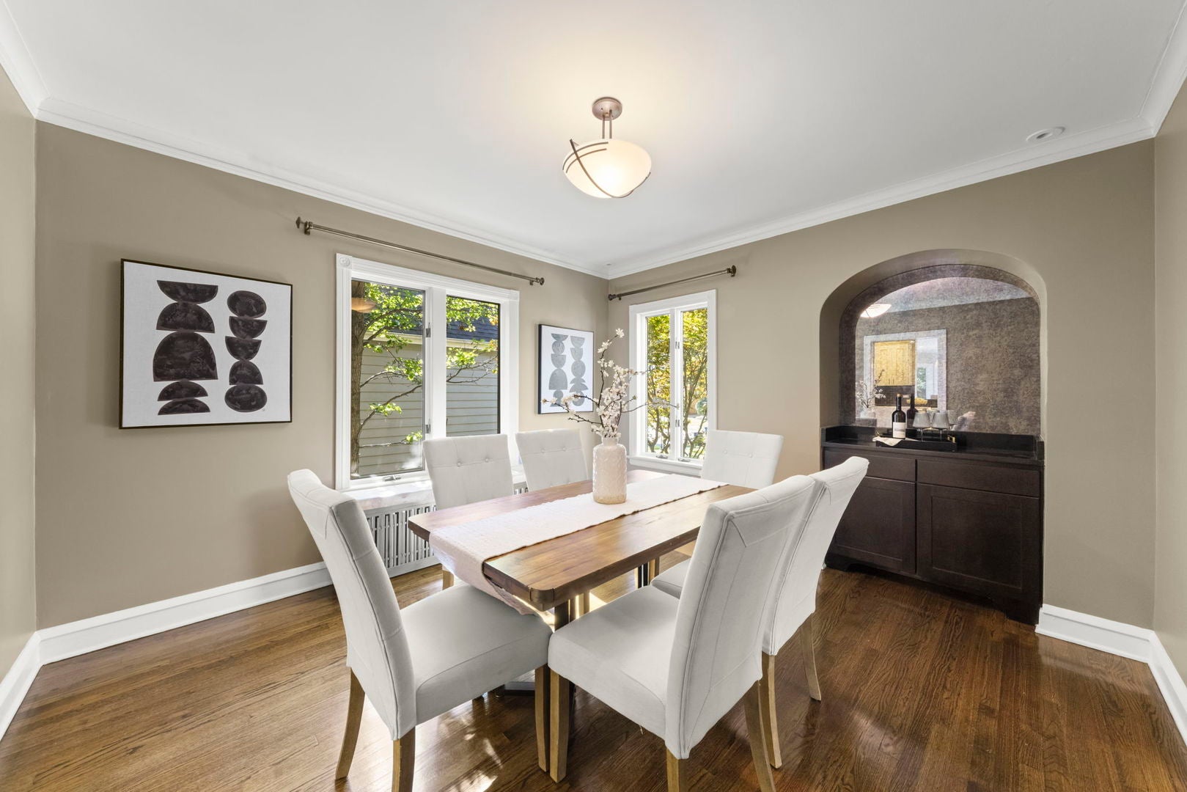
Beautifully updated Tudor on a picturesque, tree-lined street in one of Elmhurst's most walkable locations! Just blocks from the Spring Road Business District, enjoy an easy stroll to Parlor Pizza, Roberto's, Doc's, the wine bar, shops and more, plus the Prairie Path, Lincoln Elementary and York High School. Inside, hardwood floors flow throughout the first floor. A charming front cocktail room or home office features a fireplace and French doors opening to the front porch. The formal dining room is perfect for entertaining and includes a custom cocktail bar with distressed mirrored glass. The gourmet kitchen features a large four-seat peninsula and opens to a sun-filled breakfast room with an additional wine bar and a spacious family room. Upstairs, the expansive primary suite offers a sitting area, two closets and a spa-like bath with separate shower and soaking tub. Two additional spacious bedrooms include one with its own sitting/homework nook and built-in desk, plus an updated hall bath. The finished lower level provides a large recreation room and additional walk-out storage offering great potential for future finished living space. Outside, enjoy the back deck with gas grill, bluestone patio and oversized 2.5+ car garage. A spacious, beautifully updated home with classic Tudor character in an exceptional walk-to-everything Elmhurst location. Love Local - Love Elmhurst

Save
Ask
Tour
Hide
Share
Listing Snapshot
Price 
$1,099,000
Days On Site 
7 Days
Bedrooms 
3
Inside Area (SqFt) 
2,440 sqft
Total Baths 
3
Full Baths 
2
Partial Baths 
1
Lot Size 
N/A
Year Built 
1927
MLS® Number 
12777096
Status 
Active
Property Tax 
$14,070.4
HOA/Condo/Coop Fees 
N/A
Sq Ft Source 
Assessor
Friends & Family
Recent Activity
2 days agoListing updated with changes from the MLS®
2 days agoStatus changed to Active
a week agoListing first seen on site
General Features
Direction Faces 
West
Foundation 
Concrete Perimeter
Garage 
Yes
Garage Spaces 
2
Parking 
ConcreteGarage Door OpenerDetachedGarageDriveway
Parking Spaces 
2
Property Sub Type 
Single Family Residence
Sewer 
Public Sewer
Style 
Tudor
Interior Features
Appliances 
RangeMicrowaveDishwasherRefrigeratorWasherDryerDisposalHumidifier
Basement 
Sump PumpPartially FinishedExterior EntryPartial
Cooling 
Ceiling Fan(s)Whole House FanCentral AirZoned
Electric 
Circuit Breakers200+ Amp Service
Fireplace 
Yes
Fireplace Features 
Living RoomWood Burning
Fireplaces 
1
Heating 
Hot WaterNatural GasSteamZoned
Bedroom 2 
Dimensions - 15X10Level - Second
Bedroom 3 
Dimensions - 16X12Level - Second
Bedroom 4 
Breakfast Room 
Dimensions - 21X13Level - Main
Dining Room 
Dimensions - 12X12Level - Main
Family Room 
Dimensions - 21X12Level - Main
Kitchen 
Dimensions - 14X13Level - MainDescription - Eating Area-Breakfast Bar,Eating Area-Table Space
Laundry 
Living Room 
Dimensions - 22X12Level - Main
Master Bedroom 
Dimensions - 23X23Level - Second
Sitting Room 
Dimensions - 11X7Level - Second
Save
Ask
Tour
Hide
Share
Exterior Features
Construction Details 
StuccoStone
Lot Features 
Landscaped
Patio And Porch 
DeckPatio
Roof 
Asphalt
Community Features
Accessibility Features 
Therapeutic Whirlpool
Community Features 
CurbsSidewalksStreet Lights
MLS Area 
Elmhurst
School District 
York Community High School
Township 
York
Schools
School District
York Community High School
Elementary School
Lincoln Elementary School
Middle School
Bryan Middle School
High School
York Community High School
Listing Courtesy of MRED as distributed by MLS Grid of @properties Christie's International Real Estate


Based on information submitted to the MLS GRID as of 2026-10-15 04:34 PM UTC. All data is obtained from various sources and may not have been verified by broker or MLS GRID. Supplied Open House Information is subject to change without notice. All information should be independently reviewed and verified for accuracy. Properties may or may not be listed by the office/agent presenting the information.
Last checked: 2026-10-15 04:34 PM UTC
MRED DMCA Copyright Information Copyright © 2026 Midwest Real Estate Data LLC. All rights reserved.

Neighborhood & Commute
Source: Walkscore
Disclosure: Community information and market data powered by Constellation Data Labs. Information is deemed reliable but not guaranteed.
Save
Ask
Tour
Hide
Share