
Search Homes for Sale in Chicago’s Western Suburbs
1318 E Washington StreetClinton, IL 61727
Mortgage Calculator
Monthly Payment (Est.)
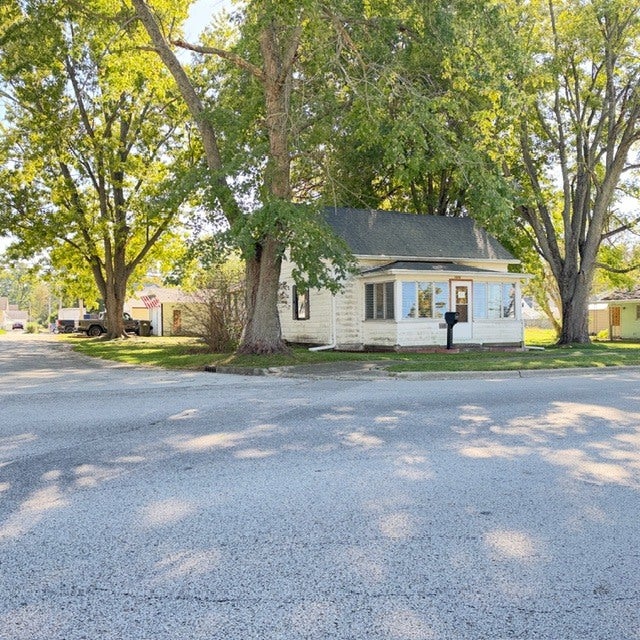
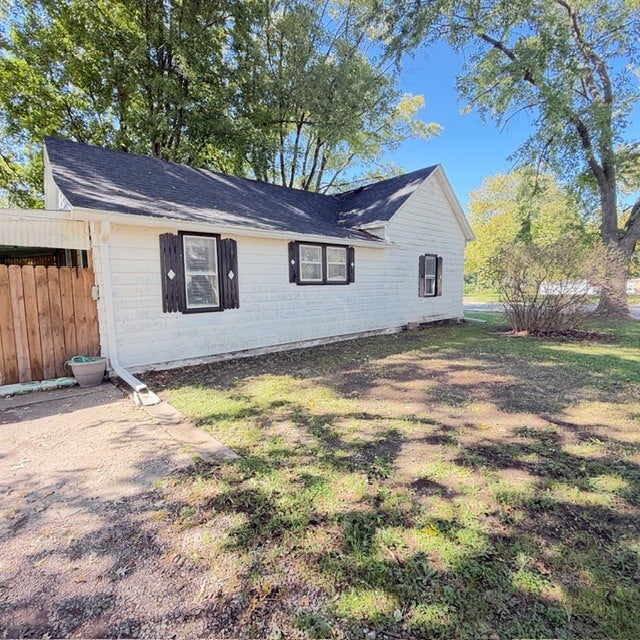
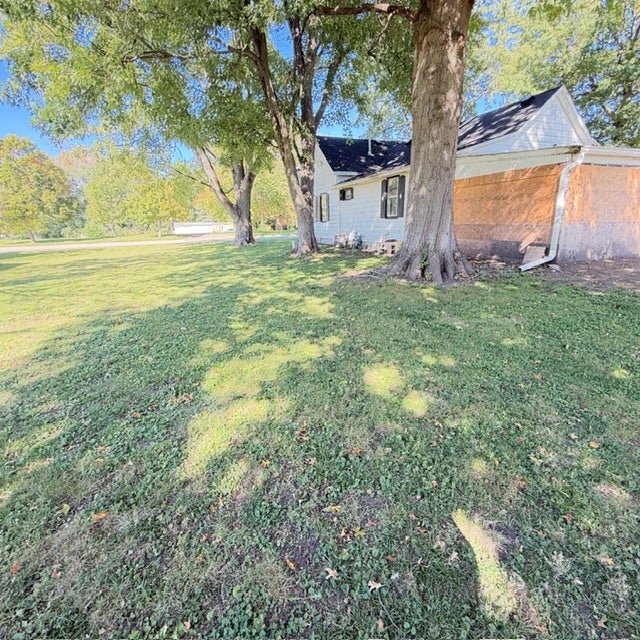
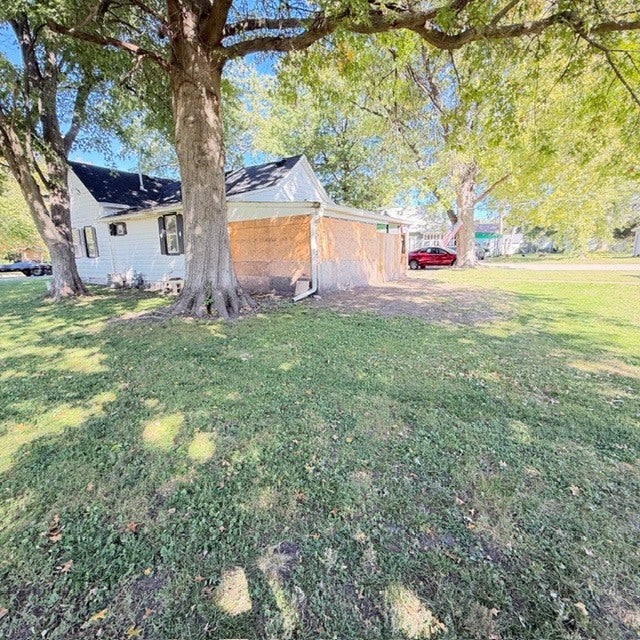
Enter an interest rate to see your estimated monthly payment.You will want to make an appointment to see this cute & clean 2 bedroom home located a nice corner shaded lot. The house has lots of room inside and out. It has a very spacious open kitchen/dining room with pantry. The seller added a new drop in gas stove & refrigerator in 2025, painted the kitchen cabinets with some new countertop, a new faucet and an there is an updated dishwasher. The bathroom and laundry have been remodeled and 4 new ceiling fans installed. Big living room with laminate flooring along with both bedrooms painted with new laminate flooring, new blinds and a new mailbox. The enclosed front porch has plenty of room to enjoy. This little dollhouse also has an extra large covered patio area for relaxing and entertaining on the back of the house toward the one car detached garage. The house has had blown in insulation with aluminum siding that can be painted. Roof was new in 2020 by Howard Roofing, Clinton and a sewer line with clean out was added by previous seller, owner's son. Priced to sell, owner has to downsize due to health.
| yesterday | Listing updated with changes from the MLS® | |
| yesterday | Status changed to Active | |
| 7 days ago | Listing first seen on site |

Based on information submitted to the MLS GRID as of 2026-10-17 05:11 PM UTC. All data is obtained from various sources and may not have been verified by broker or MLS GRID. Supplied Open House Information is subject to change without notice. All information should be independently reviewed and verified for accuracy. Properties may or may not be listed by the office/agent presenting the information.
Last checked: 2026-10-17 05:11 PM UTC
MRED DMCA Copyright Information Copyright © 2026 Midwest Real Estate Data LLC. All rights reserved.
Did you know? You can invite friends and family to your search. They can join your search, rate and discuss listings with you.