O'Neil Property Group

Search Homes for Sale in Chicago’s Western Suburbs

Save
Ask
Tour
Hide
Share
$575,000
7 Days On Site

0S637 Grengs Lane
Geneva, IL 60134

For Sale|Single Family Residence|Active Under Contract
4
Beds
3
Total Baths
2
Full Baths
1
Partial Bath
2,796
SqFt
$206
/SqFt
2004
Built
Subdivision:
Mill Creek
County:
Kane
Listing Courtesy of MRED as distributed by MLS Grid of RE/MAX SUBURBAN
0S637 Grengs Lane0S637 Grengs Lane0S637 Grengs Lane0S637 Grengs Lane
Save
Ask
Tour
Hide
Share

Mortgage Calculator

Monthly Payment (Est.)

Enter an interest rate to see your estimated monthly payment.
Calculator powered by Showcase IDX, a Constellation1 Company. Copyright ©2026 Information is deemed reliable but not guaranteed.

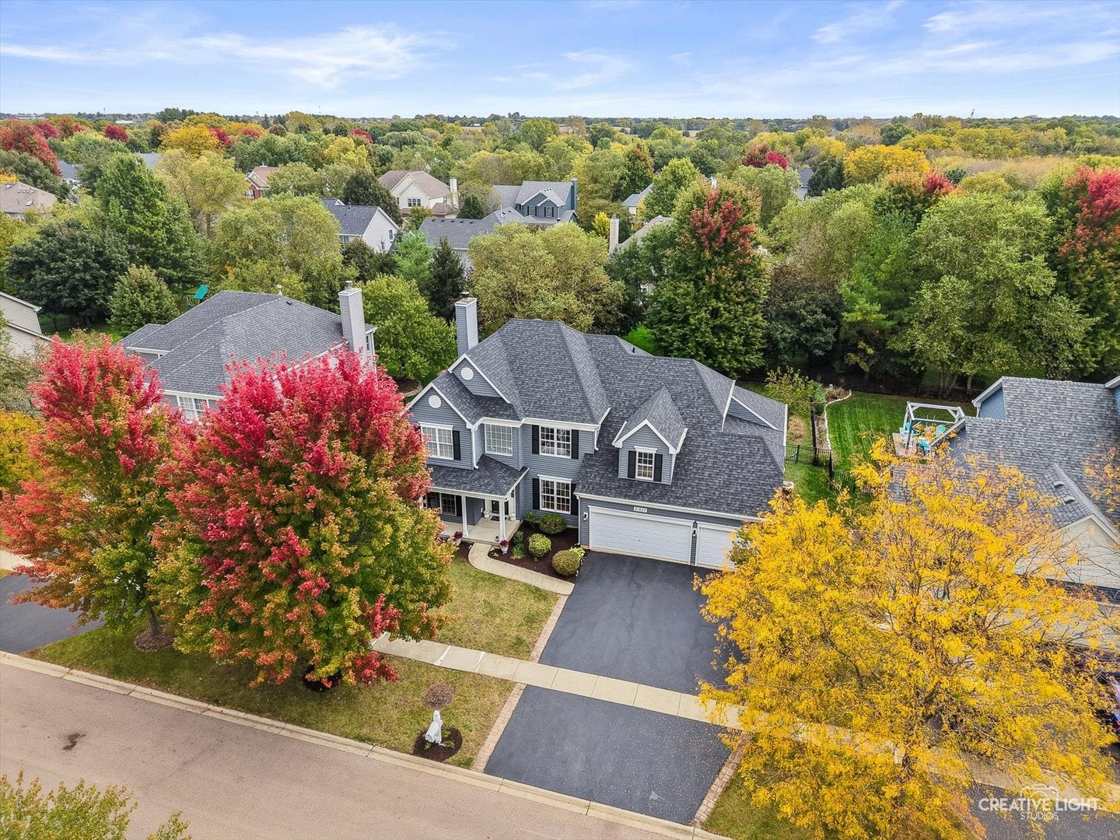
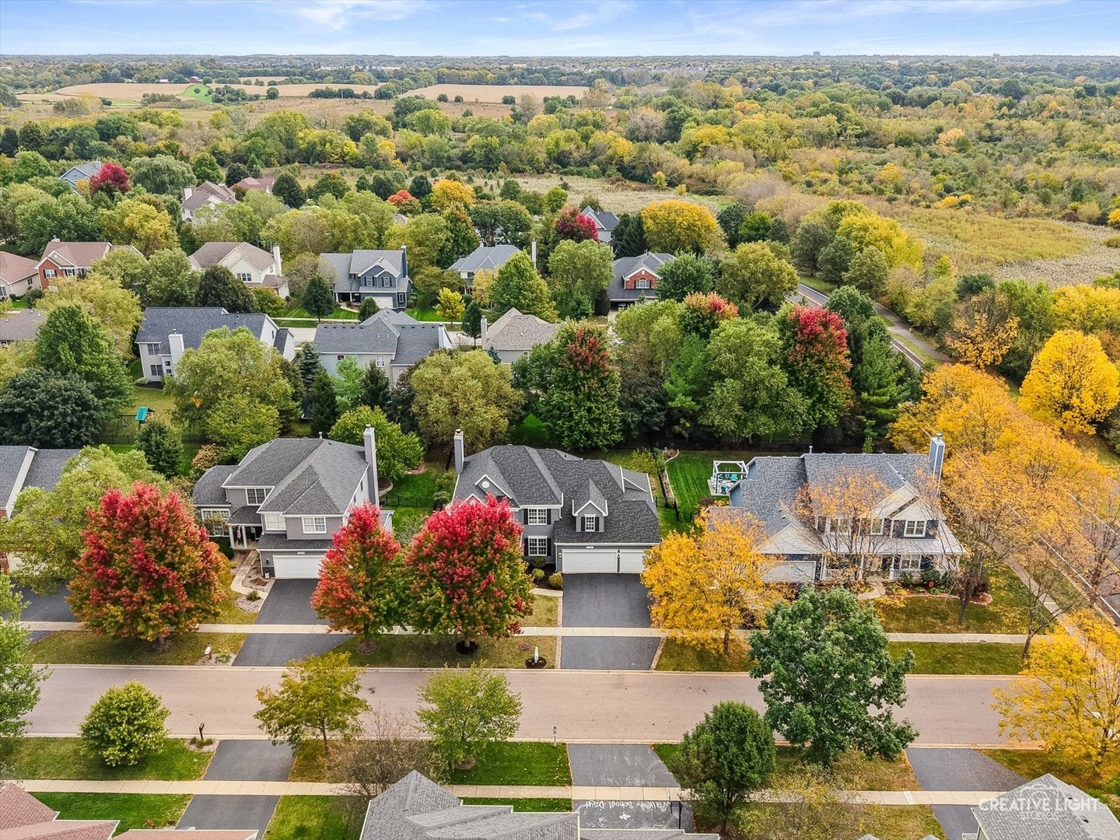
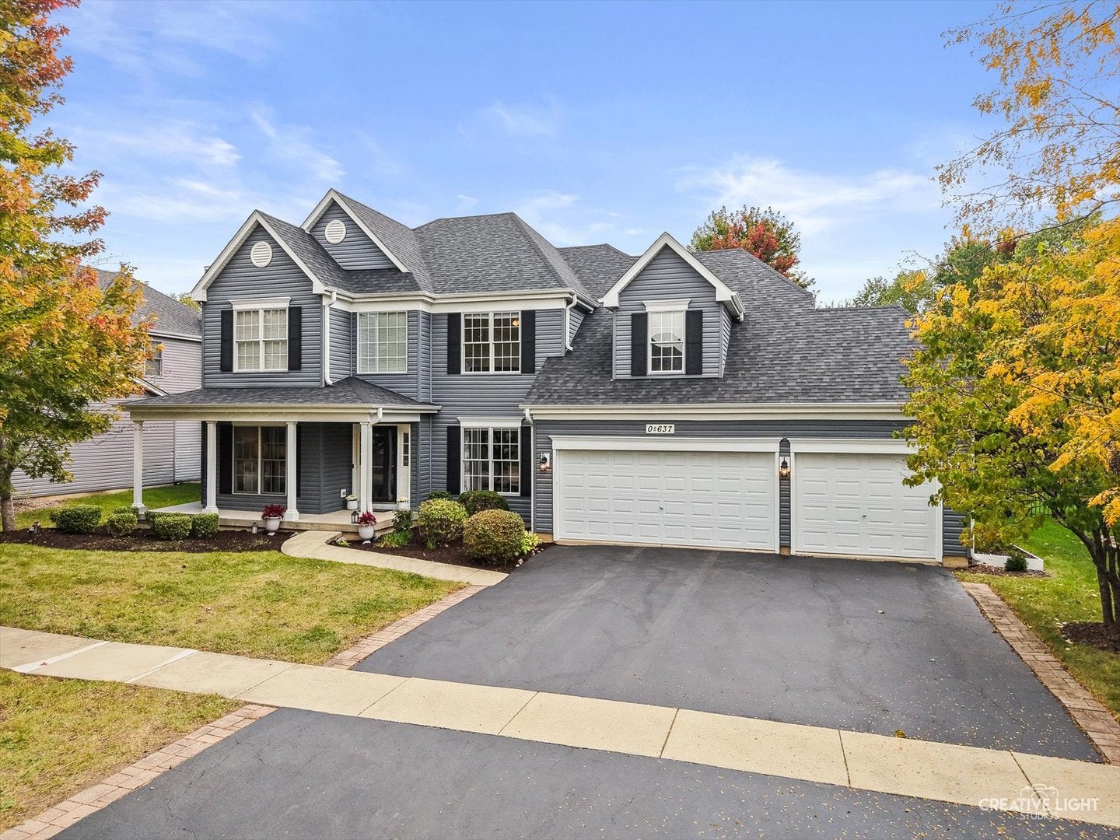
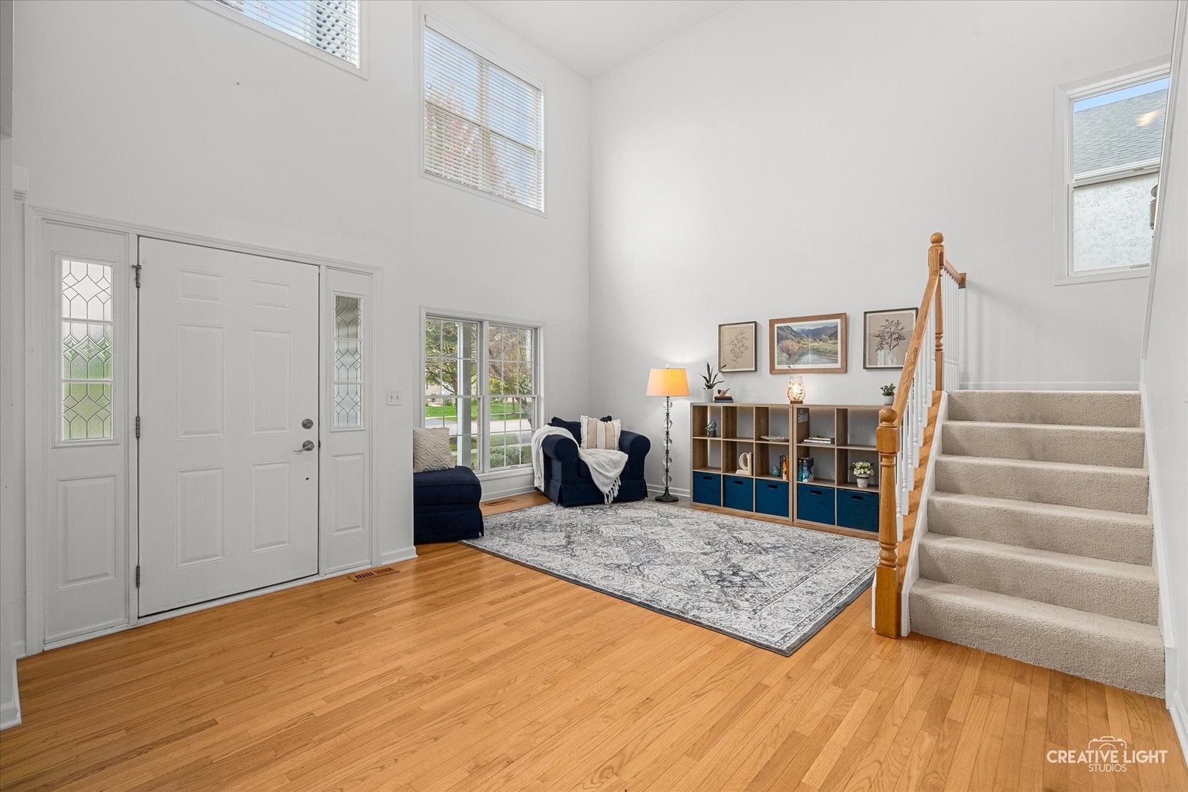
Sunny 4 bedroom in Mill Creek features a fantastic floorplan including a sought-after first-floor primary suite, a spacious 3-car garage, and a expansive wraparound front porch. Inside, soaring ceilings, brand-new carpet, and classic hardwood flooring flow through the bright, open living spaces, highlighted by an eat-in kitchen with stainless steel appliances, maple cabinetry, an updated center island, eating area and a pantry. The bay door in the kitchen leads to the back patio. The kitchen opens to the spacious family room with cathedral ceiling, gas fireplace & ceiling fan. Off the spacious foyer you'll find the separate dining room & living rooms, both with hardwood flooring. The luxurious main-level primary retreat offers a tray ceiling, custom walk-in closet with organizers and a spa-like bath with dual vanities, a deep soaking tub, & separate shower. The convenient main-floor laundry room showcases ceramic tile, storage cabinetry, utility sink & roomy closet. Upstairs, an open loft with custom built-in bookcases overlooks the family room alongside three generous bedrooms, one with extra room over the garage-ideal for an office, craft room, or play space. Bedrooms are all a nice size. 2nd floor full bath is updated with newer fixtures. Enjoy peace of mind with major updates: New AC 2026, New Water Heater 2026, New Carpet 2026, New Dishwasher 2025, Exterior 2025: New Roof, Front Porch Posts Rewrapped, Fascia, Attic Fan, Gutters. Newer exterior lighting. Reverse Osmosis 2025. New Microwave 2023. New Sump Pump 2022. New Siding 2021. Updated interior lighting. Pella windows. Active radon mitigation system. Vivint Security System with front & back camera, glass break & door alarms. Full, deep-pour unfinished basement rough-plumbed for a future bath. Outside, the yard features a fence & custom paver patio perfect for entertaining. Great property!

Save
Ask
Tour
Hide
Share
Listing Snapshot
Price 
$575,000
Days On Site 
7 Days
Bedrooms 
4
Inside Area (SqFt) 
2,796 sqft
Total Baths 
3
Full Baths 
2
Partial Baths 
1
Lot Size 
N/A
Year Built 
2004
MLS® Number 
12777145
Status 
Active Under Contract
Property Tax 
$12,552.56
HOA/Condo/Coop Fees 
N/A
Sq Ft Source 
Assessor
Friends & Family
Recent Activity
yesterdayListing updated with changes from the MLS®
yesterdayStatus changed to Active Under Contract
a week agoListing first seen on site
General Features
Attached Garage 
Yes
Foundation 
Concrete Perimeter
Garage 
Yes
Garage Spaces 
3
Parking 
AsphaltGarage Door OpenerAttachedGarage
Parking Spaces 
3
Property Sub Type 
Single Family Residence
Security 
Security System
Sewer 
Public Sewer
Style 
Traditional
Water Source 
Public
Interior Features
Appliances 
RangeMicrowaveDishwasherRefrigeratorWasherDryerDisposalStainless Steel Appliance(s)
Basement 
Sump PumpUnfinishedFull
Cooling 
Ceiling Fan(s)Central Air
Electric 
Circuit Breakers
Fireplace 
Yes
Fireplace Features 
Family RoomGas Log
Fireplaces 
1
Flooring 
Hardwood
Heating 
Natural GasForced Air
Interior 
Cathedral Ceiling(s)Walk-In Closet(s)
Laundry Features 
Main Level
Bedroom 2 
Dimensions - 12X11Level - Second
Bedroom 3 
Dimensions - 12X11Level - Second
Bedroom 4 
Dimensions - 15X12Level - Second
Bonus Room 
Dimensions - 12X7Level - Second
Dining Room 
Dimensions - 12X12Level - Main
Family Room 
Dimensions - 18X16Level - Main
Kitchen 
Dimensions - 18X13Level - MainDescription - Eating Area-Table Space,Island,Pantry-Closet
Laundry 
Dimensions - 7X6Level - Main
Living Room 
Dimensions - 13X11Level - Main
Loft 
Dimensions - 17X8Level - Second
Master Bedroom 
Dimensions - 22X14Level - Main
Save
Ask
Tour
Hide
Share
Exterior Features
Construction Details 
Aluminum Siding
Fencing 
Fenced
Patio And Porch 
PatioPorch
Roof 
Asphalt
Community Features
Community Features 
ParkTennis Court(s)CurbsSidewalksStreet Lights
MLS Area 
Geneva
School District 
Batavia Sr High School
Township 
Geneva
Schools
School District
Batavia Sr High School
Elementary School
Grace Mcwayne Elementary School
Middle School
Sam Rotolo Middle School Of Bat
High School
Batavia Sr High School
Listing Courtesy of MRED as distributed by MLS Grid of RE/MAX SUBURBAN


Based on information submitted to the MLS GRID as of 2026-10-13 11:29 AM UTC. All data is obtained from various sources and may not have been verified by broker or MLS GRID. Supplied Open House Information is subject to change without notice. All information should be independently reviewed and verified for accuracy. Properties may or may not be listed by the office/agent presenting the information.
Last checked: 2026-10-13 11:29 AM UTC
MRED DMCA Copyright Information Copyright © 2026 Midwest Real Estate Data LLC. All rights reserved.

Neighborhood & Commute
Source: Walkscore
Disclosure: Community information and market data powered by Constellation Data Labs. Information is deemed reliable but not guaranteed.
Save
Ask
Tour
Hide
Share