
1608 Trails End LaneBolingbrook, IL 60490
Mortgage Calculator
Monthly Payment (Est.)
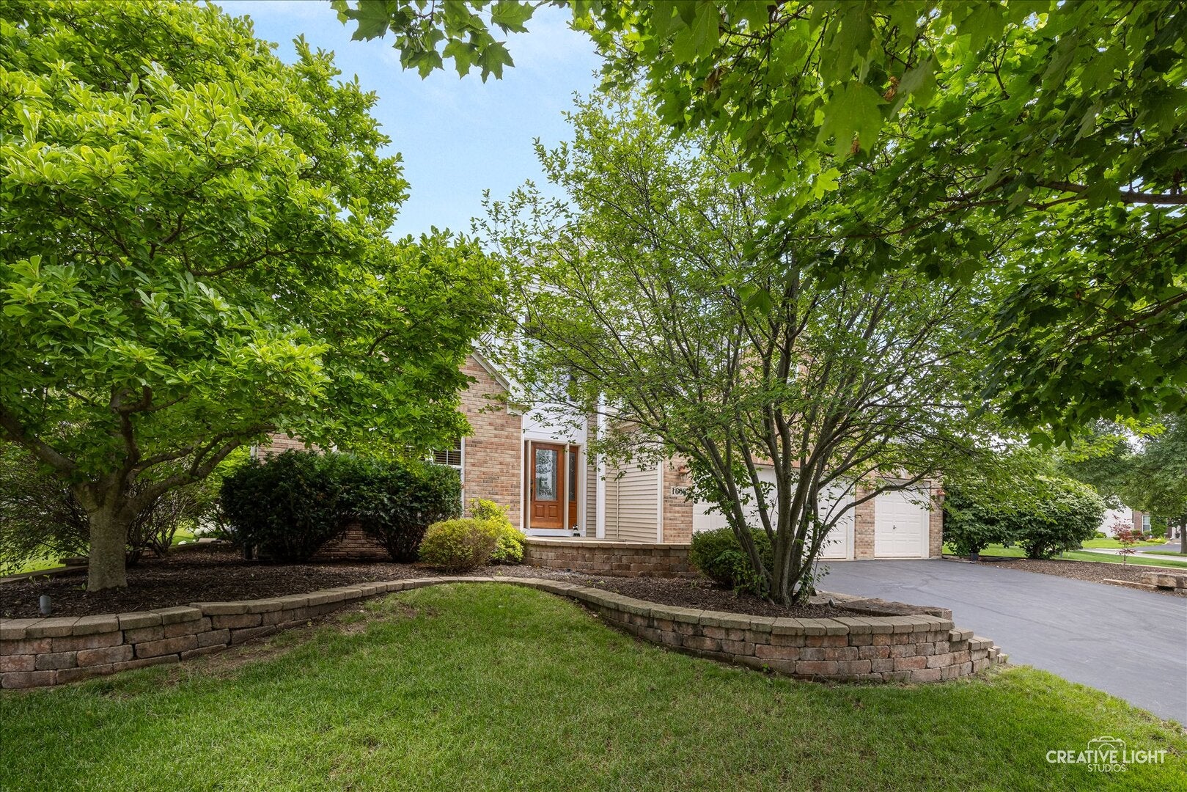
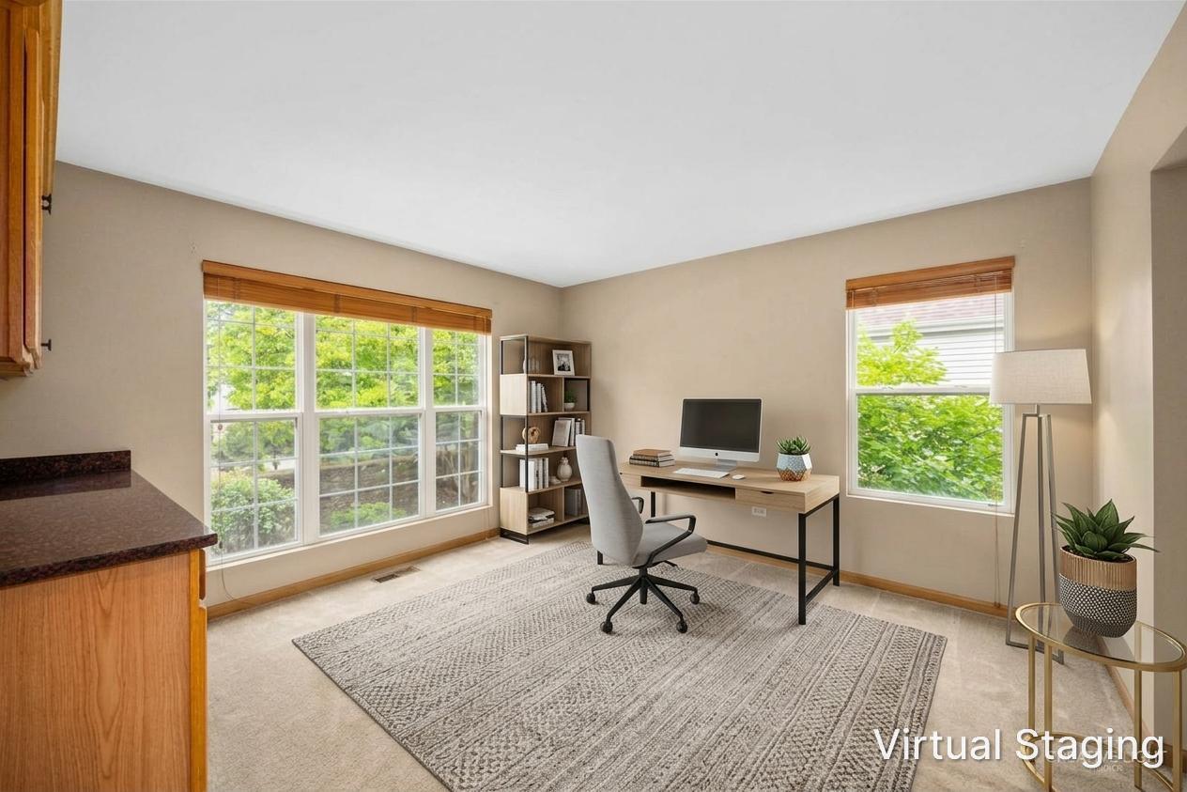
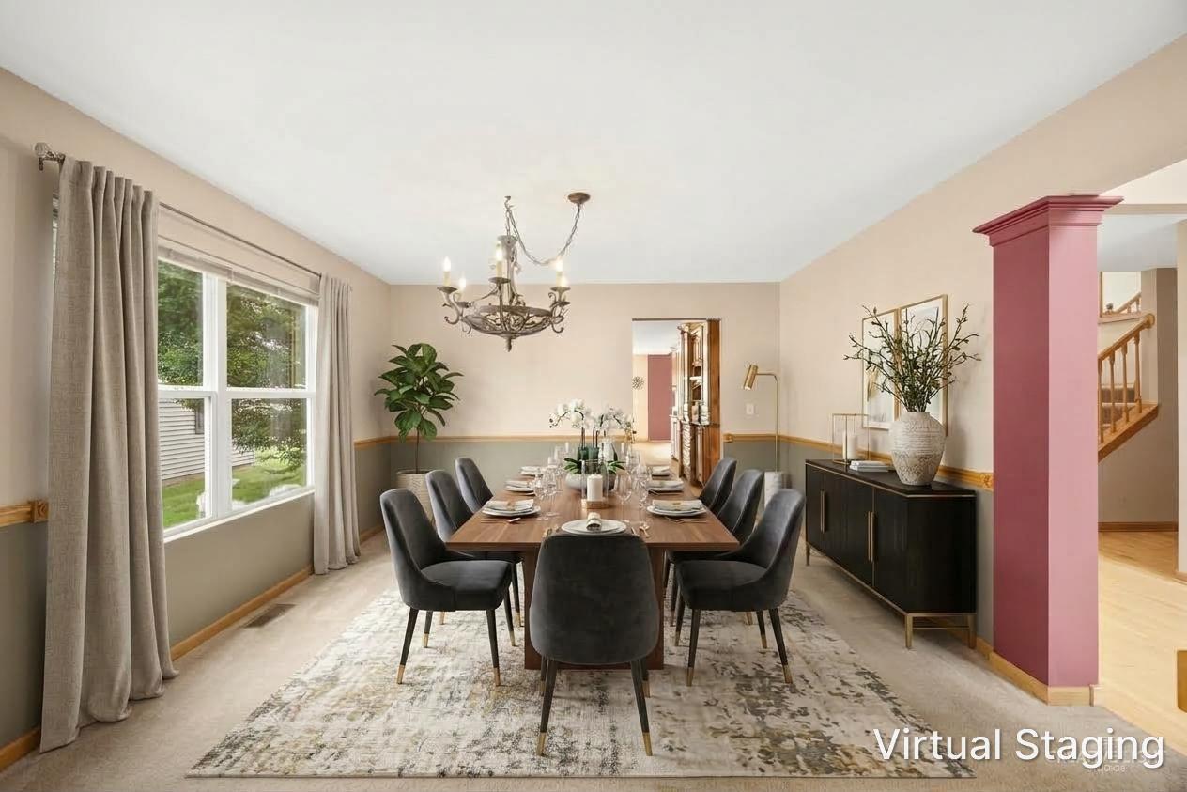
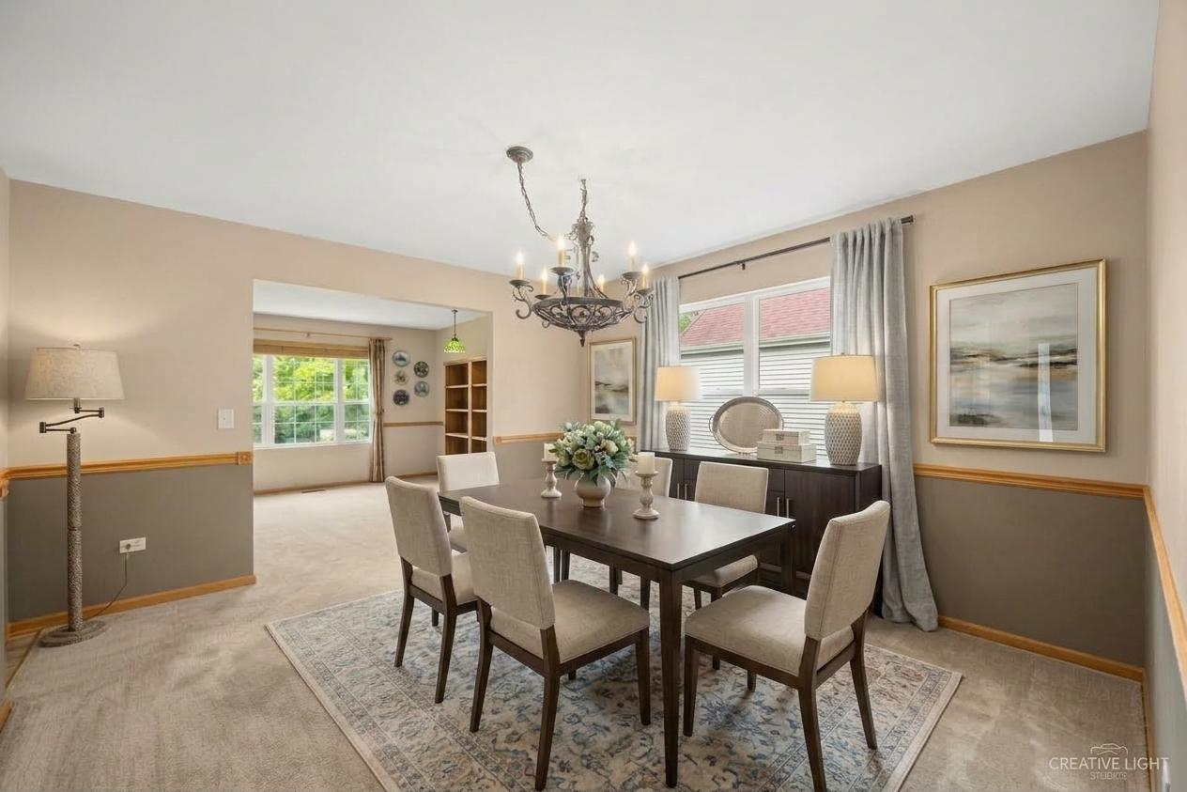
Enter an interest rate to see your estimated monthly payment.Exceptional Bloomfield West home with extensive updates, impressive living space, and a fully paid-for solar power system! From the moment you enter the bright, welcoming foyer, you'll appreciate the thoughtful design, generous room sizes, and quality improvements throughout this beautiful 4-bedroom, 2.5-bath home with a 3-car garage. You will really enjoy the completely renovated chef's kitchen, featuring high-end stainless-steel appliances, including a built-in refrigerator, double ovens, dishwasher, and microwave. Granite countertops surround an abundance of cabinetry, while the oversized center island is designed for both entertaining and everyday cooking, with a 5-burner gas cooktop, hidden vent, spice cabinet, and convenient pull-out drawers. The main-level primary suite offers two walk-in closets and a relaxing soaking tub. The spacious living room features a built-in bar and cabinetry, while the spectacular two-story family room showcases soaring windows, abundant natural light, and a beautiful fireplace that can be enjoyed as either wood or gas-burning. Upstairs you'll find three generously sized bedrooms plus a loft, providing plenty of room for family, guests, a home office, or recreation. Major improvements provide peace of mind and value. The roof and A/C were replaced in 2022, and a fully paid-for solar power system was installed in 2023, a significant advantage for the next owner, offering substantial savings on current and future electricity costs without a solar loan or lease payment. Additional updates include a 2016 furnace, two new water heaters in 2017, sump pump in 2017, new washer and dryer in 2023, and an elegant new chandelier in 2023. The fully finished 3-car garage was upgraded in 2020 with insulation, drywall, fresh paint, an epoxy floor, and extensive cabinetry, creating a clean, organized space for vehicles, hobbies, tools, and storage. Outside, enjoy the attractive brick-paver front walkway, spacious backyard patio, and fenced dog run. These spaces are perfect for relaxing, entertaining, and enjoying outdoor living. Located in sought-after Bloomfield West, this home offers convenient access to Bolingbrook's shopping, dining, parks, recreation, and everyday amenities, along with easy access to major transportation routes including I-355 and I-55, making commuting throughout the western and southwestern suburbs and into the greater Chicago area convenient. Beautifully updated, exceptionally well-maintained, and loaded with valuable improvements, including paid-for solar power, this is a home you won't want to miss!
| 3 days ago | Listing updated with changes from the MLS® | |
| 3 days ago | Listing first seen on site |

Based on information submitted to the MLS GRID as of 2026-10-09 02:01 PM UTC. All data is obtained from various sources and may not have been verified by broker or MLS GRID. Supplied Open House Information is subject to change without notice. All information should be independently reviewed and verified for accuracy. Properties may or may not be listed by the office/agent presenting the information.
Last checked: 2026-10-09 02:01 PM UTC
MRED DMCA Copyright Information Copyright © 2026 Midwest Real Estate Data LLC. All rights reserved.