O'Neil Property Group

Search Homes for Sale in Chicago’s Western Suburbs

Save
Ask
Tour
Hide
Share
$1,078,000
6 Days On Site

445 Broker Avenue
Itasca, IL 60143

For Sale|Single Family Residence|Active
4
Beds
4
Total Baths
3
Full Baths
1
Partial Bath
3,500
SqFt
$308
/SqFt
2026
Built
County:
DuPage
Listing Courtesy of MRED as distributed by MLS Grid of Fulton Grace Realty
445 Broker Avenue445 Broker Avenue445 Broker Avenue445 Broker Avenue
Save
Ask
Tour
Hide
Share

Mortgage Calculator

Monthly Payment (Est.)

Enter an interest rate to see your estimated monthly payment.
Calculator powered by Showcase IDX, a Constellation1 Company. Copyright ©2026 Information is deemed reliable but not guaranteed.

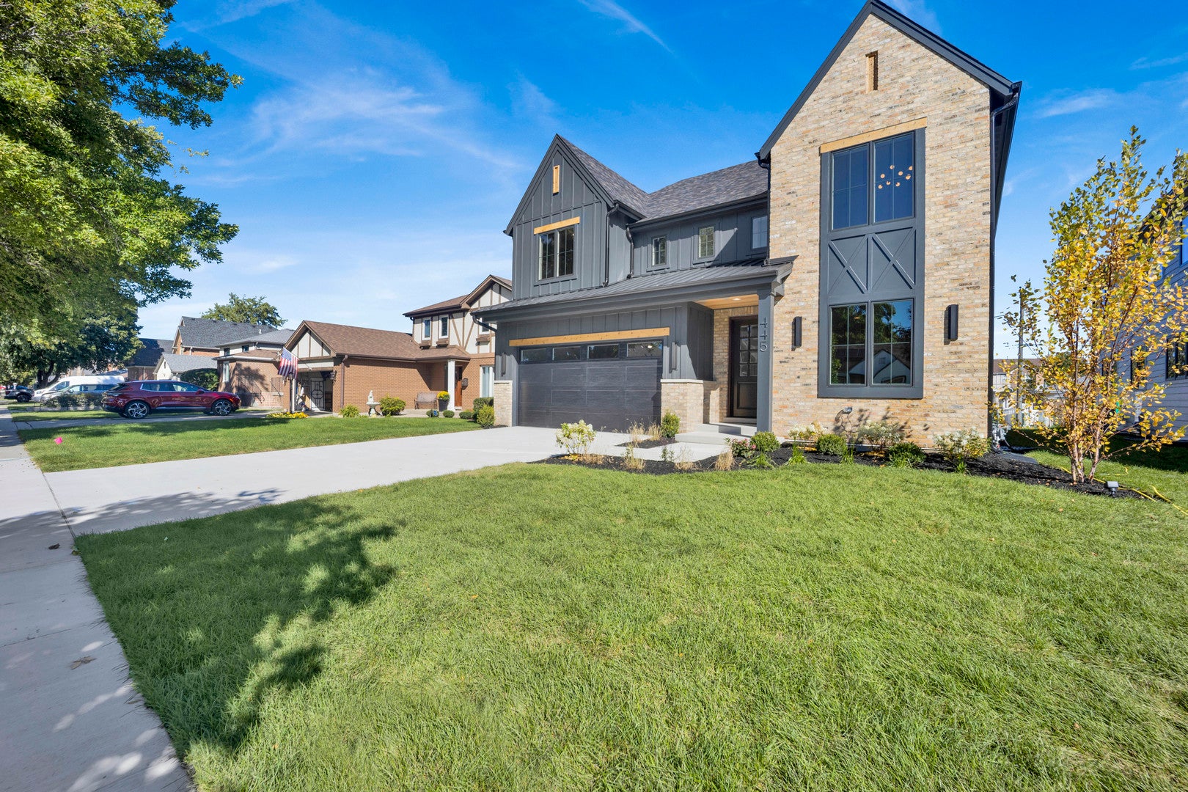
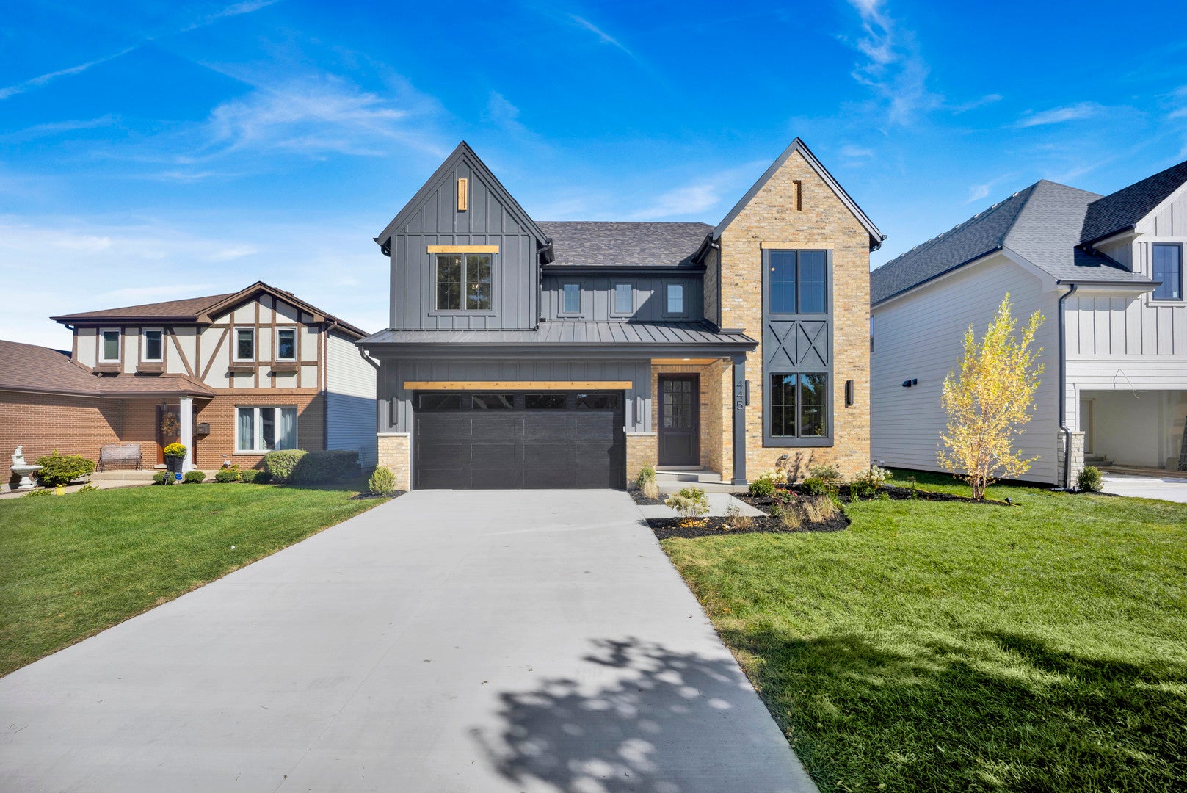
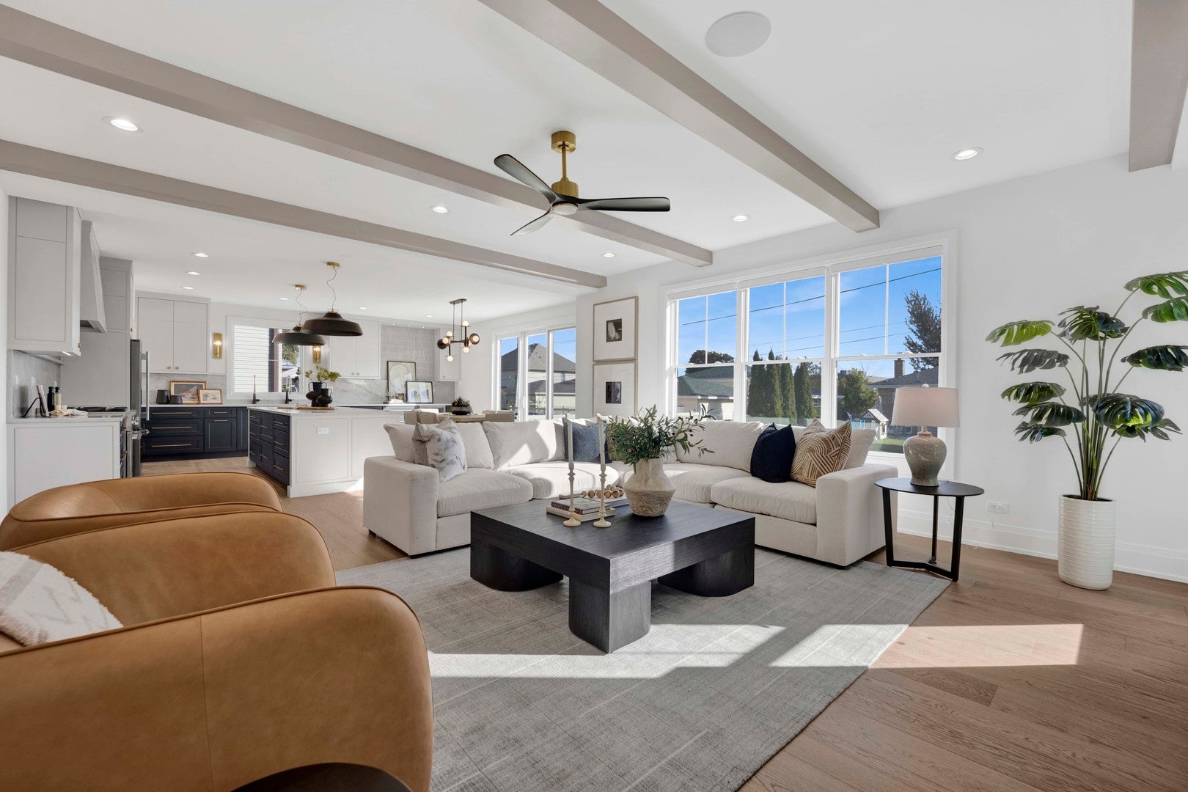
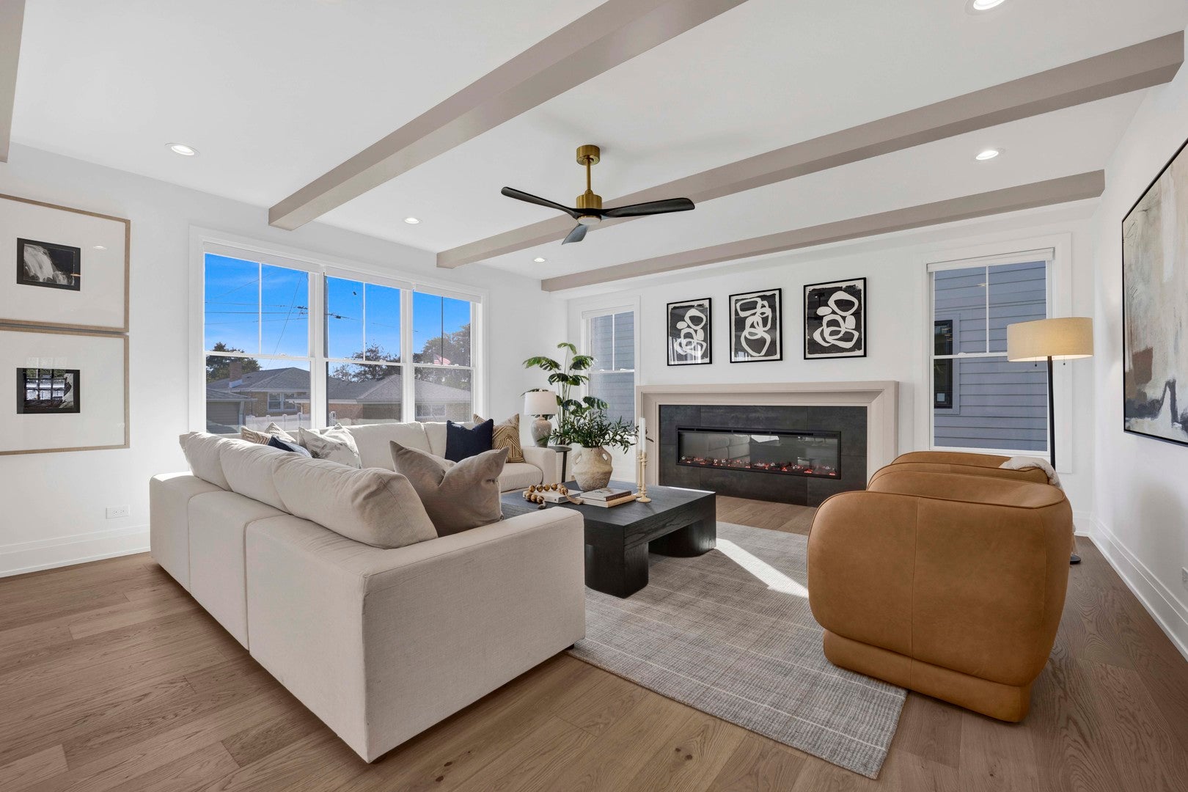
A masterpiece just completed! This exceptional new construction home showcases superior craftsmanship. distinctive architectural details, and luxurious custom finishes throughout. Featuring 9-foot ceilings on both levels, 71/2-inch-wide engineered white oak flooring, extensive custom millwork, and a stunning foyer with a tambour ceiling. The gourmet kitchen boasts handcrafted cabinetry, Ivory Taj Mahal quartz countertops, full backsplashes, an oversized 10-foot island, a 45-inch dual-basin sink, and premium appliances, opening to an expansive great room with a custom fireplace. Additional highlights include Kohler fixtures, Visual Comfort lighting, designer tilework, a spacious private office with four-panel French doors, a custom mudroom, and a versatile flex room. The luxurious primary suite features tambered ceilings, a custom accent wall, a spa-inspired bath with dual vanities and wet room, and a custom walk-in closet. Ideally located near downtown, restaurants, shopping, parks, and the train, this remarkable home offers exceptional quality, thoughtful design, and upscale living.

Save
Ask
Tour
Hide
Share
Listing Snapshot
Price 
$1,078,000
Days On Site 
6 Days
Bedrooms 
4
Inside Area (SqFt) 
3,500 sqft
Total Baths 
4
Full Baths 
3
Partial Baths 
1
Lot Size 
N/A
Year Built 
2026
MLS® Number 
12777178
Status 
Active
Property Tax 
N/A
HOA/Condo/Coop Fees 
N/A
Sq Ft Source 
Builder
Friends & Family
Recent Activity
yesterdayListing updated with changes from the MLS®
yesterdayStatus changed to Active
7 days agoListing first seen on site
General Features
Attached Garage 
Yes
Foundation 
Concrete Perimeter
Garage 
Yes
Garage Spaces 
2
Parking 
ConcreteGarage Door OpenerAttachedGarage
Parking Spaces 
2
Property Condition 
New Construction
Property Sub Type 
Single Family Residence
Sewer 
Public Sewer
Style 
Traditional
Water Source 
Public
Interior Features
Appliances 
Double OvenRangeMicrowaveDishwasherWasherDryerDisposalStainless Steel Appliance(s)Humidifier
Basement 
Sump PumpUnfinishedFull
Cooling 
Central AirZoned
Electric 
Circuit Breakers200+ Amp Service
Flooring 
Hardwood
Heating 
Natural GasForced Air
Interior 
Entrance FoyerVaulted Ceiling(s)Walk-In Closet(s)High CeilingsCoffered Ceiling(s)Open FloorplanPantry
Laundry Features 
Upper Level
Window Features 
Screens
Bedroom 2 
Dimensions - 12X15Level - Second
Bedroom 3 
Dimensions - 11X13Level - Second
Bedroom 4 
Dimensions - 11X18Level - Second
Dining Room 
Family Room 
Foyer 
Dimensions - 12X7Level - Main
Great Room 
Dimensions - 19X18Level - Main
Kitchen 
Dimensions - 20X18Level - MainDescription - Eating Area-Table Space,Island,Pantry-Closet,Pantry-Walk-in,Custom Cabinetry
Laundry 
Dimensions - 13X12Level - Second
Living Room 
Master Bedroom 
Dimensions - 16X17Level - Second
Mud Room 
Dimensions - 8X7Level - Main
Office 
Dimensions - 16X10Level - Main
Other Room 
Dimensions - 11X12Level - Main
Save
Ask
Tour
Hide
Share
Exterior Features
Construction Details 
BrickStoneFiber Cement
Lot Features 
Landscaped
Patio And Porch 
Patio
Roof 
Asphalt
Windows/Doors 
Screens
Community Features
Community Features 
ParkTennis Court(s)LakeCurbsSidewalksStreet Lights
MLS Area 
Itasca
School District 
Lake Park High School
Township 
Addison
Schools
School District
Lake Park High School
Elementary School
Raymond Benson Primary School
Middle School
F E Peacock Middle School
High School
Lake Park High School
Listing Courtesy of MRED as distributed by MLS Grid of Fulton Grace Realty


Based on information submitted to the MLS GRID as of 2026-10-15 03:51 PM UTC. All data is obtained from various sources and may not have been verified by broker or MLS GRID. Supplied Open House Information is subject to change without notice. All information should be independently reviewed and verified for accuracy. Properties may or may not be listed by the office/agent presenting the information.
Last checked: 2026-10-15 03:51 PM UTC
MRED DMCA Copyright Information Copyright © 2026 Midwest Real Estate Data LLC. All rights reserved.

Neighborhood & Commute
Source: Walkscore
Disclosure: Community information and market data powered by Constellation Data Labs. Information is deemed reliable but not guaranteed.
Save
Ask
Tour
Hide
Share