O'Neil Property Group

Search Homes for Sale in Chicago’s Western Suburbs

Save
Ask
Tour
Hide
Share
$967,160
8 Days On Site

44 River Highlands Drive
Hawthorn Woods, IL 60047

For Sale|Single Family Residence|Active
4
Beds
3
Total Baths
2
Full Baths
1
Partial Bath
3,228
SqFt
$300
/SqFt
2026
Built
Subdivision:
Hawthorn Woods Country Club
County:
Lake
Listing Courtesy of MRED as distributed by MLS Grid of Little Realty
44 River Highlands Drive44 River Highlands Drive44 River Highlands Drive44 River Highlands Drive
Save
Ask
Tour
Hide
Share

Mortgage Calculator

Monthly Payment (Est.)

Enter an interest rate to see your estimated monthly payment.
Calculator powered by Showcase IDX, a Constellation1 Company. Copyright ©2026 Information is deemed reliable but not guaranteed.

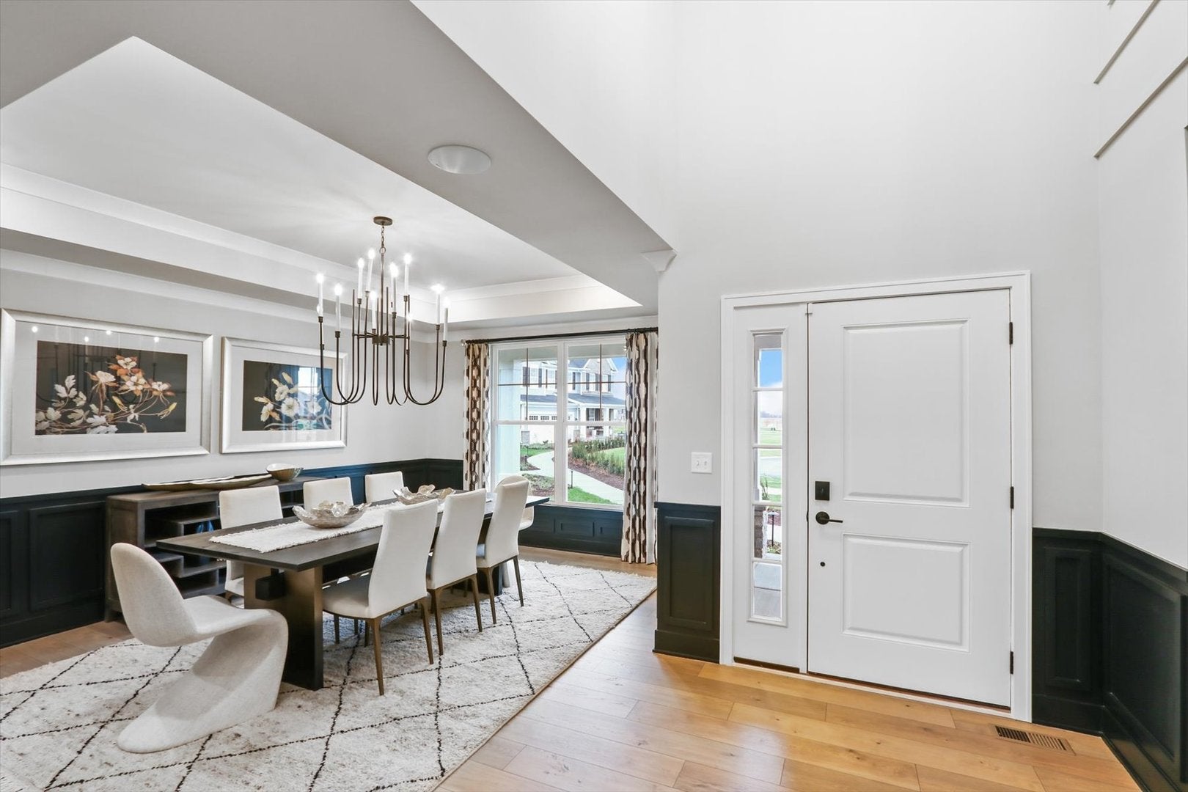
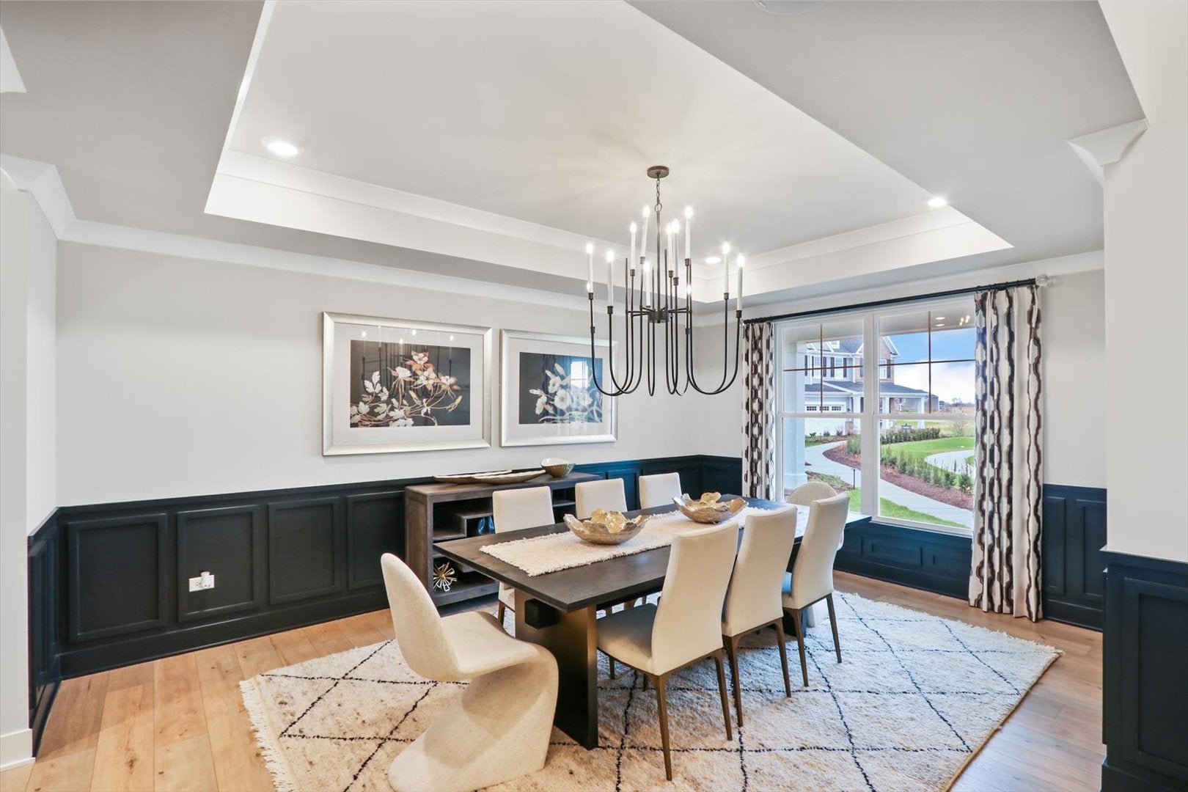
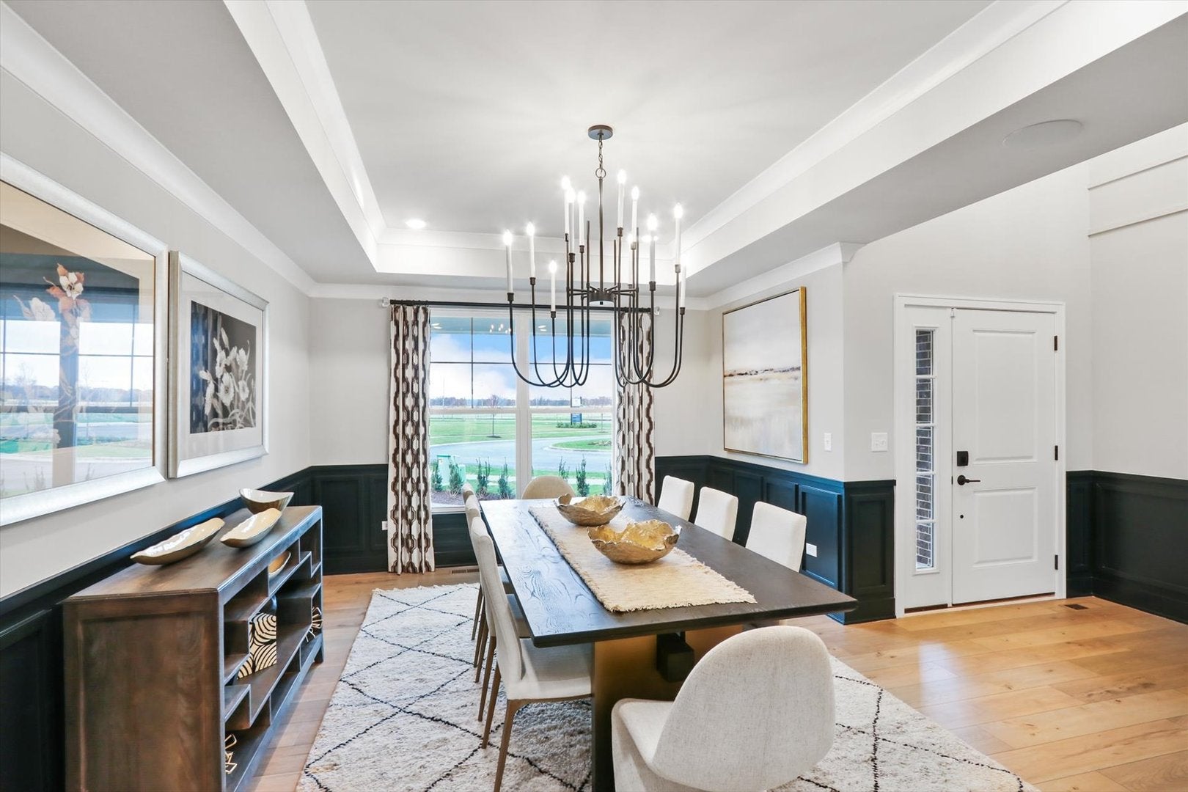
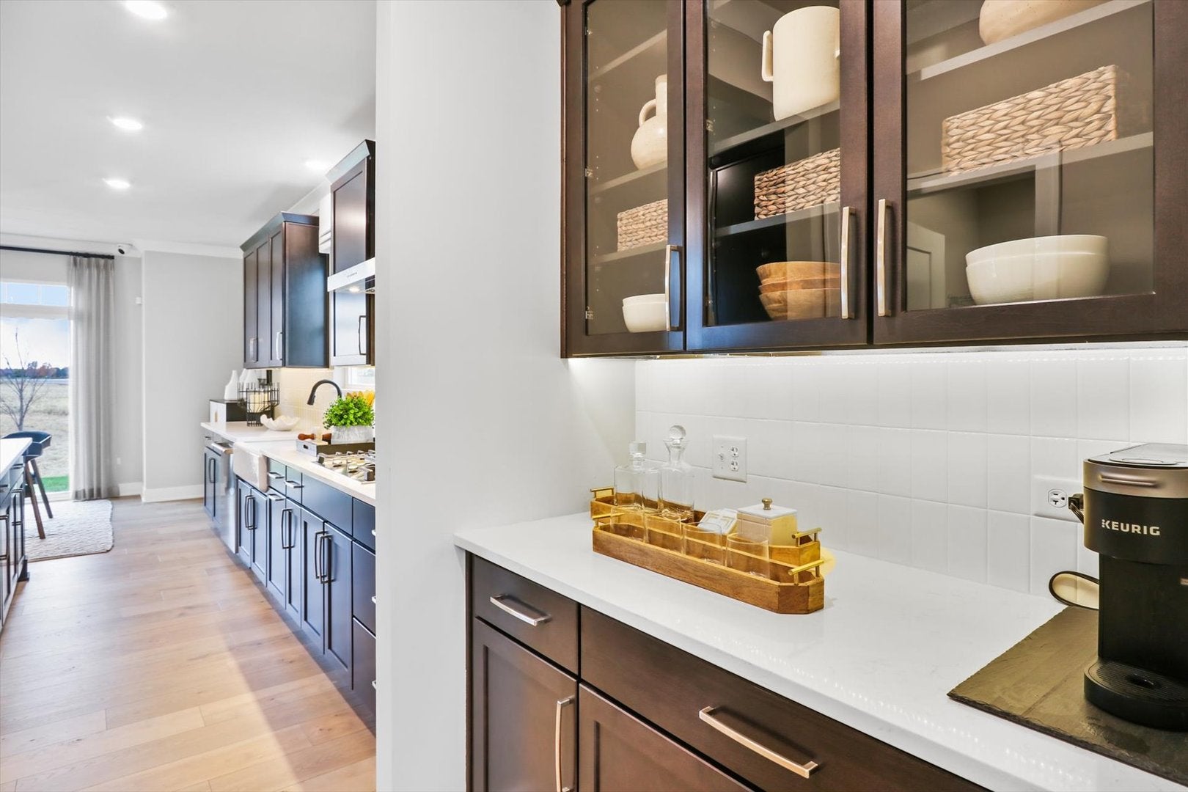
*Below Market Interest Rate Available for Qualified Buyers* Welcome to this stunning new construction home located at 44 River Highlands Drive in Hawthorn Woods, IL. This beautiful 2-story home features 4 bedrooms, 2.5 bathrooms, 3,228 square feet, and ample parking space with a 3-car garage. Upon entering, you'll be greeted by a bright and inviting living space that seamlessly flows into the kitchen area. The kitchen is equipped with sleek GE stainless steel appliances, combining style and functionality for all your culinary needs. The bedrooms are generously sized, offering comfort and privacy for all occupants. The owner's suite with an en-suite bathroom is a true highlight. Outdoor enthusiasts will appreciate the outdoor space surrounding the property, providing opportunities for outdoor activities and al-fresco dining. Whether you enjoy entertaining guests or simply unwinding in nature, the outdoor area offers a perfect retreat. Rounding out this home is a 9 foot basement with a rough-in for a future bathroom. Located in the sought-after Hawthorn Woods Country Club, this home provides a peaceful escape from the hustle and bustle of city life while still being conveniently close to amenities and major roadways for easy commuting. Don't miss the opportunity to make this new construction home at 44 River Highlands Drive your own. *Photos and Virtual Tour are of a model home, not subject home* Lot 620

Save
Ask
Tour
Hide
Share
Listing Snapshot
Price 
$967,160
Days On Site 
8 Days
Bedrooms 
4
Inside Area (SqFt) 
3,228 sqft
Total Baths 
3
Full Baths 
2
Partial Baths 
1
Lot Size 
N/A
Year Built 
2026
MLS® Number 
12777208
Status 
Active
Property Tax 
N/A
HOA/Condo/Coop Fees 
$416 monthly
Sq Ft Source 
Builder
Friends & Family
Recent Activity
3 days agoListing updated with changes from the MLS®
3 days agoStatus changed to Active
a week agoListing first seen on site
General Features
Attached Garage 
Yes
Foundation 
Concrete Perimeter
Garage 
Yes
Garage Spaces 
3
Parking 
AsphaltAttachedGarage
Parking Spaces 
3
Property Condition 
New Construction
Property Sub Type 
Single Family Residence
Water Source 
Shared Well
Interior Features
Appliances 
DishwasherCooktopRange HoodOven
Basement 
UnfinishedBath/StubbedFull
Cooling 
Central Air
Heating 
Natural Gas
Bedroom 2 
Dimensions - 15X10Level - Second
Bedroom 3 
Dimensions - 13X13Level - Second
Bedroom 4 
Dimensions - 13X12Level - Second
Breakfast Room 
Dimensions - 17X8Level - Main
Den 
Dimensions - 14X12Level - Main
Dining Room 
Dimensions - 17X14Level - Main
Family Room 
Dimensions - 21X20Level - Main
Kitchen 
Dimensions - 13X12Level - MainDescription - Eating Area-Table Space,Island,Pantry-Butler,Pantry-Walk-in
Laundry 
Dimensions - 8X8Level - Second
Living Room 
Master Bedroom 
Dimensions - 20X16Level - Second
Save
Ask
Tour
Hide
Share
Exterior Features
Construction Details 
BrickStoneOther
Lot Features 
Corner Lot
Roof 
Asphalt
Community Features
Association Fee 
$416.0
Association Fee Frequency 
Monthly
Community Features 
ClubhousePool
MLS Area 
Hawthorn Woods / Lake Zurich / Kildeer / Long Grove
School District 
Mundelein Cons High School
Township 
Fremont
Schools
School District
Mundelein Cons High School
Elementary School
Fremont Elementary School
Middle School
Fremont Middle School
High School
Mundelein Cons High School
Listing Courtesy of MRED as distributed by MLS Grid of Little Realty


Based on information submitted to the MLS GRID as of 2026-10-14 05:32 AM UTC. All data is obtained from various sources and may not have been verified by broker or MLS GRID. Supplied Open House Information is subject to change without notice. All information should be independently reviewed and verified for accuracy. Properties may or may not be listed by the office/agent presenting the information.
Last checked: 2026-10-14 05:32 AM UTC
MRED DMCA Copyright Information Copyright © 2026 Midwest Real Estate Data LLC. All rights reserved.

Neighborhood & Commute
Source: Walkscore
Disclosure: Community information and market data powered by Constellation Data Labs. Information is deemed reliable but not guaranteed.
Save
Ask
Tour
Hide
Share