O'Neil Property Group
Save
Ask
Tour
Hide
Share
$367,500
New Listing

1251 Croydon Court
Wheaton, IL 60189

For Sale|Townhouse|Active
3
Beds
3
Total Baths
2
Full Baths
1
Partial Bath
2,258
SqFt
$163
/SqFt
1979
Built
Subdivision:
Briarcliffe West
County:
DuPage
Listing Courtesy of MRED as distributed by MLS Grid of Century 21 Circle
1251 Croydon Court1251 Croydon Court1251 Croydon Court1251 Croydon Court
Save
Ask
Tour
Hide
Share

Mortgage Calculator

Monthly Payment (Est.)

Enter an interest rate to see your estimated monthly payment.
Calculator powered by Showcase IDX, a Constellation1 Company. Copyright ©2026 Information is deemed reliable but not guaranteed.

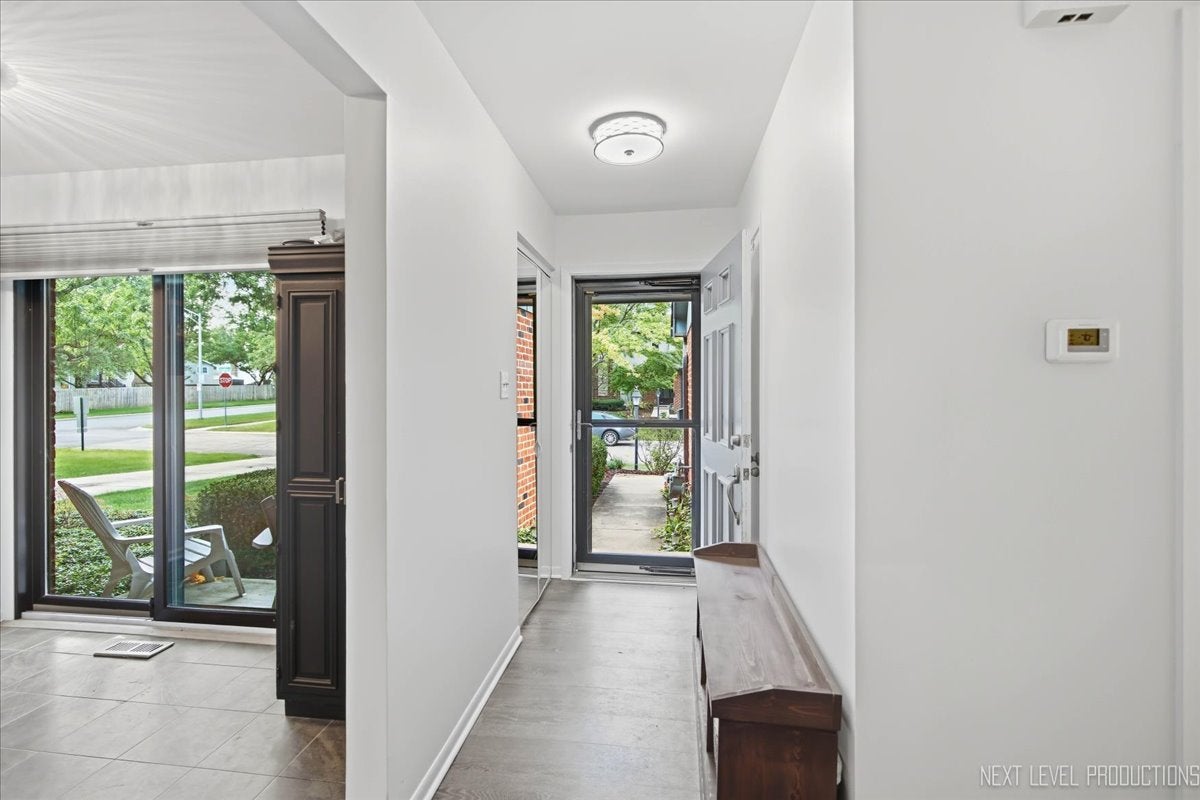
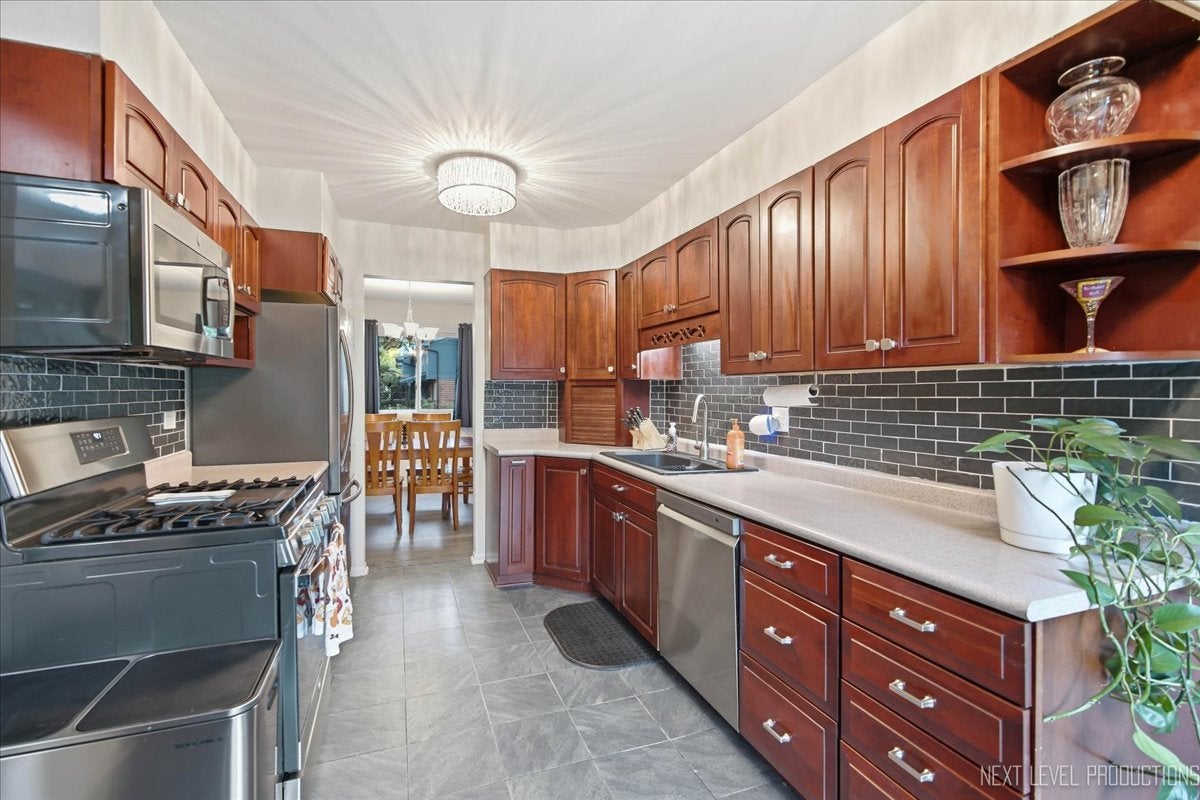
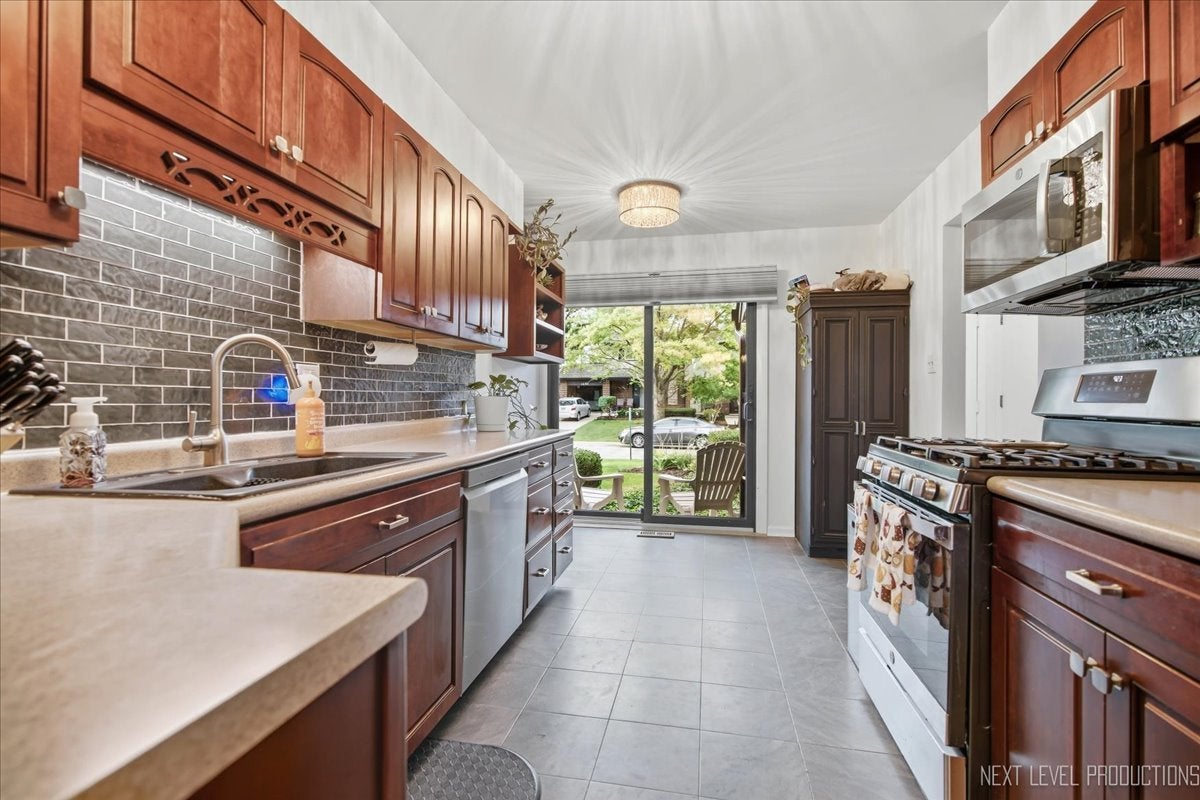
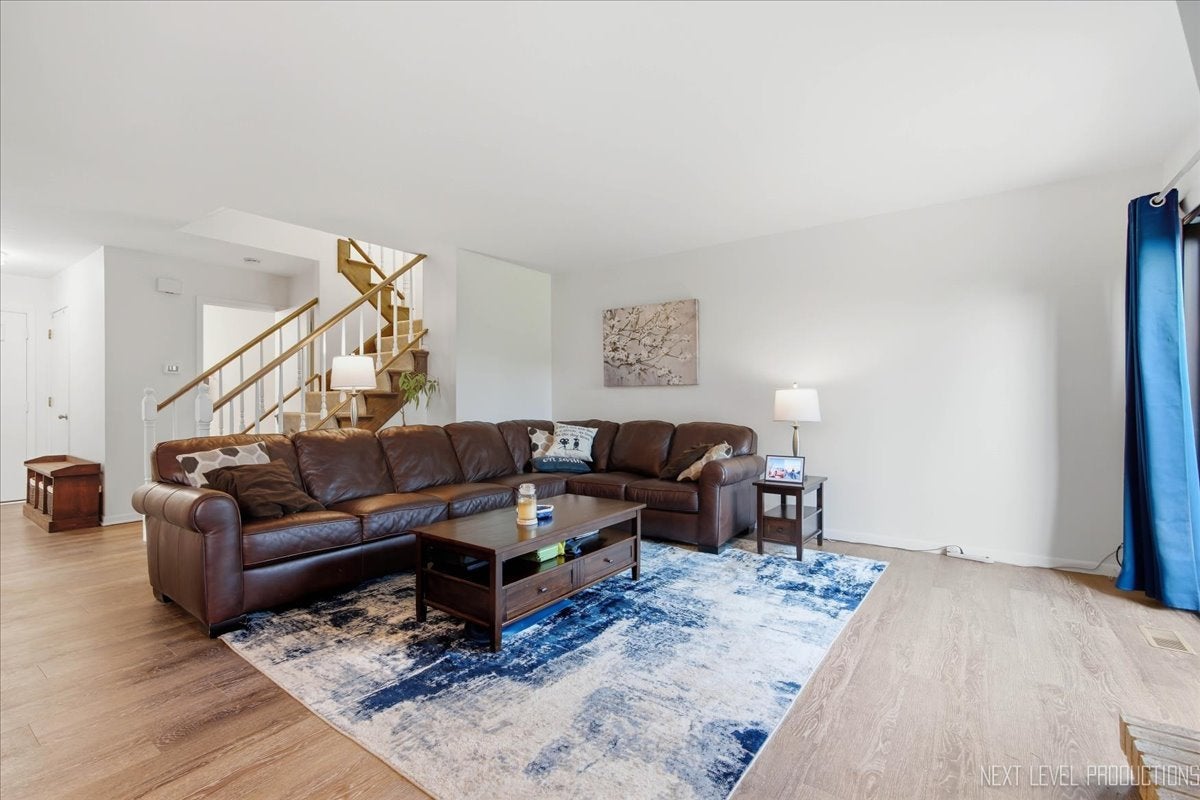
Spacious Two-Story Townhome on a Private Cul-de-Sac! Offering over 2,200 square feet of finished living space, this rare two-story townhome features 3 bedrooms, 2 full baths, and a fully finished basement, providing exceptional space and flexibility. Nestled on a quiet, serene cul-de-sac, this home enjoys a particularly peaceful setting, backing to open green space that creates a private, pastoral backdrop. The inviting living and dining areas are centered around a cozy fireplace and flow naturally to the patio, where you can relax, entertain, or enjoy the beautiful views of the open greenspace. The spacious primary bedroom offers plenty of room to unwind and features two walk-in closets, providing an abundance of storage. The additional bedrooms are generously sized and offer ample closet space as well. The fully finished basement adds valuable additional living space that can be customized to suit your needs-perfect for a family room, recreation area, home office, exercise space, or whatever works best for your lifestyle. Ideally located near shopping, major expressways, and everything Wheaton has to offer, this home provides both convenience and a wonderful suburban setting. Enjoy easy access to charming downtown Wheaton, with its excellent restaurants and shopping, as well as the College Avenue Metra Station, President's Park, Lincoln Park, College of DuPage, and Wheaton College. Families will appreciate the proximity to Briar Glen Elementary School, Glen Crest Middle School, and Glenbard South High School, all highly regarded schools. With its generous living space, peaceful cul-de-sac location, private green-space views, and convenient Wheaton location, this is a townhome that truly offers space, comfort, privacy, and convenience.

Save
Ask
Tour
Hide
Share
Listing Snapshot
Price 
$367,500
Days On Site 
0 Days
Bedrooms 
3
Inside Area (SqFt) 
2,258 sqft
Total Baths 
3
Full Baths 
2
Partial Baths 
1
Lot Size 
N/A
Year Built 
1979
MLS® Number 
12777298
Status 
Active
Property Tax 
$6,581.3
HOA/Condo/Coop Fees 
$245 monthly
Sq Ft Source 
Estimated
Friends & Family
Recent Activity
2 hours agoListing updated with changes from the MLS®
3 hours agoListing first seen on site
General Features
Attached Garage 
Yes
Direction Faces 
South
Garage 
Yes
Garage Spaces 
1
Number Of Stories 
2
Parking 
ConcreteGarage Door OpenerAttachedDrivewayGarage
Parking Spaces 
2
Pets 
Cats OKDogs OK
Property Sub Type 
Townhouse
Sewer 
Public Sewer
Water Source 
Public
Interior Features
Appliances 
RangeDishwasherRefrigeratorWasherDryerHumidifier
Basement 
Sump PumpFinishedFull
Cooling 
Ceiling Fan(s)Central Air
Electric 
Circuit Breakers100 Amp Service
Fireplace 
Yes
Fireplace Features 
Living RoomGas LogGas Starter
Fireplaces 
1
Flooring 
Laminate
Heating 
Natural GasForced Air
Interior 
Walk-In Closet(s)
Laundry Features 
Washer Hookup
Bedroom 2 
Dimensions - 15X10Level - Second
Bedroom 3 
Dimensions - 14X10Level - Second
Bedroom 4 
Dining Room 
Dimensions - 11X10Level - Main
Family Room 
Dimensions - 26X20Level - Basement
Kitchen 
Dimensions - 16X9Level - MainDescription - Eating Area-Table Space
Laundry 
Dimensions - 10X10Level - Basement
Living Room 
Dimensions - 17X15Level - Main
Master Bedroom 
Dimensions - 15X11Level - Second
Save
Ask
Tour
Hide
Share
Exterior Features
Construction Details 
BrickCedar
Roof 
Asphalt
Community Features
Association Fee 
$245.0
Association Fee Frequency 
Monthly
MLS Area 
Wheaton
School District 
Glenbard South High School
Township 
Milton
Schools
School District
Glenbard South High School
Elementary School
Briar Glen Elementary School
Middle School
Glen Crest Middle School
High School
Glenbard South High School
Listing Courtesy of MRED as distributed by MLS Grid of Century 21 Circle


Based on information submitted to the MLS GRID as of 2026-10-05 09:58 PM UTC. All data is obtained from various sources and may not have been verified by broker or MLS GRID. Supplied Open House Information is subject to change without notice. All information should be independently reviewed and verified for accuracy. Properties may or may not be listed by the office/agent presenting the information.
Last checked: 2026-10-05 09:58 PM UTC
MRED DMCA Copyright Information Copyright © 2026 Midwest Real Estate Data LLC. All rights reserved.

Neighborhood & Commute
Source: Walkscore
Disclosure: Community information and market data powered by Constellation Data Labs. Information is deemed reliable but not guaranteed.
Save
Ask
Tour
Hide
Share