
Search Homes for Sale in Chicago’s Western Suburbs
14341 Knox AvenueMidlothian, IL 60445
Mortgage Calculator
Monthly Payment (Est.)
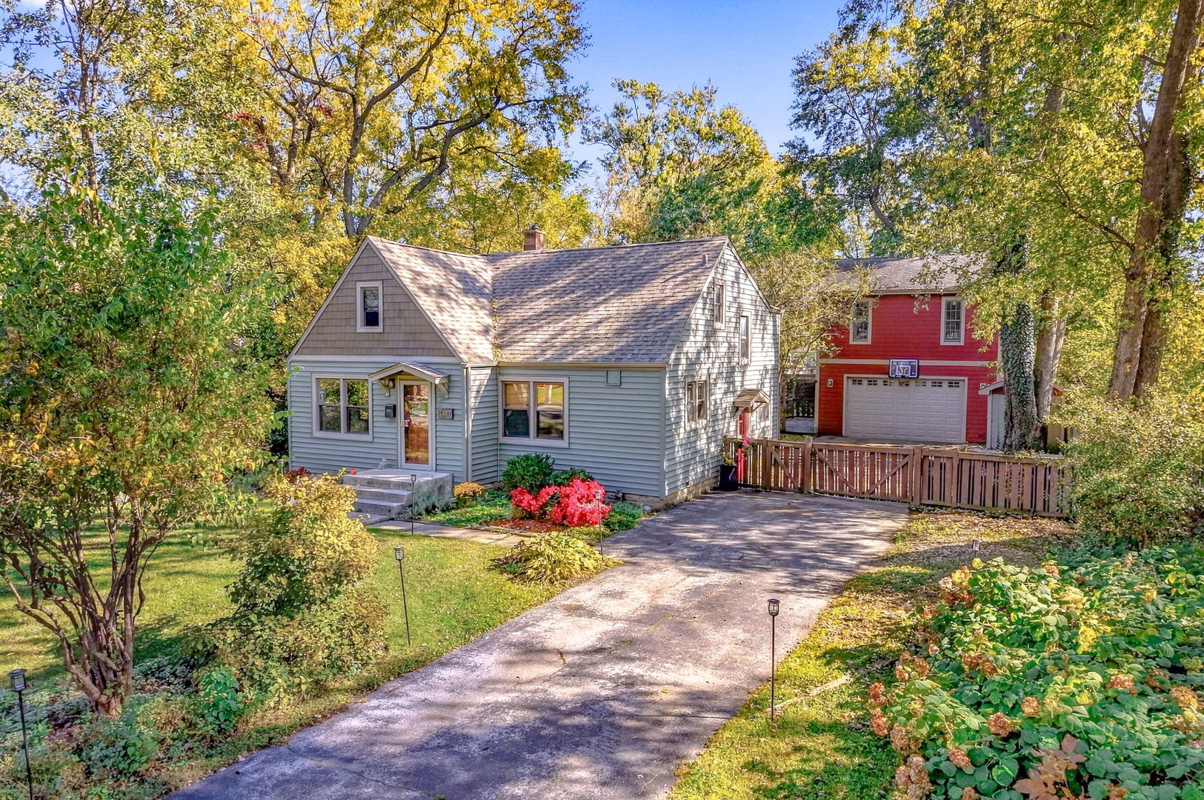
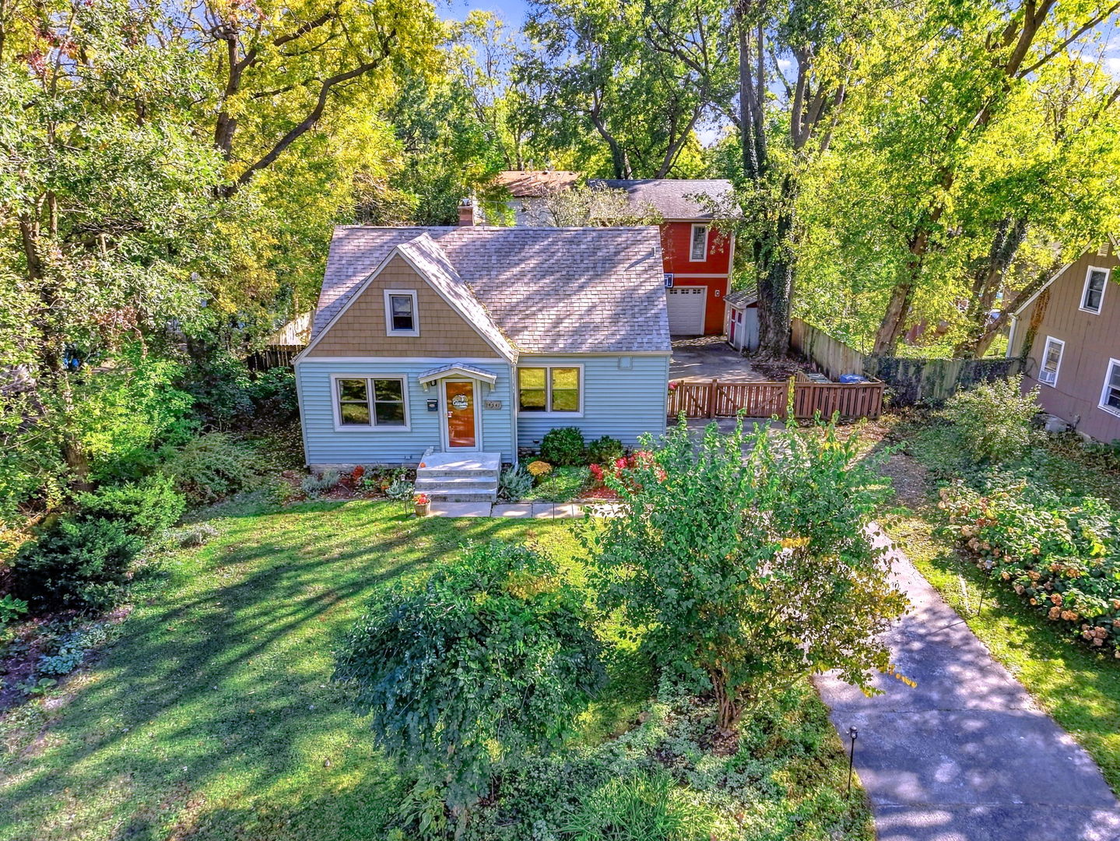
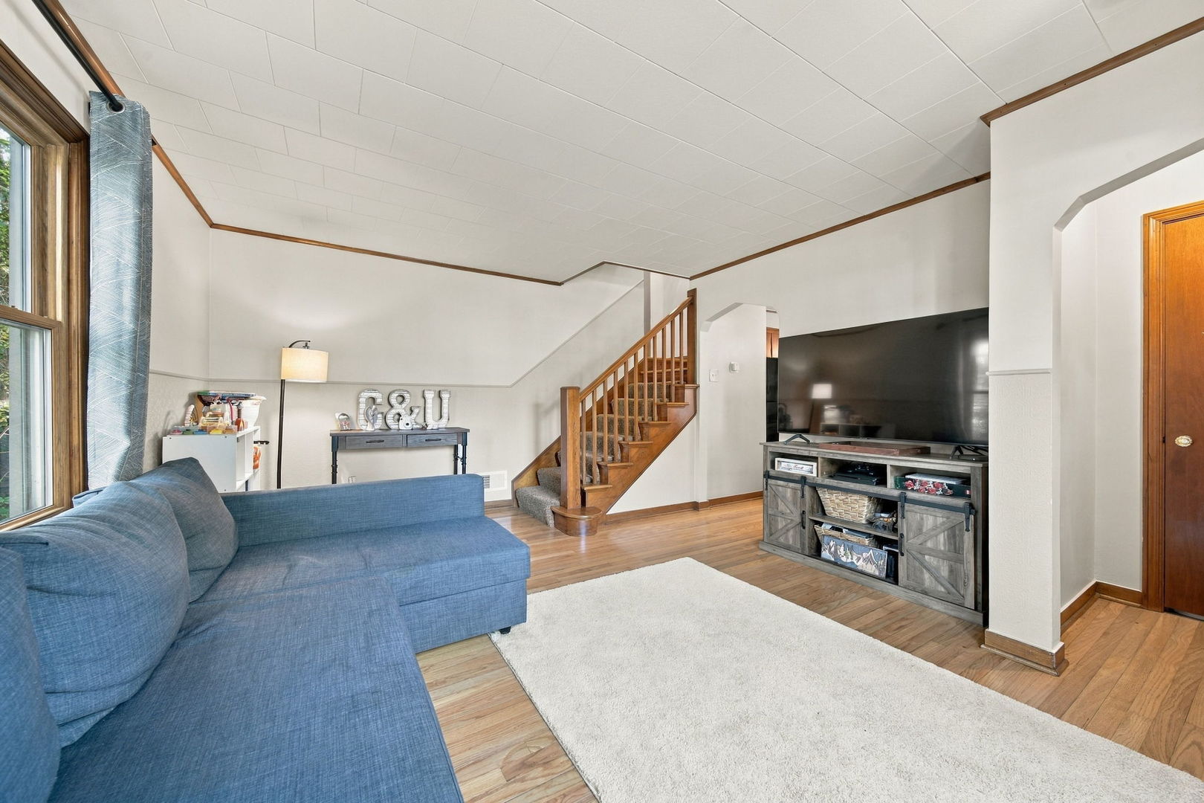
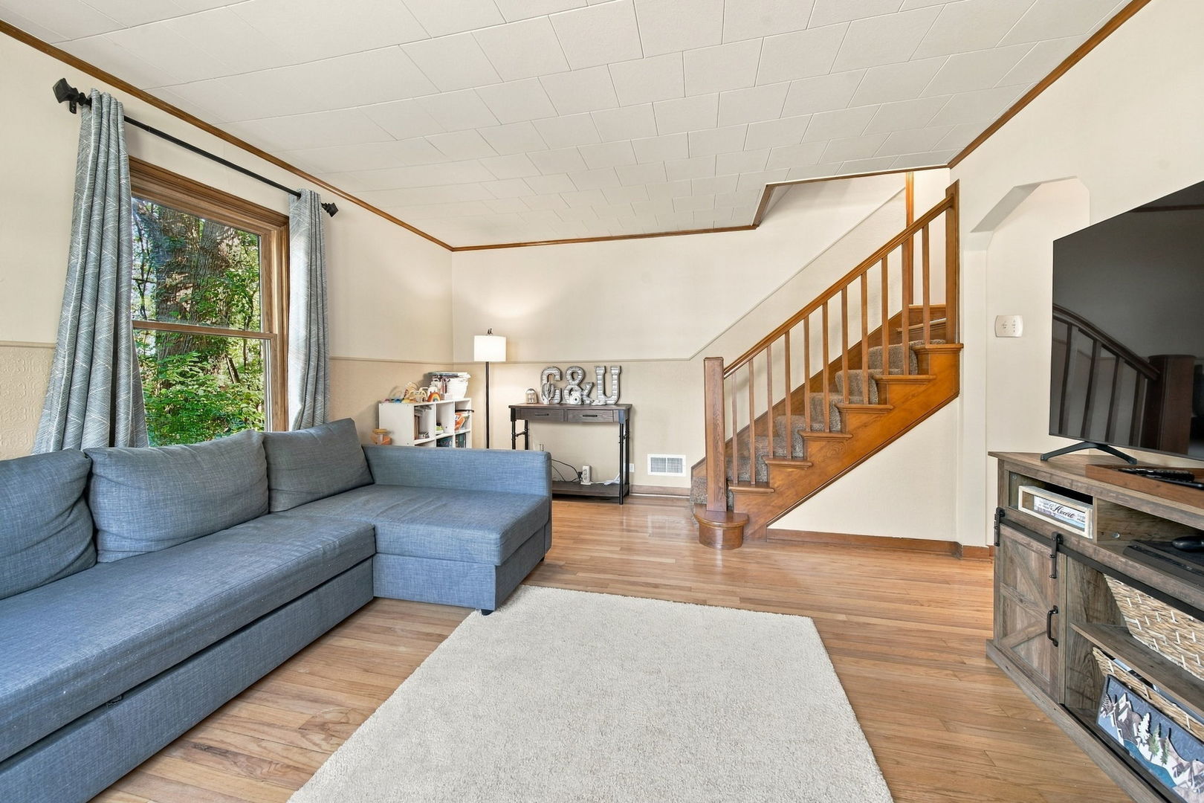
Enter an interest rate to see your estimated monthly payment.Nestled on a quiet street in Midlothian, this charming 3-bedroom, 2-bathroom multi-level Cape Cod with a versatile layout blends timeless character with thoughtful updates and inviting spaces inside and out! Full of character and unique architectural details, this home features beautiful wood accents, custom built-ins, and thoughtfully utilized spaces throughout. Approximately 1,624 square feet of living space showcases beautiful hardwood floors, beautiful wood accents, and exposed beams that give the home its distinctive warmth. The living room flows into a spacious dining area and kitchen featuring quartz countertops and plenty of cabinetry, creating a comfortable setting for everyday living or entertaining. A walkout basement with custom built-ins adds practical charm, while an updated bathroom complements the home's original character. Upstairs, a bonus room adjoining with the third bedroom offers the perfect setting for a home library, kids play room, hobby room, an extra guest room, or just a quiet retreat. One of the most memorable features of the property is the spacious bonus room above the detached 2.5-car garage, where gorgeous exposed cedar beams create an inviting backdrop for a home office, creative studio, home gym, crafting space or a cozy gathering space. The garage itself is equipped with heating and air conditioning in the bonus room (and heat on lower level). Outside, enjoy a beautifully landscaped backyard retreat with an above-ground pool, two storage sheds, and plenty of room to relax, garden, or entertain on the generous lot. A cedar fence installed in 2020 surrounds the backyard, while central air conditioning, newer vinyl siding, a freshly painted living room, updated front landscaping, and a roof approximately nine years old round out the highlights. With Ozinga Field and local parks within walking distance, this home (within Oak Forest HS boundaries) offers a wonderful combination of character, comfort, and versatility. Schedule your showing today and experience its charm for yourself!
| 7 days ago | Listing updated with changes from the MLS | |
| 7 days ago | Status changed to Active Under Contract | |
| 2 weeks ago | Listing first seen on site |

Based on information submitted to the MLS GRID as of 2026-11-03 08:18 PM UTC. All data is obtained from various sources and may not have been verified by broker or MLS GRID. Supplied Open House Information is subject to change without notice. All information should be independently reviewed and verified for accuracy. Properties may or may not be listed by the office/agent presenting the information.
Last checked: 2026-11-03 08:18 PM UTC
MRED DMCA Copyright Information Copyright © 2026 Midwest Real Estate Data LLC. All rights reserved.