
Search Homes for Sale in Chicago’s Western Suburbs
13334 Kerr StreetPlainfield, IL 60585
Mortgage Calculator
Monthly Payment (Est.)
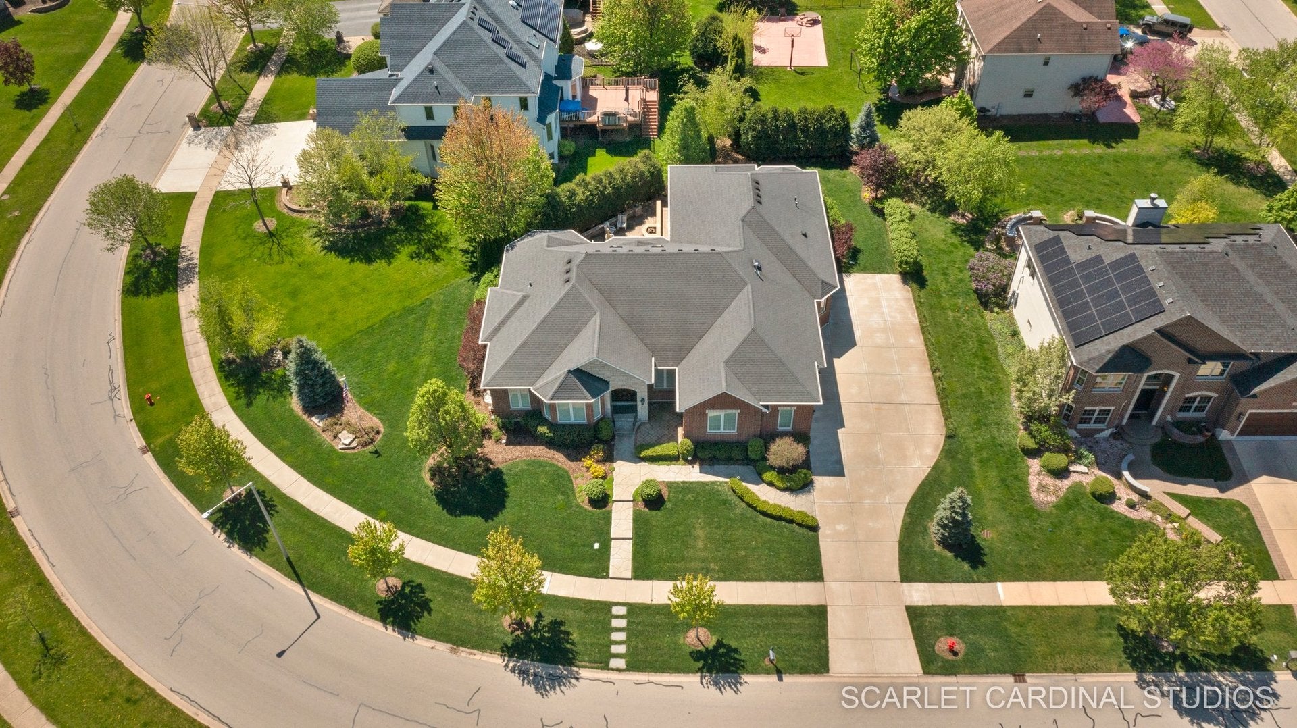
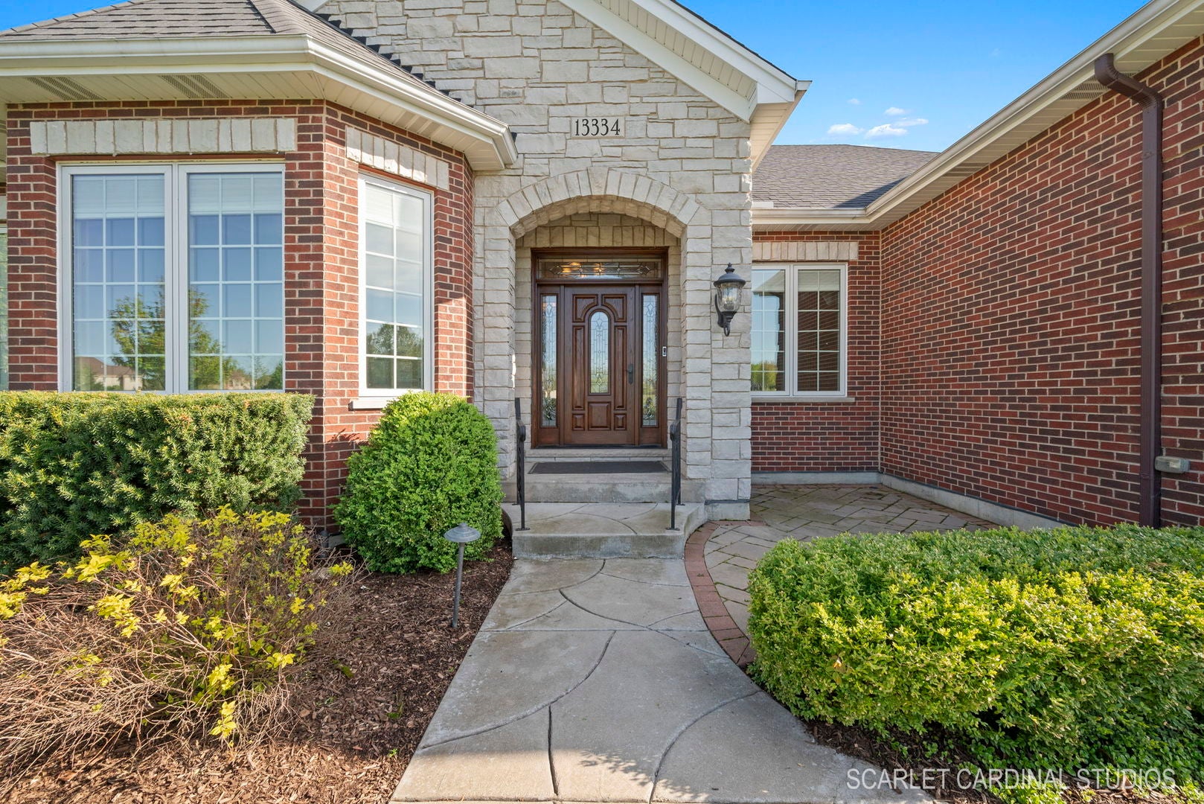
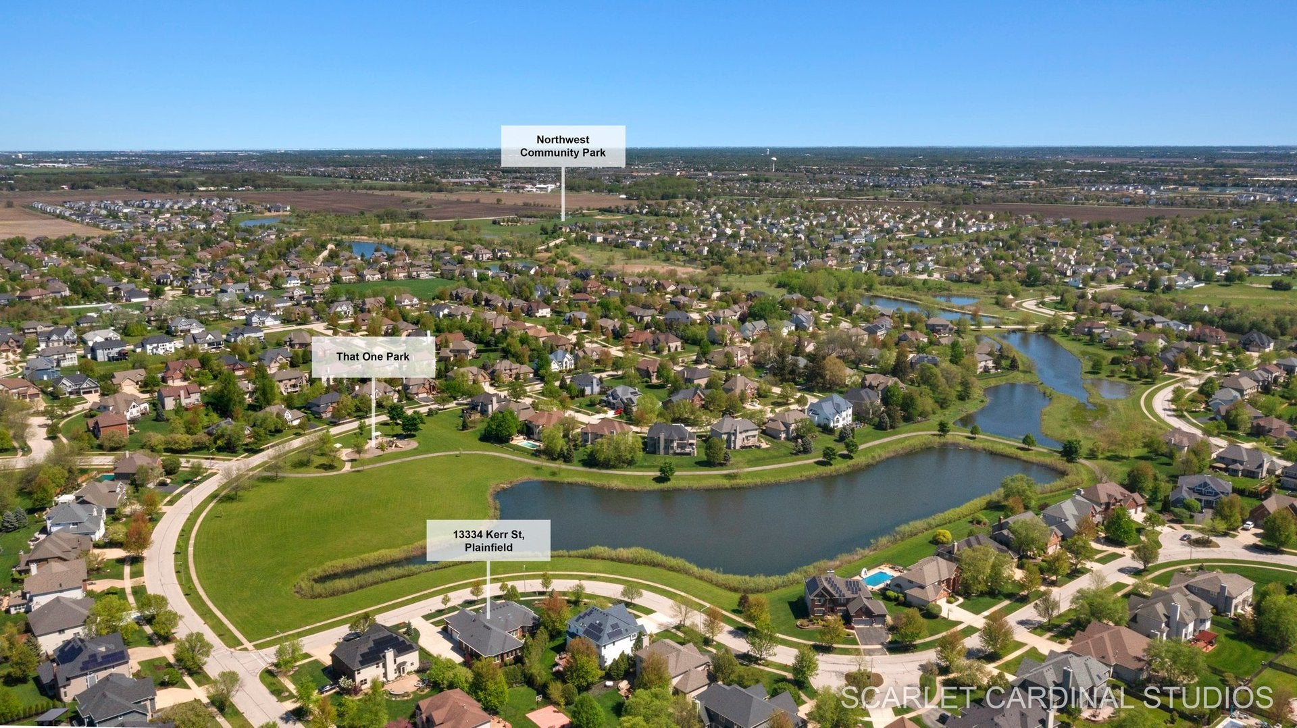
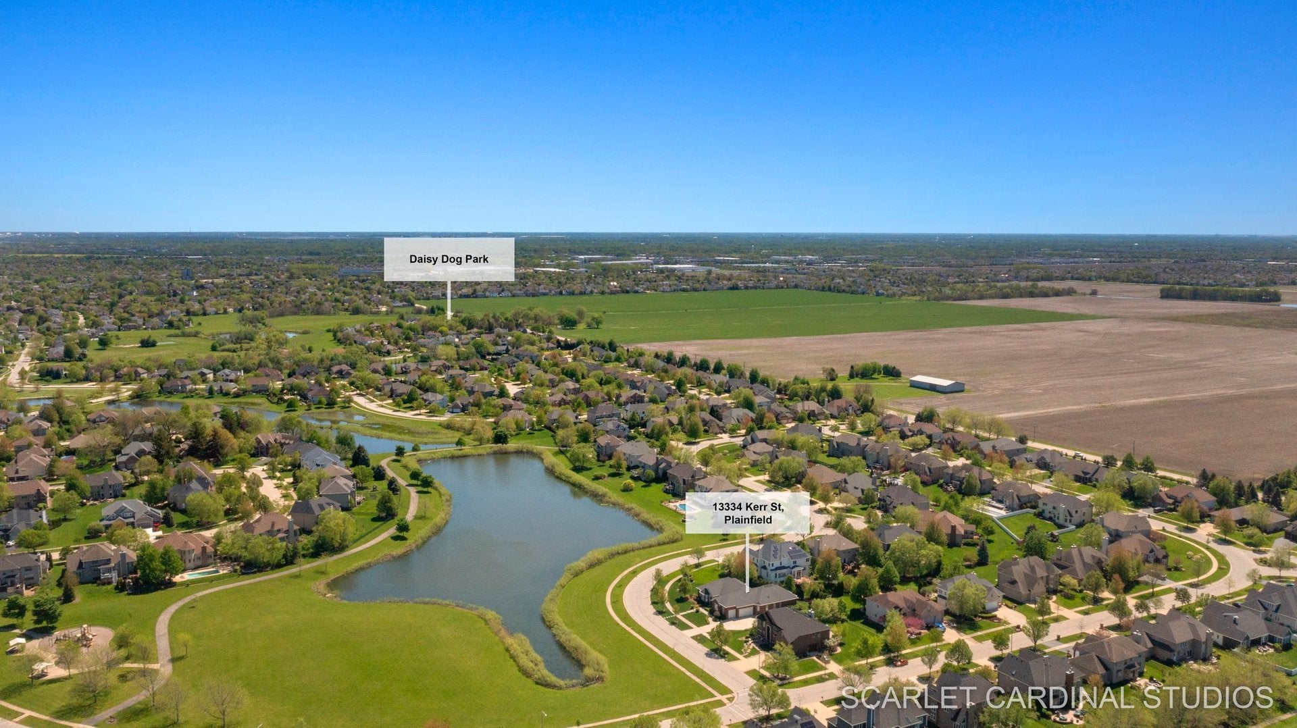
Enter an interest rate to see your estimated monthly payment.WHY WAIT FOR NEW CONSTRUCTION WHEN YOU CAN OWN THIS FABULOUS CUSTOM-BUILT LUXURY RANCH IN PRESTIGIOUS DUNMOOR ESTATES! Built by renowned Oak Hill Builders, this exceptional all-brick and stone residence offers timeless elegance, superior craftsmanship, and luxurious one-level living! Perfectly situated across from a tranquil pond and park, this stunning home features 4 bedrooms, 3.5 baths, a fully finished deep-pour basement, and an oversized 3.5-car heated garage! From the moment you enter, you'll appreciate the open floor plan, soaring ceilings, exquisite architectural details, and beautiful 4" oak hardwood flooring throughout most of the main level! The GOURMET CHEF'S KITCHEN is a showstopper, featuring custom Brakur cabinetry with built-ins and pull-out drawers, granite countertops, center island, breakfast bar, spacious eating area, walk-in pantry, and premium THERMADOR appliances, including double ovens, cooktop, and dishwasher! The kitchen flows seamlessly into the SPECTACULAR FAMILY ROOM, showcasing soaring ceilings, a magnificent custom stone gas-log fireplace, two oversized skylights, surround sound, and gorgeous hardwood flooring! Relax in the inviting SUNROOM with French doors and sliding glass doors opening to the beautiful brick paver patio, perfect for outdoor entertaining! The LUXURIOUS PRIMARY SUITE is a private retreat featuring a dramatic volume ceiling, generous walk-in closet, and spa-inspired bath with whirlpool tub, separate shower, dual vanities, and elegant lighting! Additional main-level highlights include a private office/den, formal dining room with elegant chandelier, wainscoting and hardwood flooring, plus convenient first-floor laundry! The INCREDIBLE FINISHED DEEP-POUR BASEMENT expands your living and entertaining space with a fourth bedroom, full bathroom, enormous recreation area, and abundant storage! Exceptional upgrades and custom finishes include 10' first-floor ceilings, 4" oak hardwood flooring throughout the main level (excluding sunroom), crown molding, decorative columns, 8" baseboards, 400-AMP ELECTRICAL SERVICE, tankless water heater, high-efficiency furnace with UV light protection, central vacuum system, inground lawn sprinklers, and backup sump pump! Professionally landscaped grounds and a charming front brick paver patio add to this home's outstanding curb appeal! Enjoy the quality and craftsmanship of a custom-built home without the wait or expense of new construction! Located in desirable DUNMOOR ESTATES and served by DISTRICT #202 SCHOOLS! A RARE OPPORTUNITY TO OWN A TRULY EXCEPTIONAL LUXURY RANCH OFFERING ELEGANCE, COMFORT, AND QUALITY THROUGHOUT! WELCOME HOME!
| a week ago | Listing updated with changes from the MLS | |
| a week ago | Status changed to Active | |
| 2 weeks ago | Price changed to $899,000 | |
| 4 weeks ago | Listing first seen on site |

Based on information submitted to the MLS GRID as of 2026-11-03 09:24 PM UTC. All data is obtained from various sources and may not have been verified by broker or MLS GRID. Supplied Open House Information is subject to change without notice. All information should be independently reviewed and verified for accuracy. Properties may or may not be listed by the office/agent presenting the information.
Last checked: 2026-11-03 09:24 PM UTC
MRED DMCA Copyright Information Copyright © 2026 Midwest Real Estate Data LLC. All rights reserved.
Did you know? You can invite friends and family to your search. They can join your search, rate and discuss listings with you.