
Search Homes for Sale in Chicago’s Western Suburbs
2608 N Merrimac AvenueChicago, IL 60639
Mortgage Calculator
Monthly Payment (Est.)
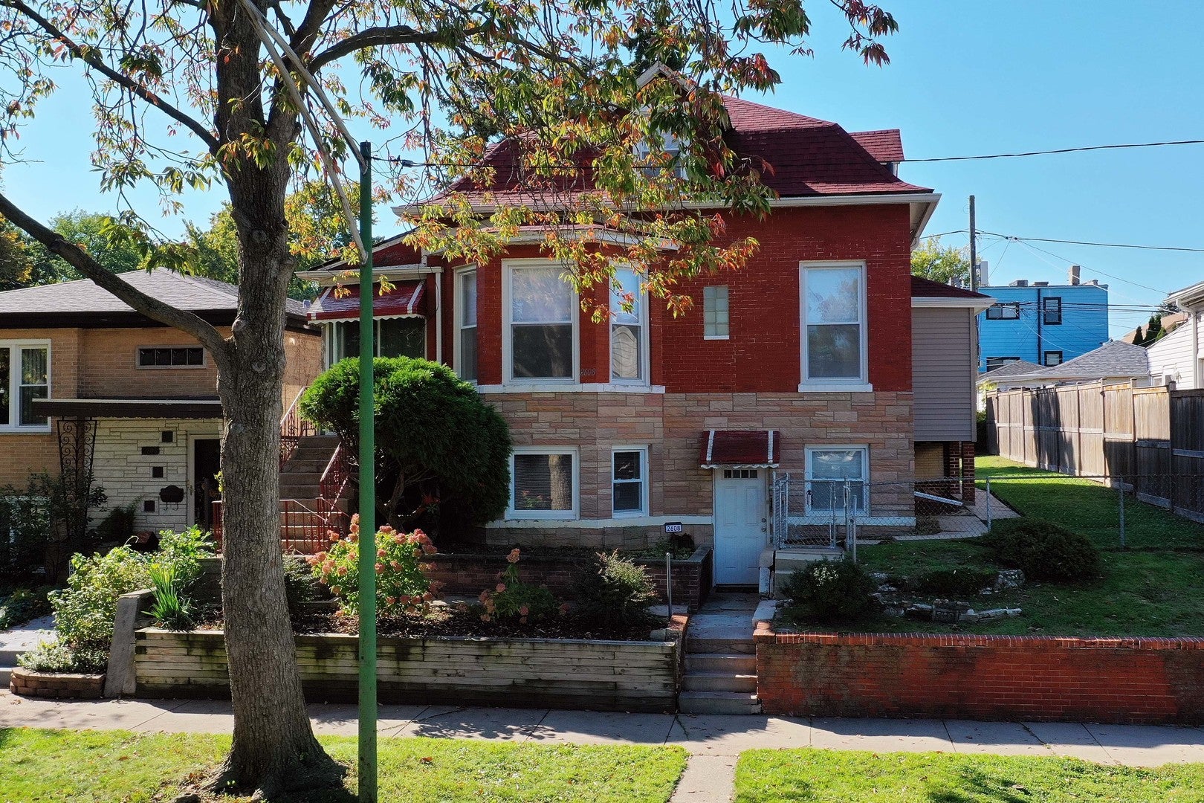
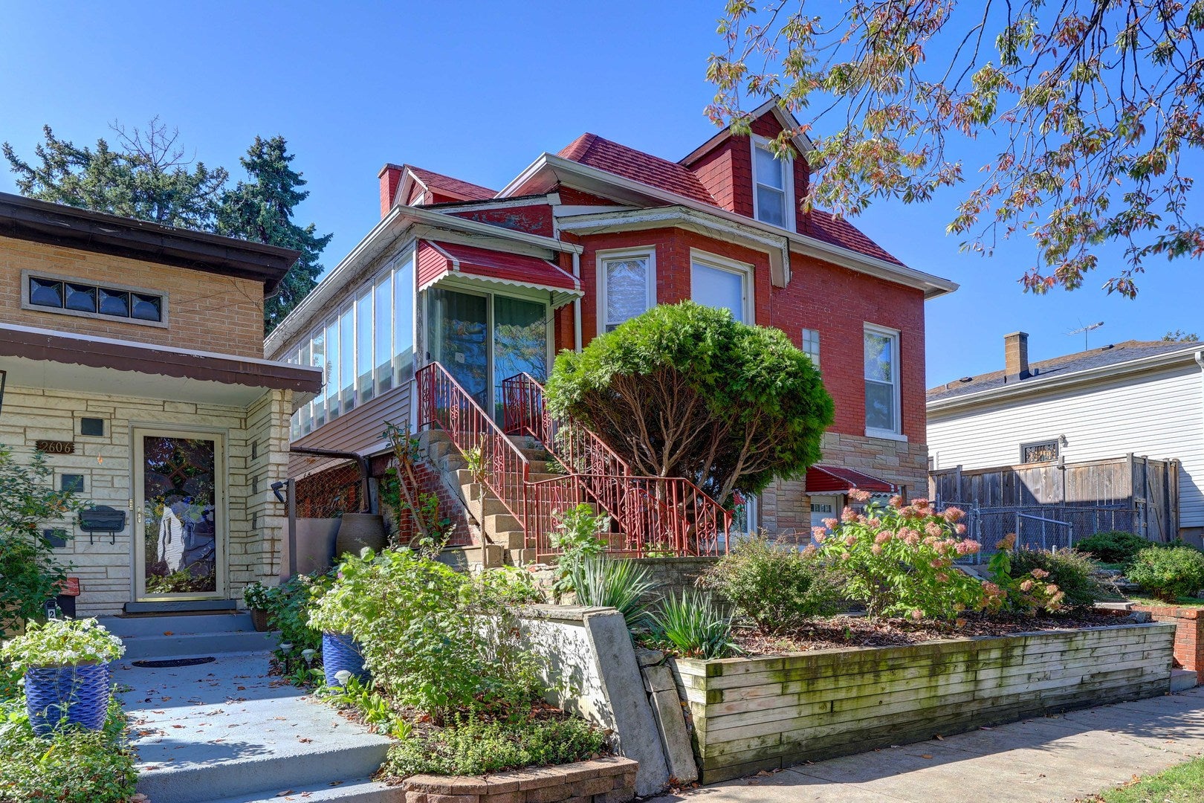
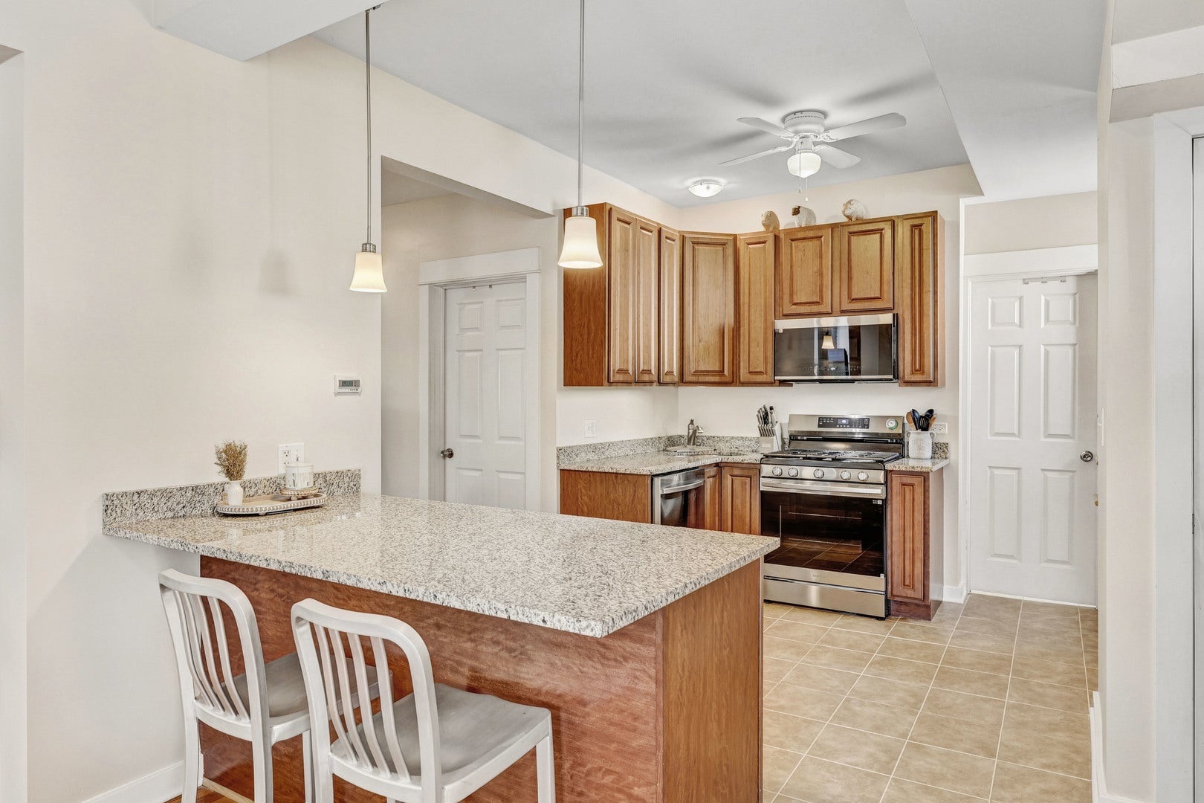
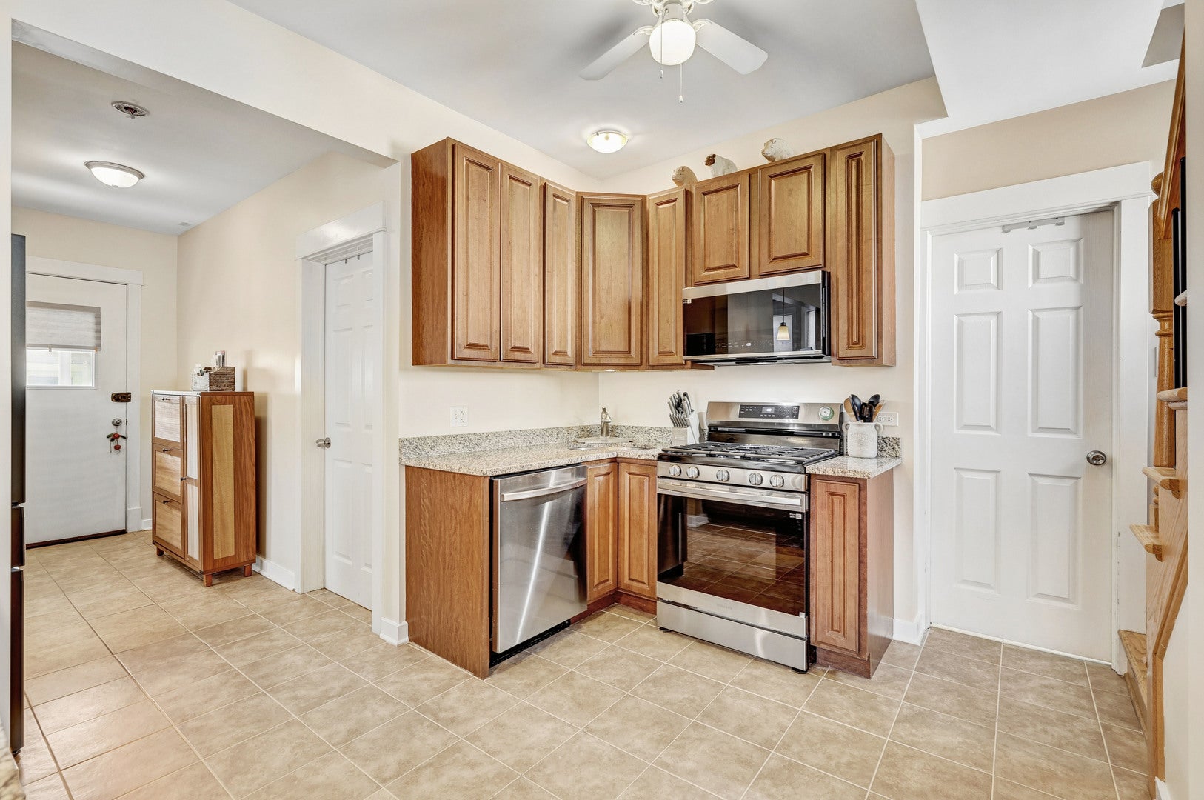
Enter an interest rate to see your estimated monthly payment.An expansive yard, lovely modern touches, spacious bedrooms, and a bright sunroom bring fresh appeal to this Chicago brick home on an impressive 49' x 124' lot. This distinctive home has an elevated setting, a prominent bay window, and flexible living space across three levels. The main level offers a large living room, formal dining room, open concept kitchen, bedroom, and full bathroom. Stretching 30 feet along the south side of the home, the sunroom offers abundant natural light, a welcoming retreat for relaxing and nurturing your favorite plants. Upstairs, two exceptionally spacious bedrooms include a primary bedroom with a large walk-in closet. Two additional hallway closets provide generous storage, with potential to explore converting one into an upstairs bathroom. The finished lower level adds versatility with a second kitchen, family room, two additional rooms, a full bathroom with a stand-up shower, laundry and utility areas, and separate exterior access. Whether you need related-living space, room for guests, a home office, or hobby space, there are options to explore. Outside, the extra wide yard offers room for gardening, entertaining, and enjoying the outdoors. Multiple entrances provide convenient access between the home and yard, and a detached 2.5 car garage completes the property. The longtime owner has continued to invest in the home, with improvements including the house roof (2020), garage roof and siding (2021), copper plumbing and lower-level bathroom improvements (2022), laundry and utility plumbing updates, New kitchen appliances (2026) and north-side mudroom/porch improvements with new wood stairs, siding, window, and screen door (2025). Previous tuckpointing to the sides of the building adds to the maintenance history. Located near Riis Park, The Brickyard shopping center, CTA bus routes, and neighborhood restaurants, this home brings together generous outdoor space, spacious bedrooms, and flexible living options. Schedule your tour today!
| yesterday | Listing updated with changes from the MLS | |
| yesterday | Price changed to $489,900 | |
| yesterday | Status changed to Active | |
| a month ago | Listing first seen on site |

Based on information submitted to the MLS GRID as of 2026-11-08 03:18 AM UTC. All data is obtained from various sources and may not have been verified by broker or MLS GRID. Supplied Open House Information is subject to change without notice. All information should be independently reviewed and verified for accuracy. Properties may or may not be listed by the office/agent presenting the information.
Last checked: 2026-11-08 03:18 AM UTC
MRED DMCA Copyright Information Copyright © 2026 Midwest Real Estate Data LLC. All rights reserved.
Did you know? You can invite friends and family to your search. They can join your search, rate and discuss listings with you.