O'Neil Property Group

Search Homes for Sale in Chicago’s Western Suburbs

Save
Ask
Tour
Hide
Share
$310,000
4 Days On Site

1634 Hannah Lane 1634
Pingree Grove, IL 60140

For Sale|Townhouse|Active
2
Beds
2
Total Baths
2
Full Baths
1,332
SqFt
$233
/SqFt
2014
Built
Subdivision:
Carillon at Cambridge Lakes
County:
Kane
Listing Courtesy of MRED as distributed by MLS Grid of Berkshire Hathaway HomeServices Chicago
1634 Hannah Lane 16341634 Hannah Lane 16341634 Hannah Lane 16341634 Hannah Lane 1634
Save
Ask
Tour
Hide
Share

Mortgage Calculator

Monthly Payment (Est.)

Enter an interest rate to see your estimated monthly payment.
Calculator powered by Showcase IDX, a Constellation1 Company. Copyright Β©2026 Information is deemed reliable but not guaranteed.

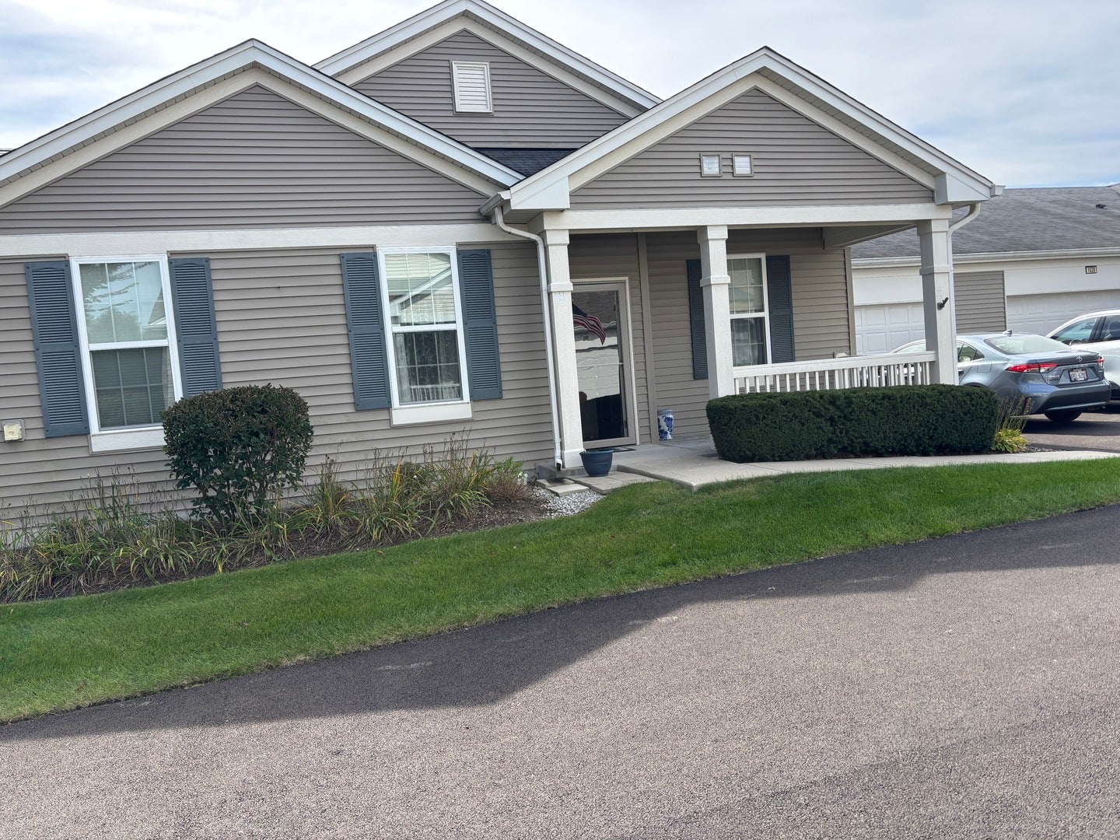
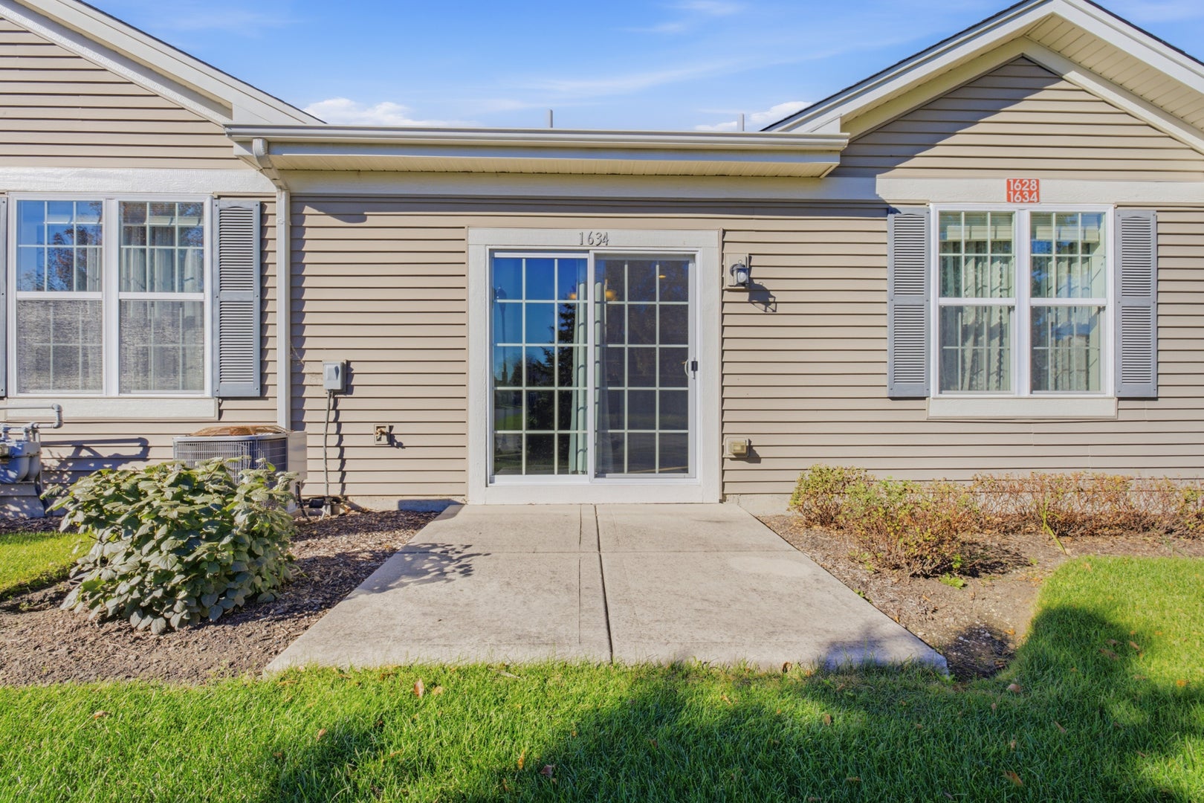
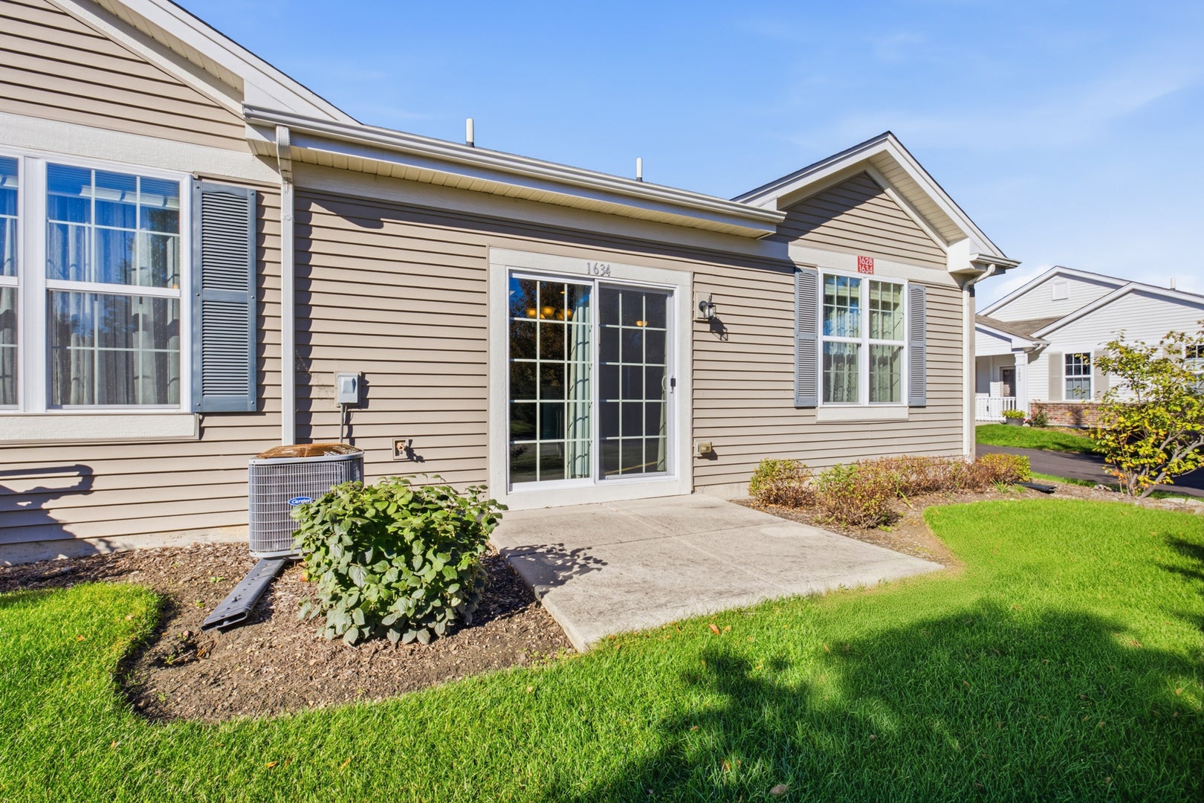
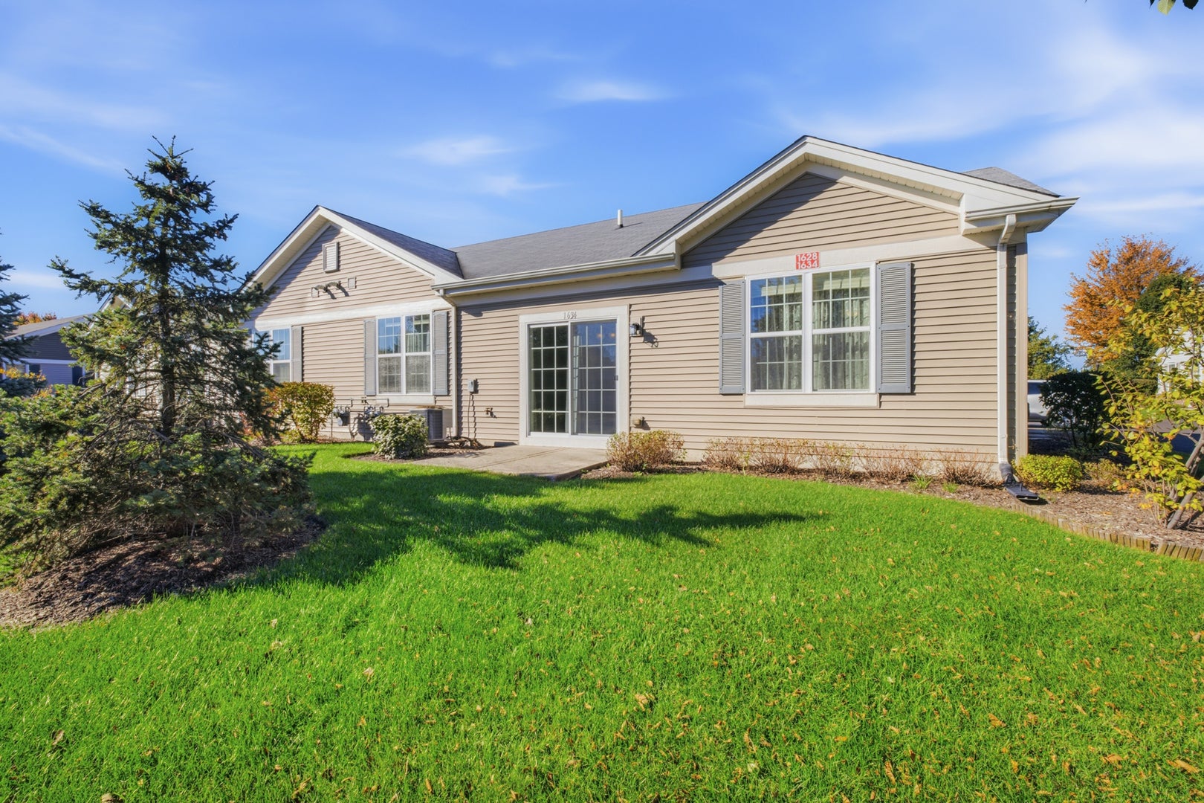
Welcome to this beautifully appointed Whitney Ranch townhome in a sought-after active adult community!! This popular floor plan offers an open concept design with a spacious great room that flows seamlessly into the impressive kitchen, creating the perfect setting for everyday living and entertaining. The command center kitchen features an angled breakfast bar, gleaming laminate floors, espresso cabinetry, and stainless-steel appliances, combining style and functionality with ease. Two generously sized bedrooms and two full baths provide comfortable accommodations, while the two-car garage offers convenient parking and additional storage. Enjoy the carefree lifestyle this gated community has to offer, with an array of exceptional amenities including a clubhouse, indoor and outdoor pools, fitness room, pickleball courts and a three hole golf course. Whether you're relaxing at home or taking advantage of the many recreational opportunities, this wonderful community makes active adult living both enjoyable and effortless. Don't miss this opportunity to make this desirable Whitney Ranch townhome your new home.

Save
Ask
Tour
Hide
Share
Listing Snapshot
PriceΒ 
$310,000
Days On SiteΒ 
4 Days
BedroomsΒ 
2
Inside Area (SqFt)Β 
1,332 sqft
Total BathsΒ 
2
Full BathsΒ 
2
Partial BathsΒ 
N/A
Lot SizeΒ 
N/A
Year BuiltΒ 
2014
MLS NumberΒ 
12777362
StatusΒ 
Active
Property TaxΒ 
$4,249
HOA/Condo/Coop FeesΒ 
$392 monthly
Sq Ft SourceΒ 
Assessor
Friends & Family
Recent Activity
3 days agoListing updated with changes from the MLS
5 days agoListing first seen on site
General Features
Attached GarageΒ 
Yes
FoundationΒ 
Concrete Perimeter
GarageΒ 
Yes
Garage SpacesΒ 
2
Number Of StoriesΒ 
1
ParkingΒ 
AsphaltNo GarageAttachedGarage
Parking SpacesΒ 
2
PetsΒ 
Cats OKDogs OK
Property Sub TypeΒ 
Townhouse
SewerΒ 
Public Sewer
SqFt TotalΒ 
1332
Water SourceΒ 
Public
Interior Features
AppliancesΒ 
RangeMicrowaveDishwasherRefrigeratorWasherDryerStainless Steel Appliance(s)
BasementΒ 
None
CoolingΒ 
Central Air
ElectricΒ 
Circuit Breakers
HeatingΒ 
Forced Air
Laundry FeaturesΒ 
Gas Dryer HookupElectric Dryer Hookup
Window FeaturesΒ 
Window Treatments
Bedroom 2Β 
Dimensions - 11X11Level - Main
Dining RoomΒ 
Dimensions - 9X9Level - Main
KitchenΒ 
Dimensions - 11X12Level - MainDescription - Eating Area-Breakfast Bar,Pantry-Closet
LaundryΒ 
Dimensions - 6X8Level - Main
Living RoomΒ 
Dimensions - 19X16Level - Main
Master BedroomΒ 
Dimensions - 16X14Level - Main
Save
Ask
Tour
Hide
Share
Exterior Features
Construction DetailsΒ 
Vinyl Siding
Patio And PorchΒ 
Patio
RoofΒ 
Asphalt
Windows/DoorsΒ 
Window Treatments
Community Features
Accessibility FeaturesΒ 
Accessible EntranceAccessible Doors
Association AmenitiesΒ 
Indoor PoolPoolClubhouseTrail(s)Fitness Center
Association FeeΒ 
$392.0
Association Fee FrequencyΒ 
Monthly
MLS AreaΒ 
Hampshire / Pingree Grove
School DistrictΒ 
300
TownshipΒ 
Rutland
Schools
School District
300
Elementary School
Unknown
Middle School
Unknown
High School
Unknown
Listing Courtesy of MRED as distributed by MLS Grid of Berkshire Hathaway HomeServices Chicago


Based on information submitted to the MLS GRID as of 2026-10-27 05:51 AM UTC. All data is obtained from various sources and may not have been verified by broker or MLS GRID. Supplied Open House Information is subject to change without notice. All information should be independently reviewed and verified for accuracy. Properties may or may not be listed by the office/agent presenting the information.
Last checked: 2026-10-27 05:51 AM UTC
MRED DMCA Copyright Information Copyright Β© 2026 Midwest Real Estate Data LLC. All rights reserved.

Neighborhood & Commute
Source: Walkscore
Disclosure: Community information and market data powered by Constellation Data Labs. Information is deemed reliable but not guaranteed.
Save
Ask
Tour
Hide
Share