
Search Homes for Sale in Chicago’s Western Suburbs
1648 N Leavitt StreetChicago, IL 60647
Mortgage Calculator
Monthly Payment (Est.)
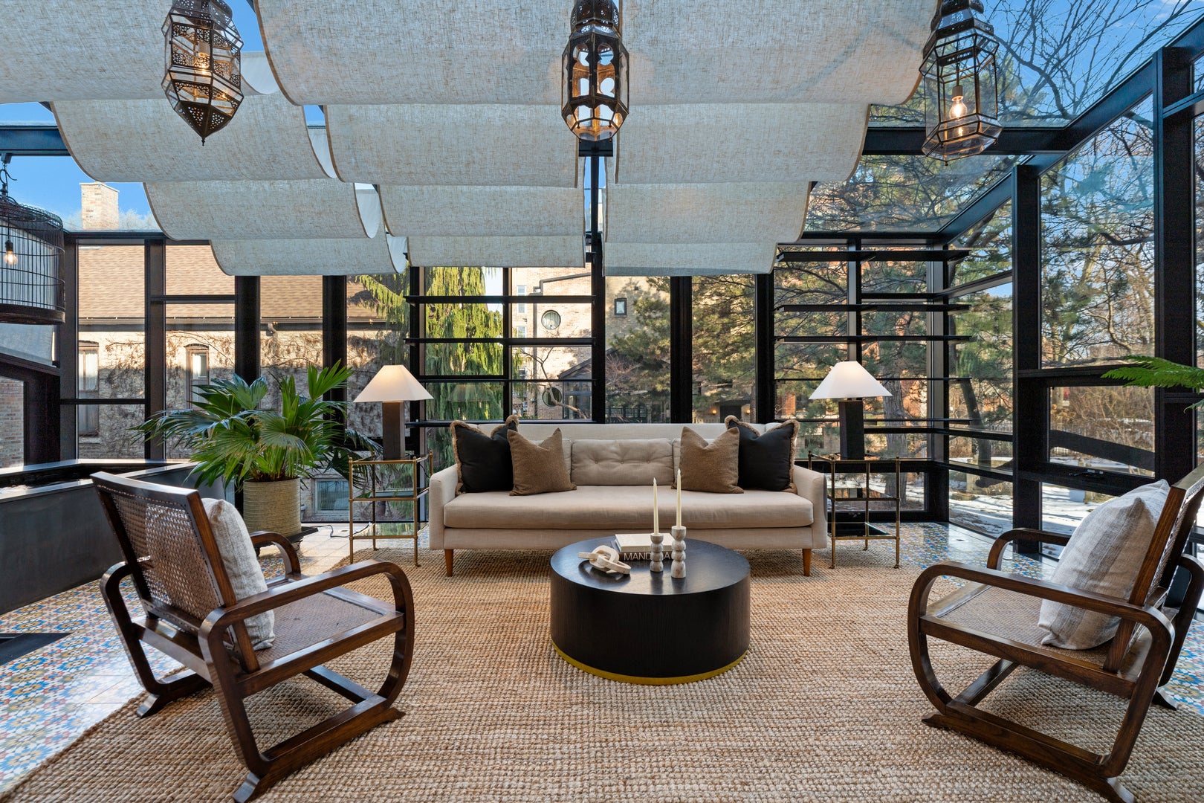
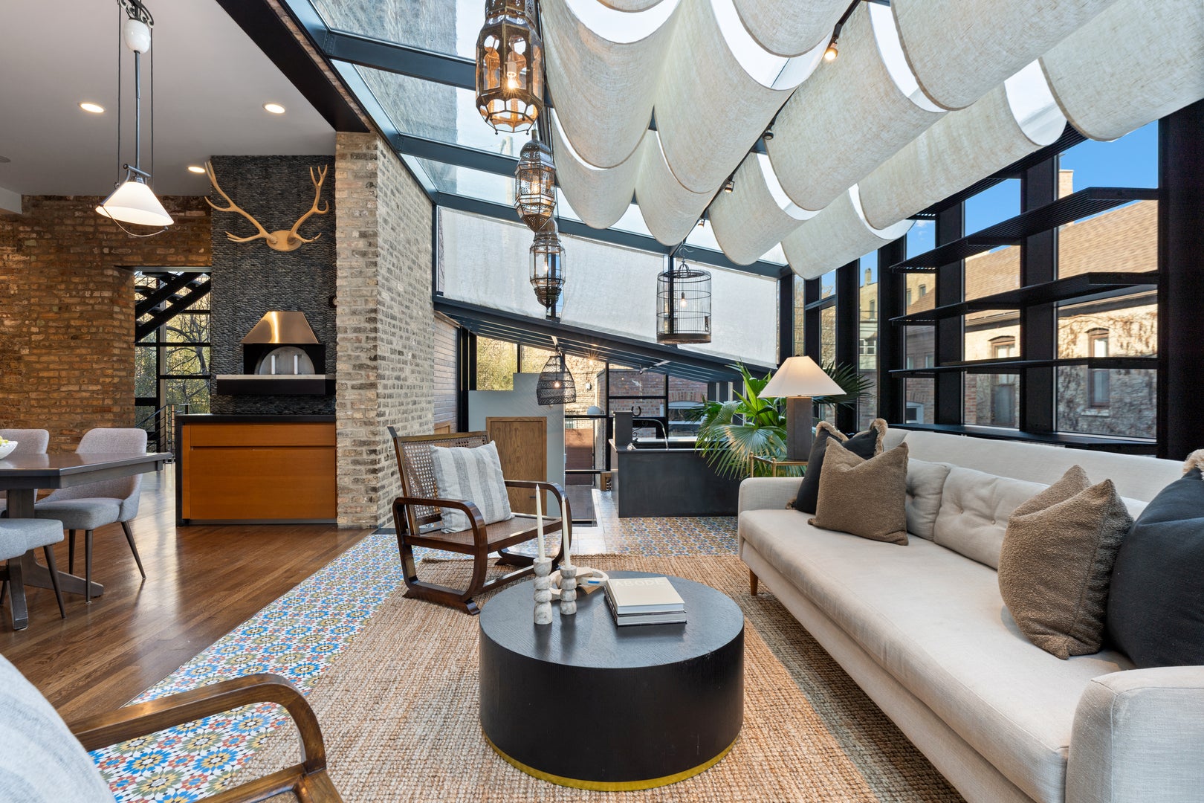
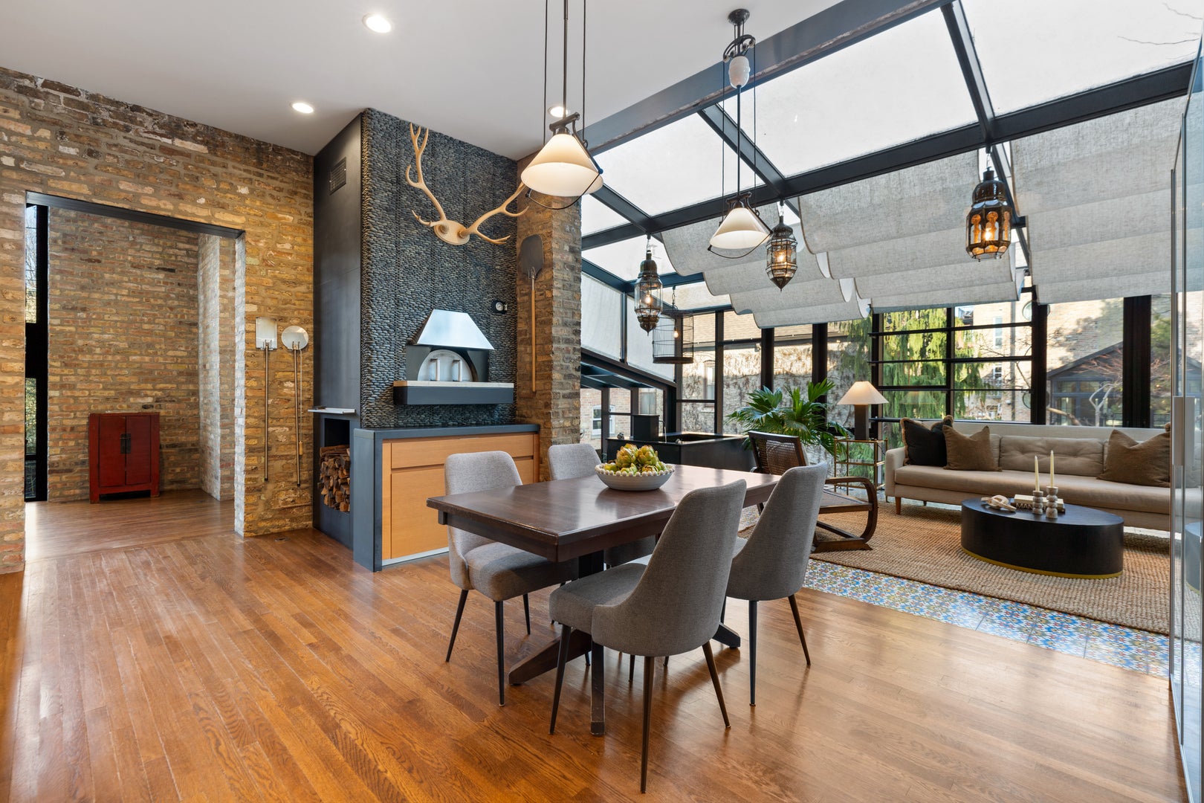
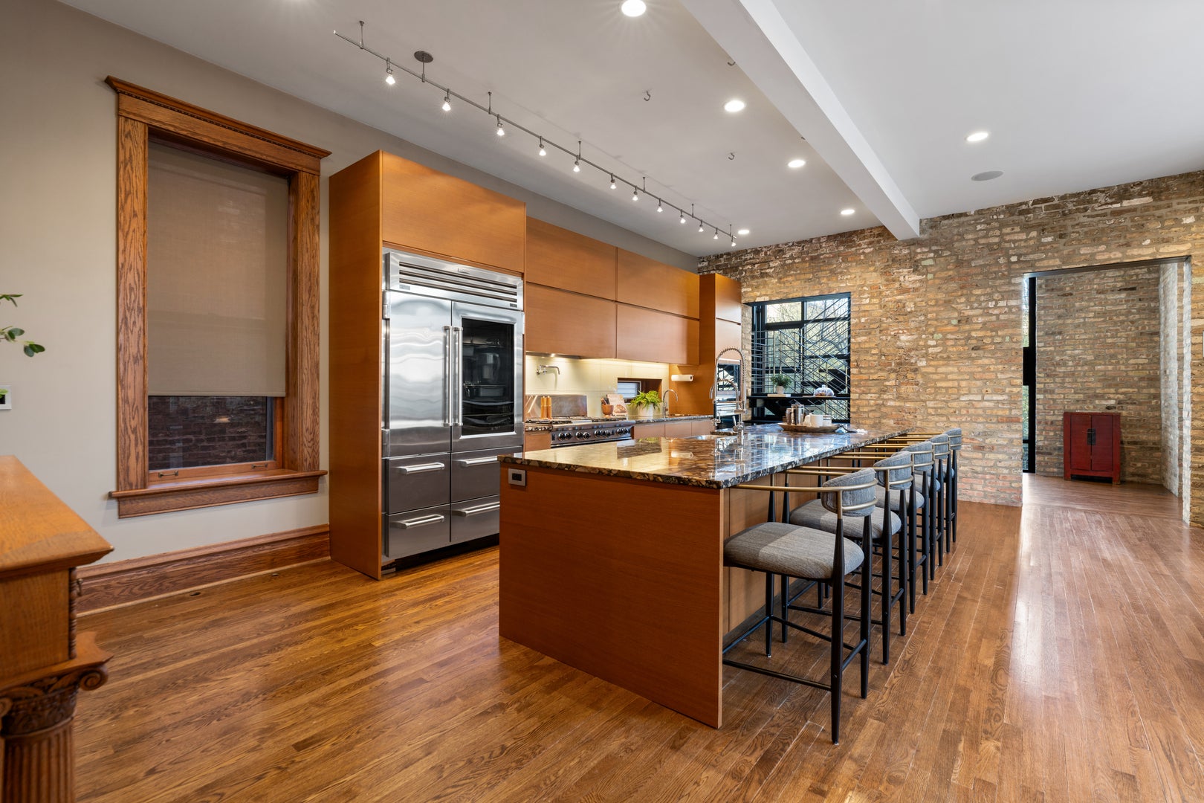
Enter an interest rate to see your estimated monthly payment.Once in a lifetime opportunity to own a true urban oasis w/majestic renovated grey stone on 66.5'x126' vast city compound w/potential income from a 2BR/2BA garden unit in front half of basement overlooking picturesque garden in the desirable Bucktown neighborhood. This breathtaking dwelling was meticulously restored to celebrate the original fretwork, cove moldings, oval leaded glass windows, ceiling medallions, oak fireplaces w/antique mantels, original tiles, & oak mirror in entryway. The modern steel & glass additions of jaw dropping solarium off side of home, the glass rear staircase (fabricated by company that made the famous "Bean" in Millennium Park), & sleek chef's kitchen are a masterclass in juxtaposition to intricate original details showcasing the history of this 1896 abode which was brought into the 21st century. Greeted by a stately exterior w/relief carvings & gas lamps, a gracious foyer welcomes you into sunny double parlor living room w/original pocket doors separating formal dining room which boasts a double sided original hutch w/curved beveled glass & custom chandelier by artist Lucy Slivinski made from a tree on property. Legitimate chef's kitchen w/commercial grade appliances, unique natural stone countertops, pizza oven, room for large table, & fresh produce from the property's variety of fruit trees, vegetable garden, & delicious honey from bee hives on rare urban rooftop garden. The heart of the home is the extraordinary glass atrium solarium off of kitchen which transports you from an urban environment to being immersed in nature w/indoor koi pond & remarkable backdrop of blooming scenic landscaping. The staircase up to 2nd level features wood paneled art gallery to hang your favorites w/picture molding. Original fretwork meticulously restored & repositioned on this level to find awe-inspiring 19th century craftsmanship at every turn. Beautiful 2nd flr family rm w/original display shelving cabinet to anchor the room. Large primary suite boasts pendants which are works of art made from silk chrysalises, large sitting room w/curved glass windows & original fireplace, custom-built-ins, large walk-in closet w/custom built oval jewelry cabinet, & zen inspired bathroom w/stunning natural stone oversized shower, & antique fixtures such as Chinese soaking tub, vanity, pendants & door for a tranquil spa-like experience. Two-more bdrms w/shared en-suite bathroom complete the 2nd level. The lower level features radiant heated flooring, 2 addt'l bdrms, full bathroom w/steam shower, laundry, dog wash station, & abundant storage. Extra 2BR/2BA apt on basement level w/its own entrance & kitchen w/high end Sub Zero, Wolf, & Miele appliances ideal for au-pair or in-law suite. The home is equipped w/elevator which goes all the way to rooftop level (this renders the house fully wheelchair accessible) for special walk through a "garden in the sky" professionally landscaped by Intrinsic landscaping w/drip irrigation system w/native perennials & bee hives producing the most delicious diverse honey. The rear of the home has a doggie door leading to smaller fenced in dog yard, firepit, large patio w/amazing Zanzibar door as backdrop on the 2.5 car garage. The magical yard is filled w/intoxicating blooms from Magnolia trees w/irrigation system. Located in historic district of Bucktown w/easy access to blue line, 606 Trail, dog park, and all of the best boutiques and restaurants in heart of Wicker Park and Bucktown.
| 2 weeks ago | Listing updated with changes from the MLS | |
| 2 weeks ago | Status changed to Active Under Contract | |
| a month ago | Listing first seen on site |

Based on information submitted to the MLS GRID as of 2026-11-10 06:42 AM UTC. All data is obtained from various sources and may not have been verified by broker or MLS GRID. Supplied Open House Information is subject to change without notice. All information should be independently reviewed and verified for accuracy. Properties may or may not be listed by the office/agent presenting the information.
Last checked: 2026-11-10 06:42 AM UTC
MRED DMCA Copyright Information Copyright © 2026 Midwest Real Estate Data LLC. All rights reserved.