O'Neil Property Group

Search Homes for Sale in Chicago’s Western Suburbs

Save
Ask
Tour
Hide
Share
$684,990
28 Days On Site

16561 Kayla Drive
Lemont, IL 60439

For Sale|Townhouse|Active
4
Beds
3
Total Baths
3
Full Baths
2,184
SqFt
$314
/SqFt
2026
Built
Subdivision:
Villas at Rolling Meadows
County:
Cook
Listing Courtesy of MRED as distributed by MLS Grid of Realty Executives Elite
16561 Kayla Drive16561 Kayla Drive16561 Kayla Drive16561 Kayla Drive
Save
Ask
Tour
Hide
Share

Mortgage Calculator

Monthly Payment (Est.)

Enter an interest rate to see your estimated monthly payment.
Calculator powered by Showcase IDX, a Constellation1 Company. Copyright Β©2026 Information is deemed reliable but not guaranteed.

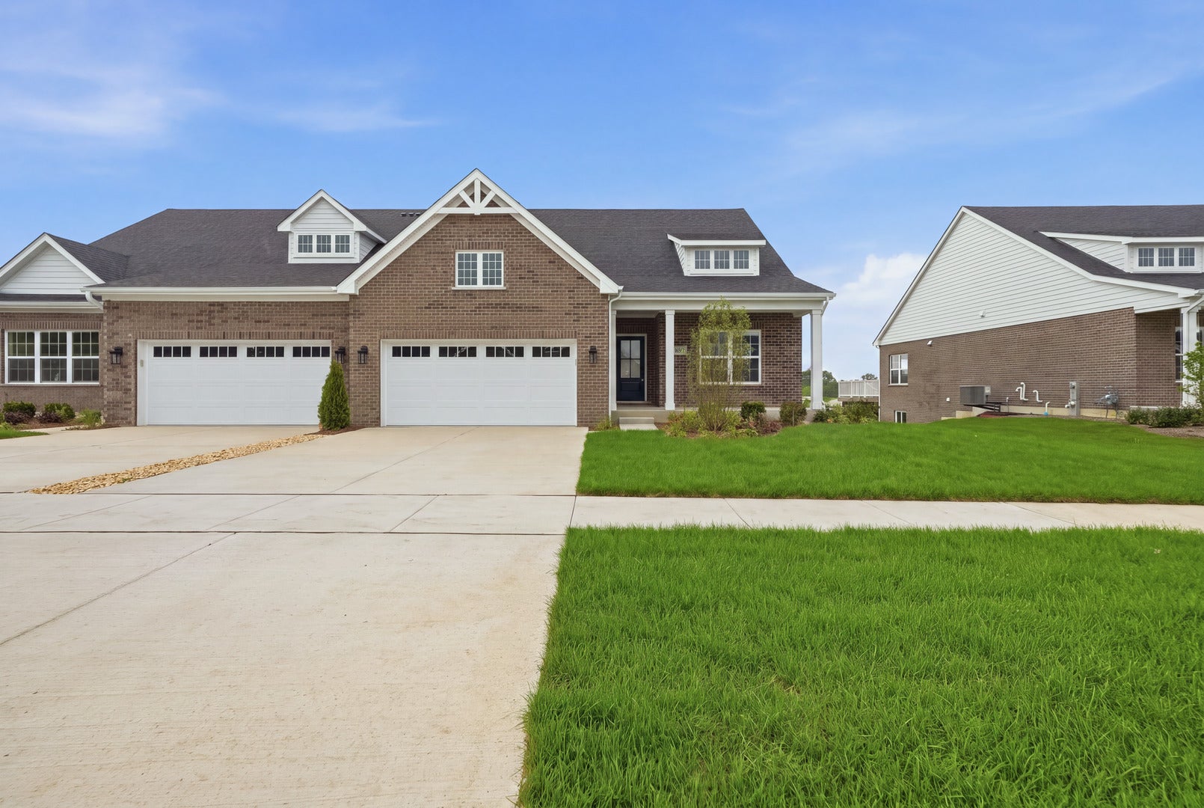
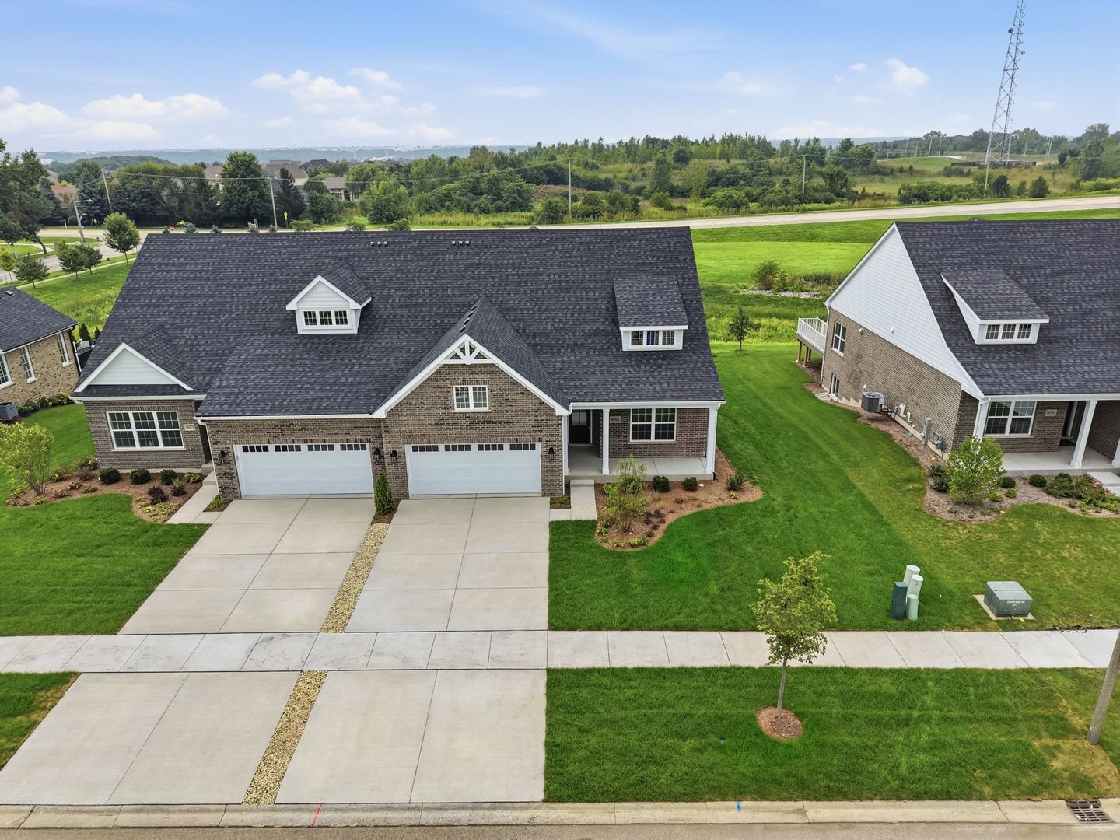
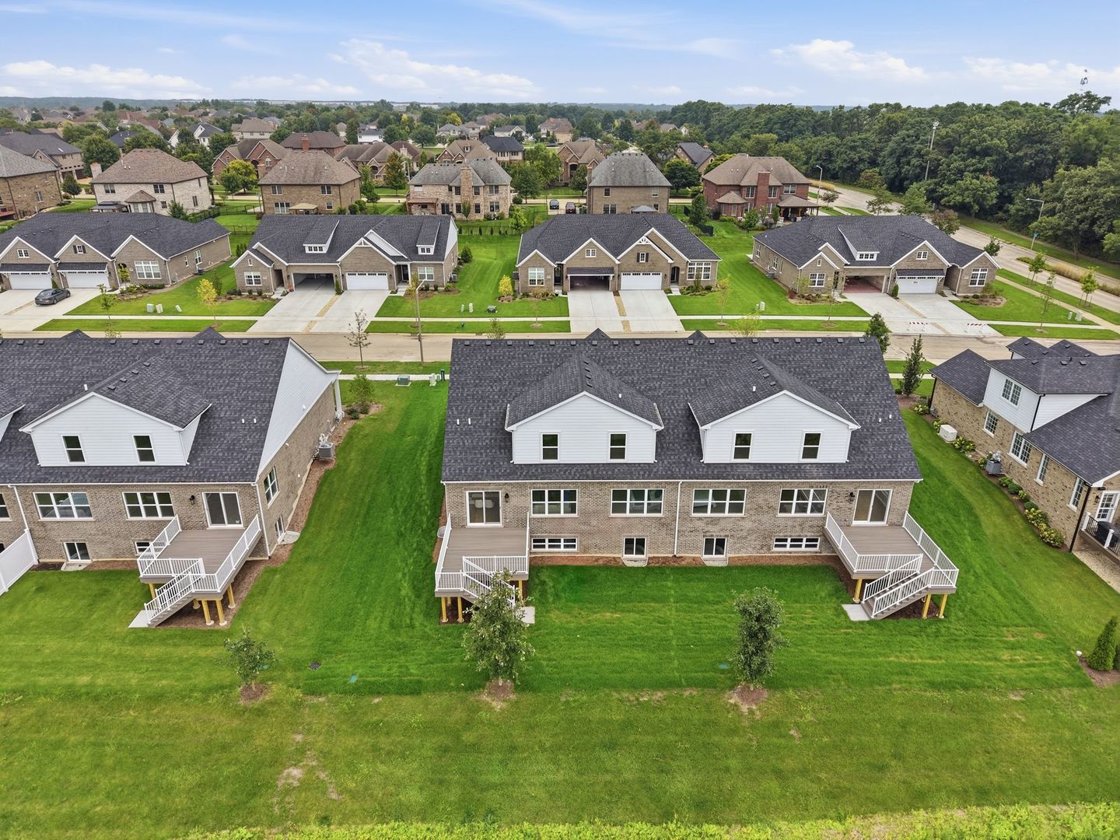
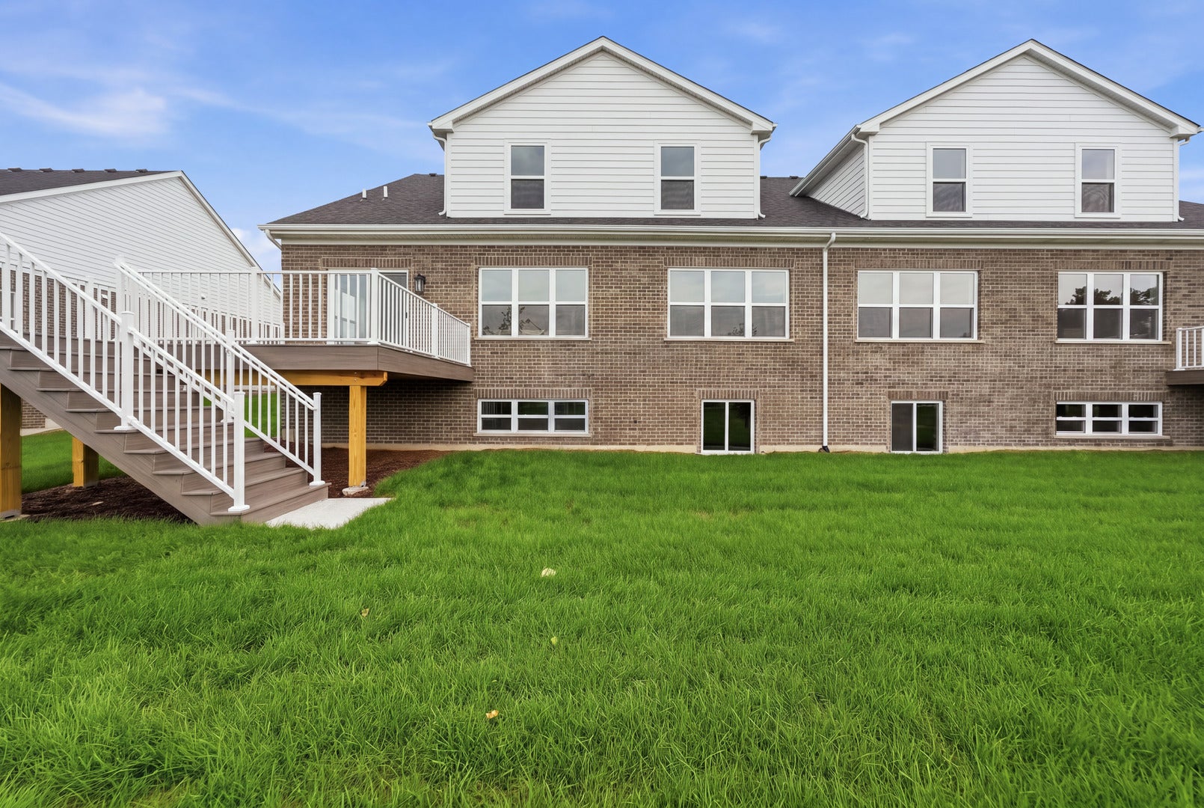
Introducing the Ravello, a stunning villa-style home designed for comfort and flexibility in our Rolling Meadows community. This thoughtfully crafted floorplan features two first-floor bedrooms, including a luxurious owner's suite with a spacious walk-in closet and a private en-suite bath, offering convenience and serenity on the main level. Upstairs, you'll find two additional bedrooms in a loft-style layout, perfect for guests, family, or a private retreat. With three full bathrooms, the Ravello ensures comfort for all. The open-concept main level seamlessly connects the kitchen, dining, and family room, creating an inviting space for everyday living and entertaining. Blending modern design with practical elegance, the Ravello offers the perfect balance of space, comfort, and low-maintenance living in Rolling Meadows. Conveniently located, this community is just minutes from shopping, parks, schools, METRA, expressway access, The FORGE Outdoor Adventure Park, Waterfall Glen forest preserves and world renowned golf courses. Check out Wednesday night car shows, sunset soirees, chic shops and trendy restaurants in our vibrant downtown area. And, be sure to attend the annual 4th of July fireworks show, one of the best in the suburbs! Reputable and local builder offers a design center to make the selection process enjoyable and seamless. Schedule your appointment and secure your location in this new, upscale development. The epitome of carefree, luxury living! Lot premium plus LOOKOUT basement/deck. LAST UNIT AVAILABLE!

Save
Ask
Tour
Hide
Share
Listing Snapshot
PriceΒ 
$684,990
Days On SiteΒ 
28 Days
BedroomsΒ 
4
Inside Area (SqFt)Β 
2,184 sqft
Total BathsΒ 
3
Full BathsΒ 
3
Partial BathsΒ 
N/A
Lot SizeΒ 
N/A
Year BuiltΒ 
2026
MLS NumberΒ 
12777405
StatusΒ 
Active
Property TaxΒ 
$1,808.97
HOA/Condo/Coop FeesΒ 
$250 monthly
Sq Ft SourceΒ 
Builder
Friends & Family
Recent Activity
3 weeks agoListing updated with changes from the MLS
3 weeks agoStatus changed to Active
4 weeks agoListing first seen on site
General Features
Attached GarageΒ 
Yes
FoundationΒ 
Concrete Perimeter
GarageΒ 
Yes
Garage SpacesΒ 
2
Green Energy EfficientΒ 
Water Heater
Number Of StoriesΒ 
2
ParkingΒ 
ConcreteGarage Door OpenerAttachedGarage
Parking SpacesΒ 
2
PetsΒ 
Cats OKDogs OK
Property ConditionΒ 
New Construction
Property Sub TypeΒ 
Townhouse
SewerΒ 
Public Sewer
Water SourceΒ 
Public
Interior Features
AppliancesΒ 
RangeMicrowaveDishwasherRefrigeratorDisposalStainless Steel Appliance(s)Humidifier
BasementΒ 
Sump PumpUnfinishedFull
CoolingΒ 
Central Air
ElectricΒ 
Circuit Breakers200+ Amp Service
FlooringΒ 
Hardwood
HeatingΒ 
Natural GasForced Air
InteriorΒ 
Walk-In Closet(s)Entrance FoyerPantryHigh CeilingsOpen Floorplan
Laundry FeaturesΒ 
Main LevelWasher HookupGas Dryer HookupSink
Bedroom 2Β 
Dimensions - 12X11Level - Main
Bedroom 3Β 
Dimensions - 12X11Level - Second
Bedroom 4Β 
Dimensions - 12X11Level - Second
Dining RoomΒ 
Dimensions - 12X11Level - Main
Family RoomΒ 
Dimensions - 17X14Level - Main
FoyerΒ 
Dimensions - 14X6Level - Main
KitchenΒ 
Dimensions - 16X11Level - MainDescription - Island,Pantry-Walk-in,Custom Cabinetry
LaundryΒ 
Dimensions - 8X7Level - Main
Living RoomΒ 
Master BedroomΒ 
Dimensions - 15X13Level - Main
Mud RoomΒ 
Dimensions - 10X9Level - Main
PantryΒ 
Dimensions - 4X4Level - Main
Walk In ClosetΒ 
Dimensions - 11X9Level - Main
Save
Ask
Tour
Hide
Share
Exterior Features
Construction DetailsΒ 
Brick
Lot FeaturesΒ 
Landscaped
Patio And PorchΒ 
Deck
RoofΒ 
Asphalt
Community Features
Association FeeΒ 
$250.0
Association Fee FrequencyΒ 
Monthly
MLS AreaΒ 
Lemont
School DistrictΒ 
Lemont Twp High School
TownshipΒ 
Lemont
Schools
School District
Lemont Twp High School
Elementary School
Unknown
Middle School
Unknown
High School
Lemont Twp High School
Listing Courtesy of MRED as distributed by MLS Grid of Realty Executives Elite


Based on information submitted to the MLS GRID as of 2026-11-04 01:38 PM UTC. All data is obtained from various sources and may not have been verified by broker or MLS GRID. Supplied Open House Information is subject to change without notice. All information should be independently reviewed and verified for accuracy. Properties may or may not be listed by the office/agent presenting the information.
Last checked: 2026-11-04 01:38 PM UTC
MRED DMCA Copyright Information Copyright Β© 2026 Midwest Real Estate Data LLC. All rights reserved.

Neighborhood & Commute
Source: Walkscore
Disclosure: Community information and market data powered by Constellation Data Labs. Information is deemed reliable but not guaranteed.
Save
Ask
Tour
Hide
Share