O'Neil Property Group
Save
Ask
Tour
Hide
Share
$185,000
New Listing

235 N Mill Road 313B
Addison, IL 60101

For Sale|Condominium|Active
2
Beds
2
Total Baths
1
Full Bath
1
Partial Bath
1,200
SqFt
$154
/SqFt
1977
Built
County:
DuPage
Listing Courtesy of MRED as distributed by MLS Grid of Century 21 Circle
235 N Mill Road 313B235 N Mill Road 313B235 N Mill Road 313B235 N Mill Road 313B
Save
Ask
Tour
Hide
Share

Mortgage Calculator

Monthly Payment (Est.)

Enter an interest rate to see your estimated monthly payment.
Calculator powered by Showcase IDX, a Constellation1 Company. Copyright ©2026 Information is deemed reliable but not guaranteed.

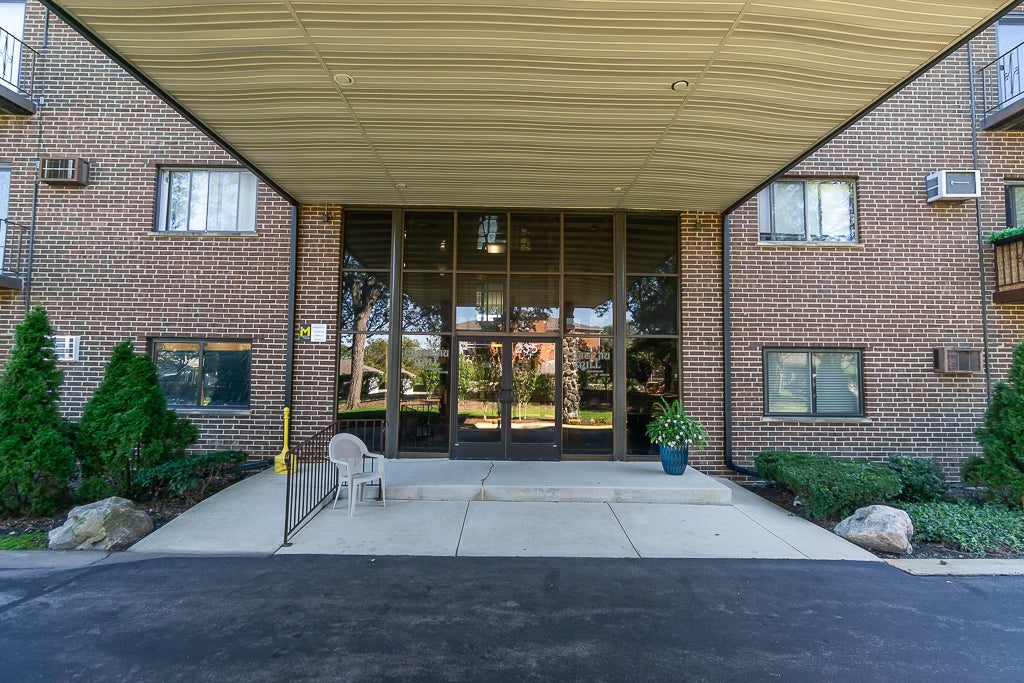
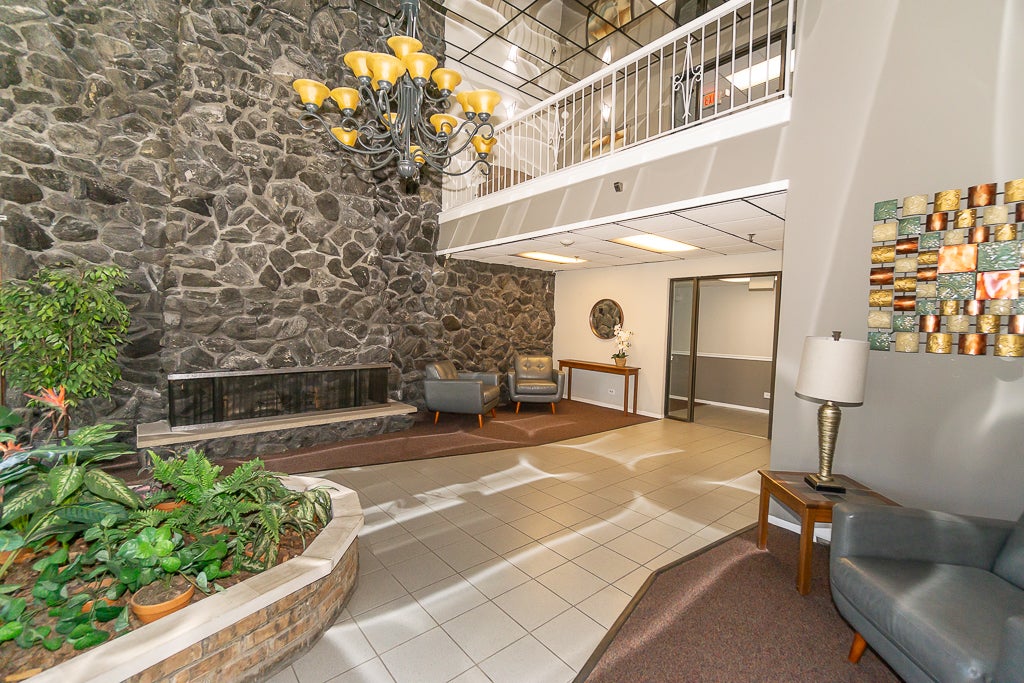
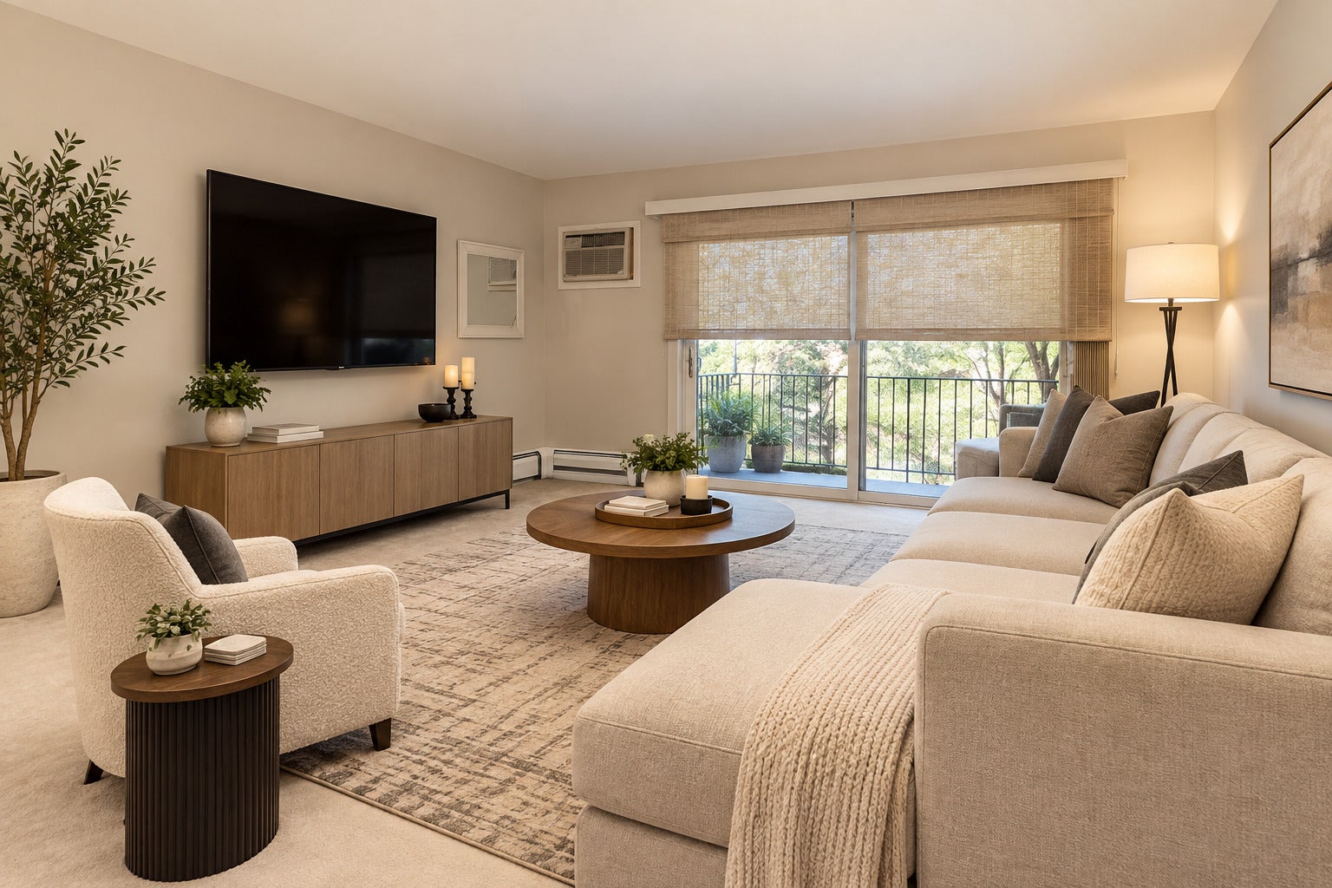
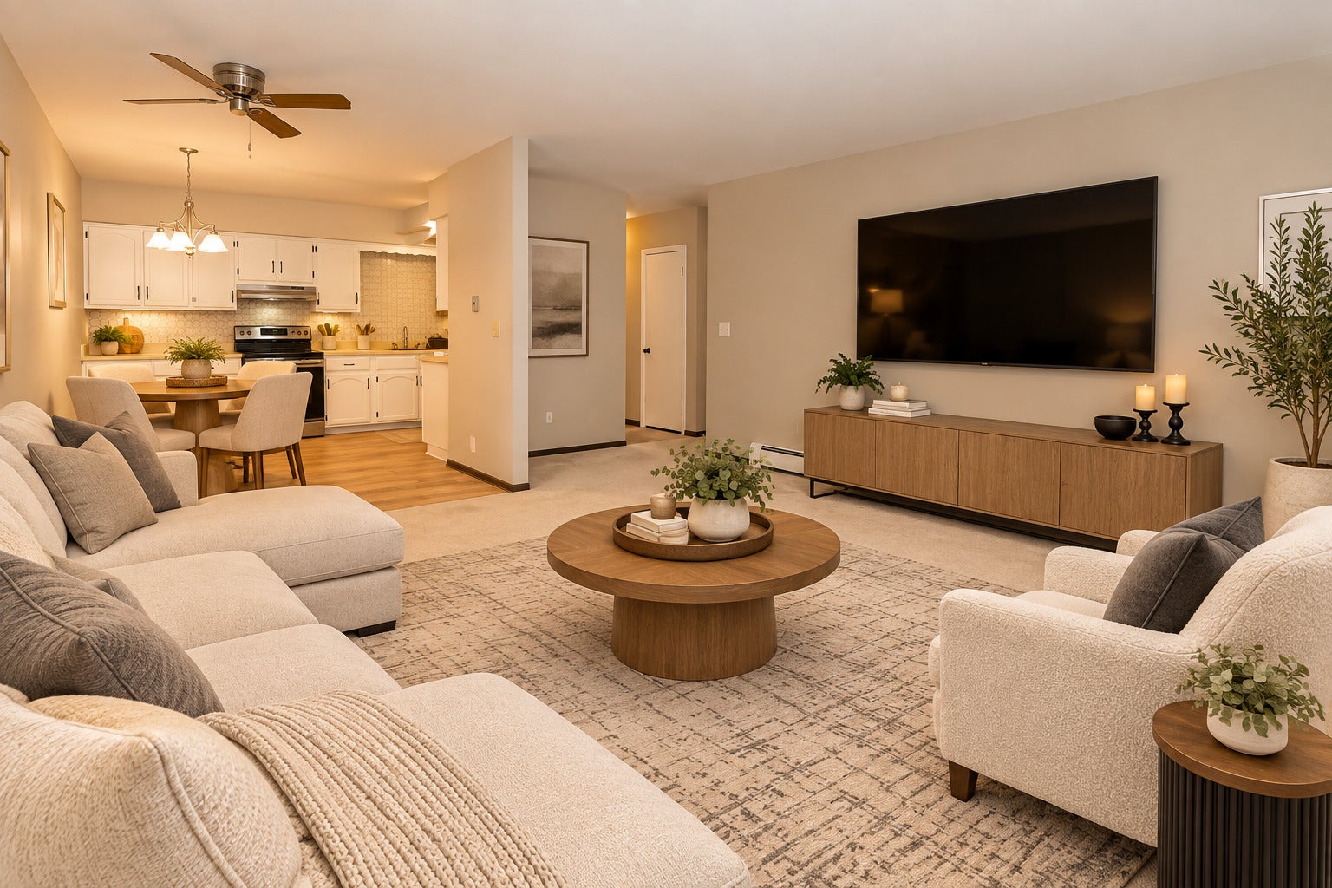
Why rent when you can own? Great opportunity in Chateau Mill of Addison! This spacious 2-bedroom, 1.5 bath condo is located in a nicely maintained elevator building and offers generously sized bedrooms, including a primary bedroom with a private half bath and walk-in closet. The eat-in kitchen features white cabinetry and newer stainless steel appliances. The living room offers newer sliding glass doors leading to a private balcony, perfect for relaxing and enjoying the views. Windows replaced 2 years ago provide plenty of natural light and pleasant views. One larger underground garage parking space adds extra convenience year round. Additional features include 2nd floor coin laundry and a separate large storge room. Conveniently located near shopping, restaurants and expressways. Whether you're ready to make the move from renting to owning or looking to add to your portfolio this is an opportunity you won't want to miss!

Save
Ask
Tour
Hide
Share
Listing Snapshot
Price 
$185,000
Days On Site 
0 Days
Bedrooms 
2
Inside Area (SqFt) 
1,200 sqft
Total Baths 
2
Full Baths 
1
Partial Baths 
1
Lot Size 
N/A
Year Built 
1977
MLS® Number 
12777411
Status 
Active
Property Tax 
$2,993.74
HOA/Condo/Coop Fees 
$260 monthly
Sq Ft Source 
N/A
Friends & Family
Recent Activity
4 hours agoListing updated with changes from the MLS®
4 hours agoListing first seen on site
General Features
Attached Garage 
Yes
Garage 
Yes
Garage Spaces 
1
Number Of Stories 
4
Parking 
Garage Door OpenerAttachedGarage
Parking Spaces 
1
Pets 
Cats OKNumber Limit
Property Sub Type 
Condominium
Sewer 
Public Sewer
Interior Features
Appliances 
RangeDishwasherRefrigeratorStainless Steel Appliance(s)
Basement 
None
Cooling 
Wall Unit(s)
Heating 
Natural GasBaseboard
Interior 
Entrance Foyer
Bedroom 2 
Dimensions - 14X15Level - Main
Bedroom 3 
Bedroom 4 
Dining Room 
Family Room 
Foyer 
Dimensions - 9X3Level - Main
Kitchen 
Dimensions - 14X12Level - MainDescription - Eating Area-Table Space,Galley
Laundry 
Living Room 
Dimensions - 17X16Level - Main
Master Bedroom 
Dimensions - 11X25Level - Main
Save
Ask
Tour
Hide
Share
Exterior Features
Construction Details 
Brick
Community Features
Association Amenities 
LaundryCoin LaundryStoragePool
Association Fee 
$260.0
Association Fee Frequency 
Monthly
MLS Area 
Addison
School District 
Addison Trail High School
Township 
Addison
Schools
School District
Addison Trail High School
Elementary School
Army Trail Elementary School
Middle School
Indian Trail Junior High School
High School
Addison Trail High School
Listing Courtesy of MRED as distributed by MLS Grid of Century 21 Circle


Based on information submitted to the MLS GRID as of 2026-10-09 12:05 AM UTC. All data is obtained from various sources and may not have been verified by broker or MLS GRID. Supplied Open House Information is subject to change without notice. All information should be independently reviewed and verified for accuracy. Properties may or may not be listed by the office/agent presenting the information.
Last checked: 2026-10-09 12:05 AM UTC
MRED DMCA Copyright Information Copyright © 2026 Midwest Real Estate Data LLC. All rights reserved.

Neighborhood & Commute
Source: Walkscore
Disclosure: Community information and market data powered by Constellation Data Labs. Information is deemed reliable but not guaranteed.
Save
Ask
Tour
Hide
Share