O'Neil Property Group

Search Homes for Sale in Chicago’s Western Suburbs

Save
Ask
Tour
Hide
Share
$380,000
27 Days On Site

671C Old Barn Road
Lake Barrington, IL 60010

For Sale|Condominium|Active
2
Beds
2
Total Baths
2
Full Baths
1,360
SqFt
$279
/SqFt
1975
Built
Subdivision:
Lake Barrington Shores
County:
Lake
Listing Courtesy of MRED as distributed by MLS Grid of RE/MAX Properties Northwest
671C Old Barn Road671C Old Barn Road671C Old Barn Road671C Old Barn Road
Save
Ask
Tour
Hide
Share

Mortgage Calculator

Monthly Payment (Est.)

Enter an interest rate to see your estimated monthly payment.
Calculator powered by Showcase IDX, a Constellation1 Company. Copyright Β©2026 Information is deemed reliable but not guaranteed.

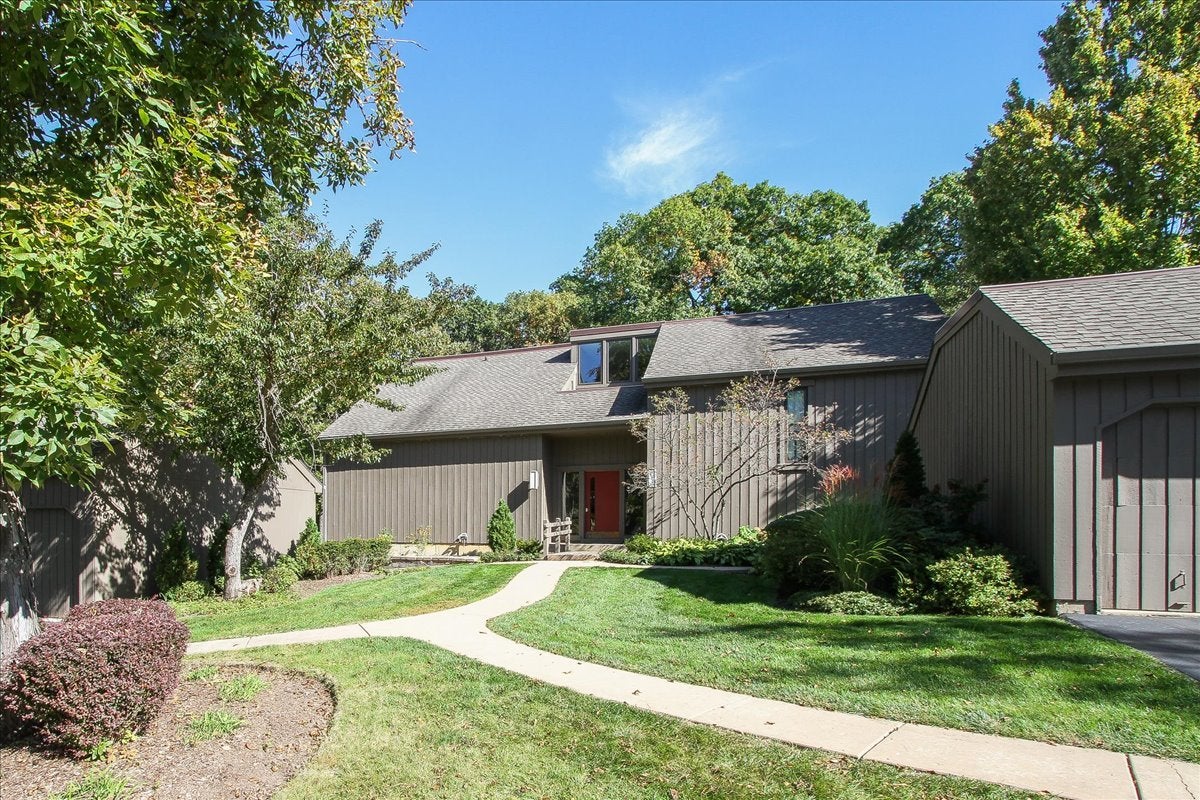
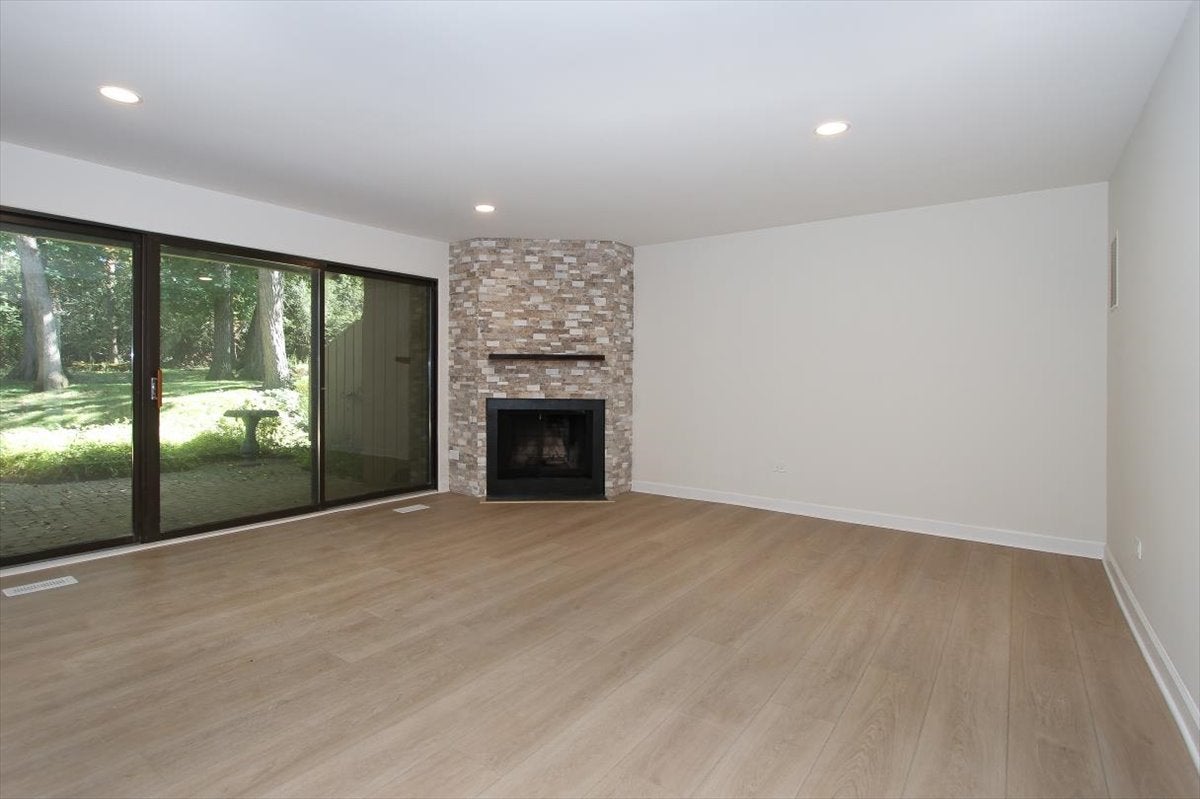
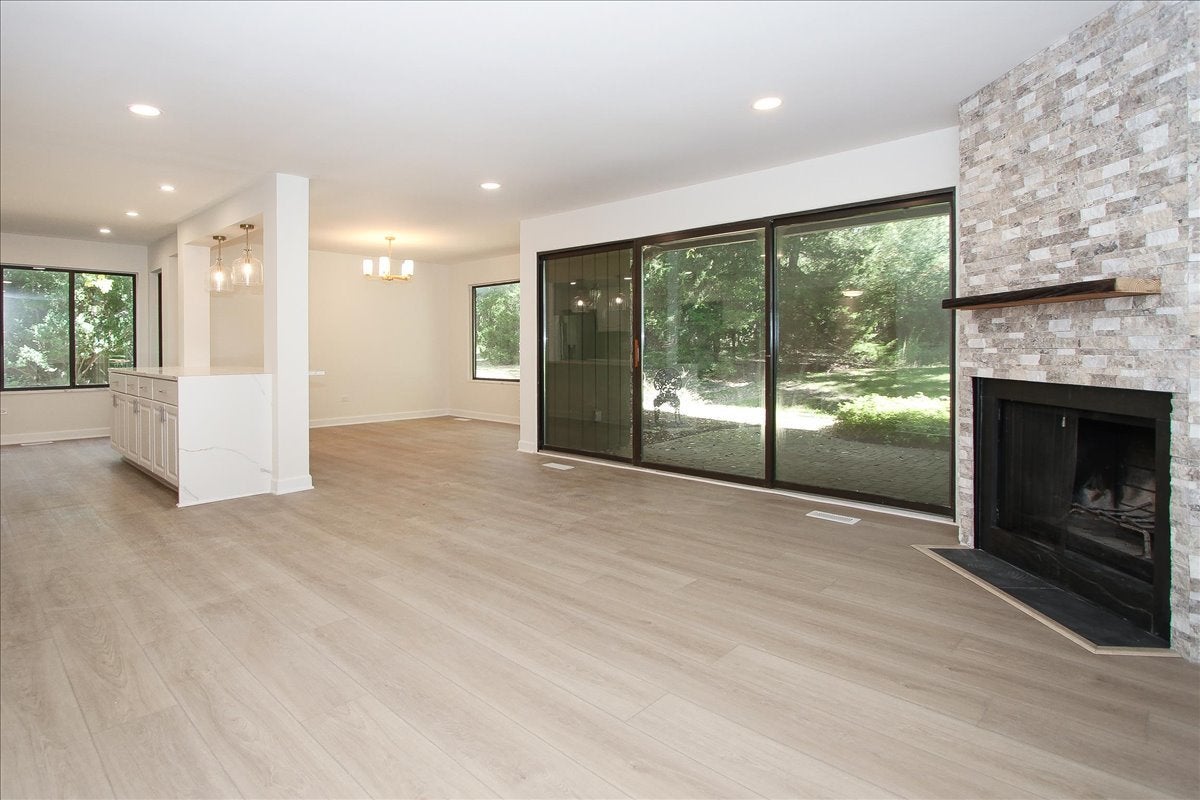
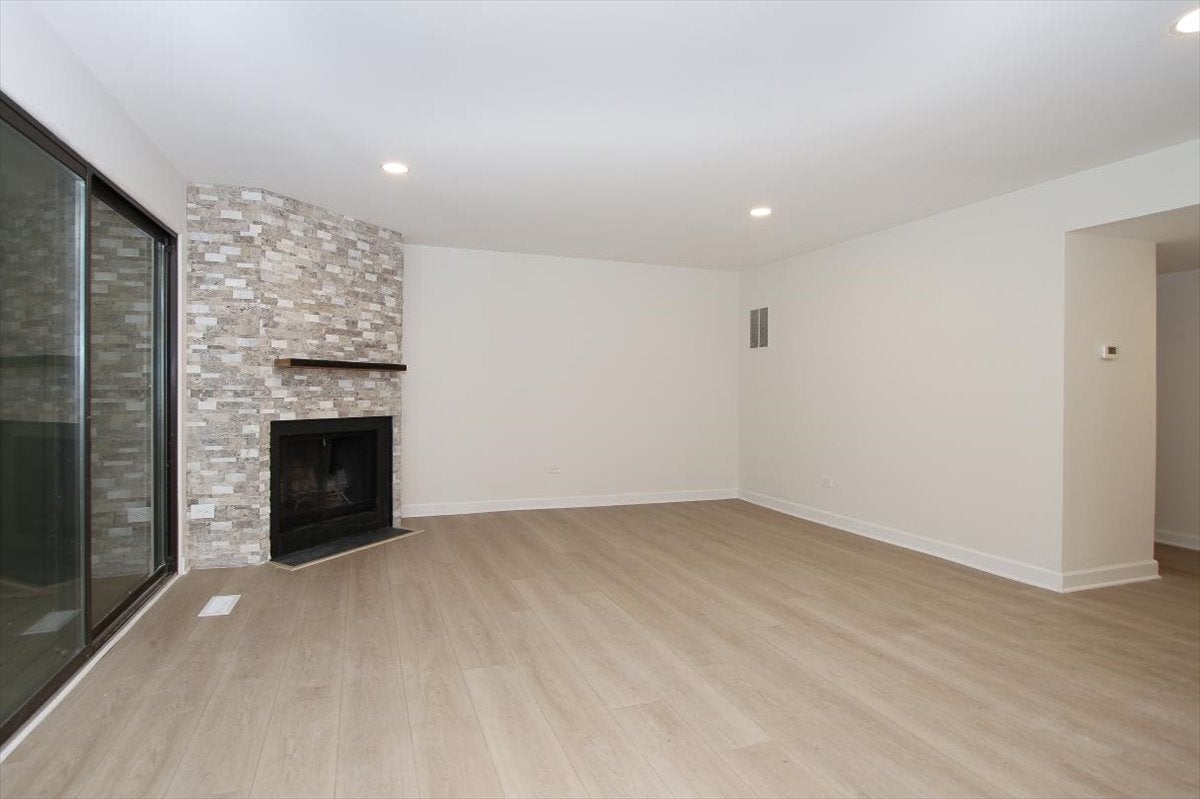
STEP INTO A STUNING, EXTENSIVELY RENOVATED HOME where nearly everything is brand new! Thoughtfully redesigned with an inviting open-concept layout. This residence combines contemporary finishes, stylish details, and beautiful views of mature trees and natural surroundings. The spectacular NEW KITCHEN features elegant white cabinetry, quartz countertops, a striking waterfall island, and brand-new LG stainless steel appliances. Beautiful Luxury Vinyl Plank (LVP) flooring flows throughout the living areas, complemented by all-new lighting, doors, and contemporary finishes. Both BATHROOMS have been completely transformed with new cabinetry, quartz countertops, toilets, and modern fixtures. The master bathroom features a beautifully redesigned, oversized walk-in shower with elegant porcelain tile and a luxurious rain showerhead, creating a spacious, spa-like retreat. The second bathroom features a bathtub with beautifully updated finishes. ADDITIONAL HIGHLIGHTS include an assigned storage area, a GE washer and dryer (2024), water heater (2024), and Trane air conditioning system (2024) Enjoy the exceptional lifestyle of Lake Barrington Shores, a private gated community featuring a picturesque 100-acre lake, marina with fishing boats, kayaks, canoes, sailboats all for resident use, Indoor and outdoor pools, an 18 hole golf course for membership play, Tennis, Pickleball, Bocce, Scenic walking Trails, and an impressive Community Building with a large Fitness Center and Lots of different rooms for different kinds of activities. There is an abundance of organizes activities and social events FOR ALL AGES TO ENJOY. THIS A TRULY SPECIAL PLACE TO CALL HOME. Add to all of this FULL-TIME SECURITY AND THE AVAILABLILITY OF THE HIGHLY RATED BARRINGTON SCHOOLS. More than a beautiful home, this is an opportunity to enjoy an extraordinary lifestyle.

Save
Ask
Tour
Hide
Share
Listing Snapshot
PriceΒ 
$380,000
Days On SiteΒ 
27 Days
BedroomsΒ 
2
Inside Area (SqFt)Β 
1,360 sqft
Total BathsΒ 
2
Full BathsΒ 
2
Partial BathsΒ 
N/A
Lot SizeΒ 
N/A
Year BuiltΒ 
1975
MLS NumberΒ 
12777443
StatusΒ 
Active
Property TaxΒ 
$2,583.6
HOA/Condo/Coop FeesΒ 
$575 monthly
Sq Ft SourceΒ 
Builder
Friends & Family
Recent Activity
3 weeks agoListing updated with changes from the MLS
3 weeks agoStatus changed to Active
4 weeks agoListing first seen on site
General Features
Direction FacesΒ 
West
GarageΒ 
Yes
Garage SpacesΒ 
1
Number Of StoriesΒ 
1
ParkingΒ 
AsphaltGarage Door OpenerDetachedGarage
Parking SpacesΒ 
1
PetsΒ 
Cats OKDogs OK
Property Sub TypeΒ 
Condominium
SewerΒ 
Public Sewer
SqFt TotalΒ 
1360
UtilitiesΒ 
Cable Available
Water SourceΒ 
Shared Well
Interior Features
AppliancesΒ 
Water SoftenerRangeMicrowaveDishwasherRefrigeratorWasherDryerDisposalStainless Steel Appliance(s)Water Softener OwnedHumidifier
BasementΒ 
Sump Pump
CoolingΒ 
Ceiling Fan(s)Central Air
ElectricΒ 
Circuit Breakers
FireplaceΒ 
Yes
Fireplace FeaturesΒ 
Living RoomWood Burning
FireplacesΒ 
1
HeatingΒ 
ElectricForced Air
InteriorΒ 
Walk-In Closet(s)StorageOpen Floorplan
Laundry FeaturesΒ 
Main LevelWasher HookupIn UnitLaundry Closet
Bedroom 2Β 
Dimensions - 13X11
Bedroom 3Β 
Bedroom 4Β 
Dining RoomΒ 
Dimensions - 13X11
Family RoomΒ 
KitchenΒ 
Dimensions - 15X10Description - Eating Area-Table Space,SolidSurfaceCounter,Updated Kitchen
LaundryΒ 
Dimensions - 4X7
Living RoomΒ 
Dimensions - 17X16
Master BedroomΒ 
Dimensions - 16X12
Walk In ClosetΒ 
Dimensions - 8X5
Save
Ask
Tour
Hide
Share
Exterior Features
Construction DetailsΒ 
Cedar
Lot FeaturesΒ 
LandscapedWooded
Patio And PorchΒ 
Patio
RoofΒ 
Asphalt
Community Features
Association AmenitiesΒ 
Golf CourseParkParty RoomIndoor PoolPoolSaunaTennis Court(s)Spa/Hot TubClubhousePicnic AreaSecurityTrail(s)Fitness Center
Association FeeΒ 
$575.0
Association Fee FrequencyΒ 
Monthly
MLS AreaΒ 
Barrington Area
School DistrictΒ 
Barrington High School
TownshipΒ 
Cuba
Schools
School District
Barrington High School
Elementary School
North Barrington Elementary Scho
Middle School
Barrington Middle School-Prairie
High School
Barrington High School
Listing Courtesy of MRED as distributed by MLS Grid of RE/MAX Properties Northwest


Based on information submitted to the MLS GRID as of 2026-11-08 07:01 PM UTC. All data is obtained from various sources and may not have been verified by broker or MLS GRID. Supplied Open House Information is subject to change without notice. All information should be independently reviewed and verified for accuracy. Properties may or may not be listed by the office/agent presenting the information.
Last checked: 2026-11-08 07:01 PM UTC
MRED DMCA Copyright Information Copyright Β© 2026 Midwest Real Estate Data LLC. All rights reserved.

Neighborhood & Commute
Source: Walkscore
Disclosure: Community information and market data powered by Constellation Data Labs. Information is deemed reliable but not guaranteed.
Save
Ask
Tour
Hide
Share