O'Neil Property Group

Search Homes for Sale in Chicago’s Western Suburbs

Save
Ask
Tour
Hide
Share
$409,000
8 Days On Site

745 S Mecosta Lane
Romeoville, IL 60446

For Sale|Single Family Residence|Active Under Contract
3
Beds
3
Total Baths
3
Full Baths
1,760
SqFt
$232
/SqFt
2003
Built
Subdivision:
Grand Haven
County:
Will
Listing Courtesy of MRED as distributed by MLS Grid of RE/MAX Suburban
745 S Mecosta Lane745 S Mecosta Lane745 S Mecosta Lane745 S Mecosta Lane
Save
Ask
Tour
Hide
Share

Mortgage Calculator

Monthly Payment (Est.)

Enter an interest rate to see your estimated monthly payment.
Calculator powered by Showcase IDX, a Constellation1 Company. Copyright Β©2026 Information is deemed reliable but not guaranteed.

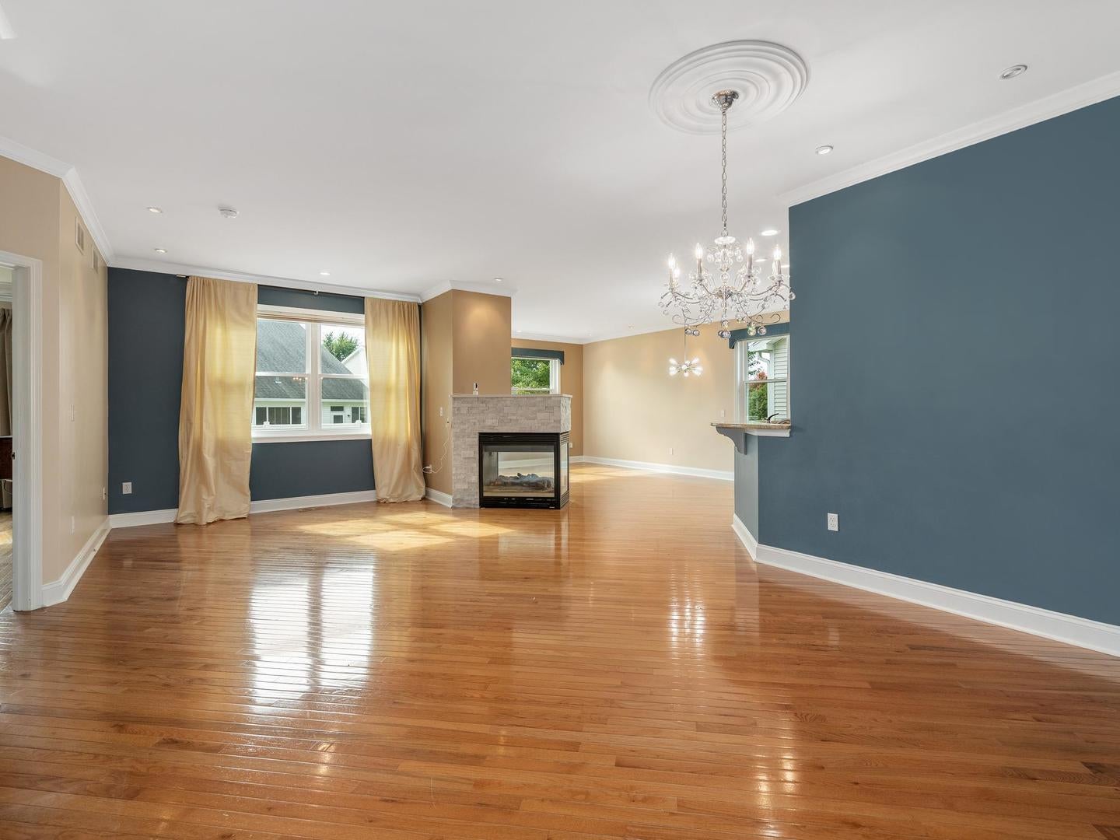
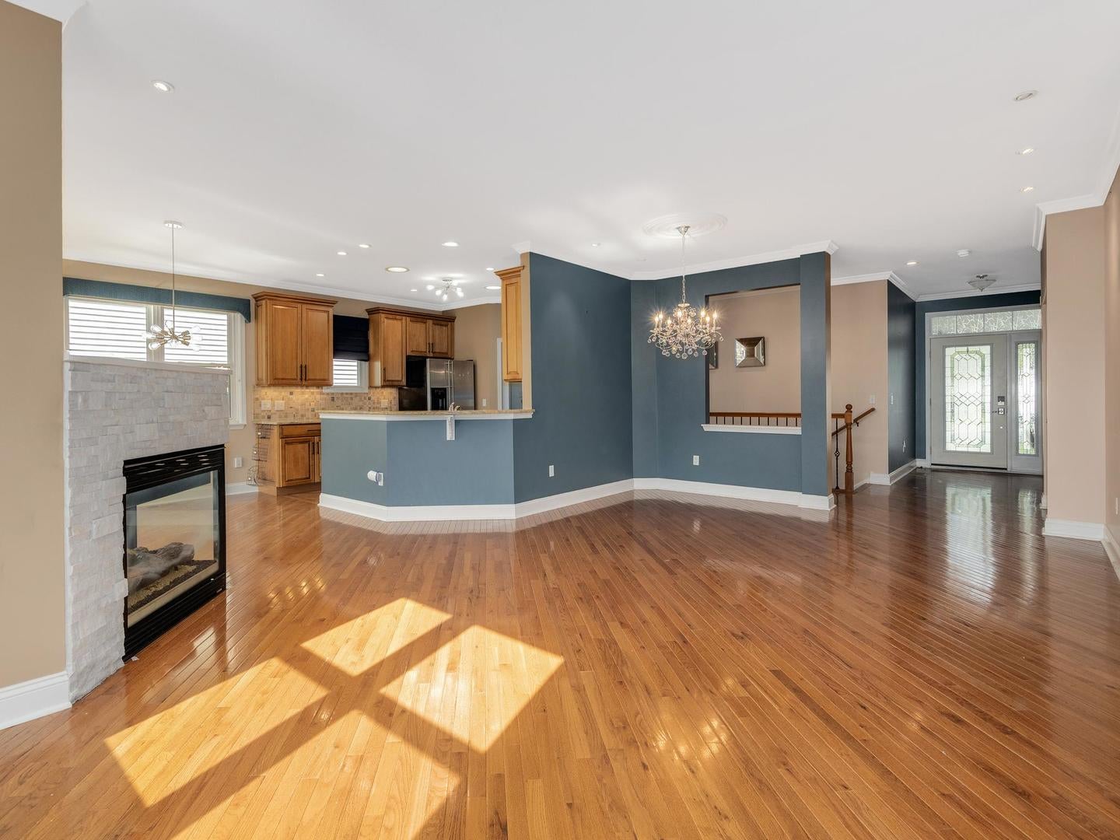
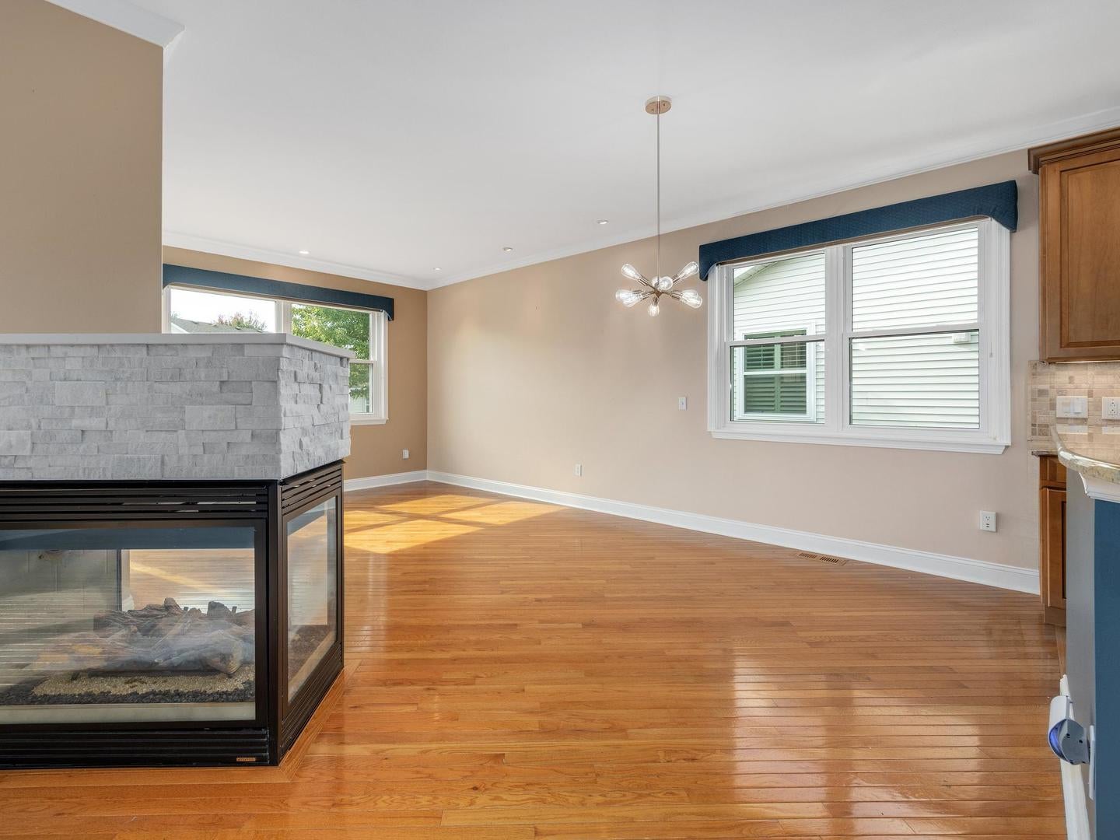
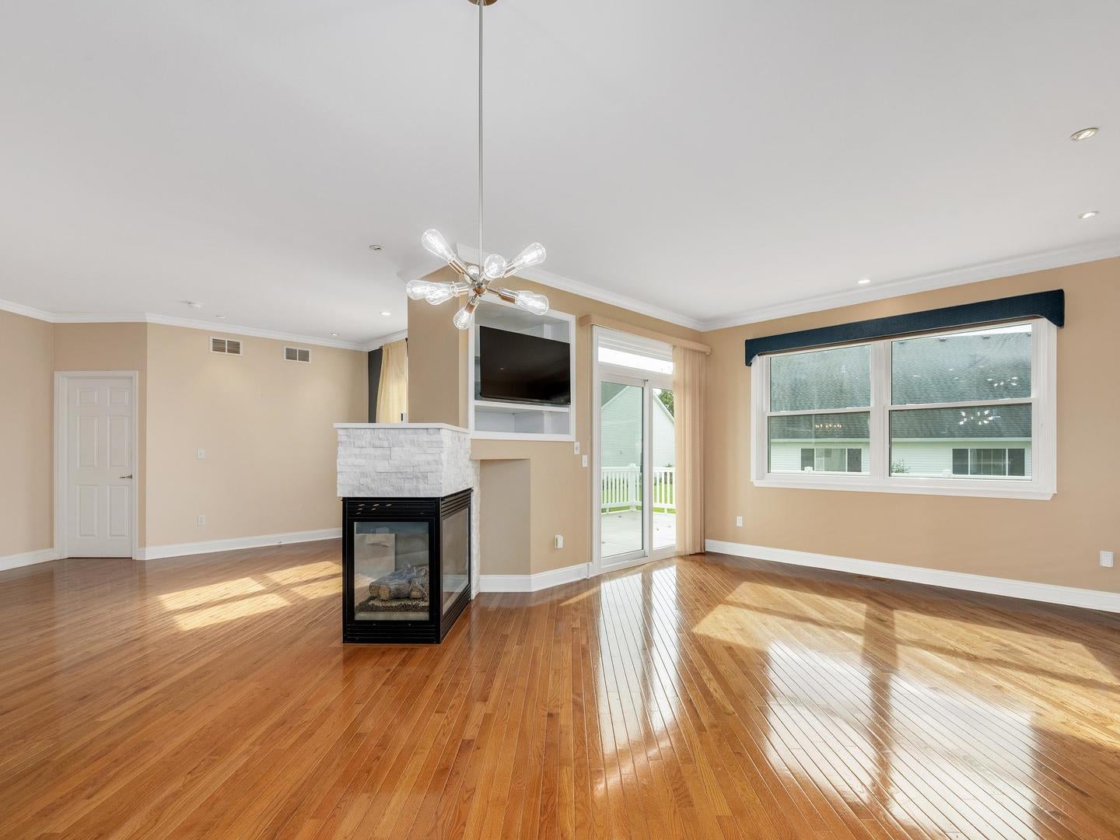
Welcome to the sought-after 55+ community of Grand Haven! Enjoy the ease of single-level ranch living paired with an exceptional array of amenities, including a clubhouse, pool, tennis courts, fitness center, and numerous clubs and activities. Golf enthusiasts will appreciate the proximity to Mistwood Golf Course. Tucked away on a quiet cul-de-sac, this inviting home offers 3 bedrooms, including one that would make an ideal home office, plus a finished basement for even more living and entertaining space. The spacious living and dining areas feature a double-sided fireplace, while hardwood floors extend throughout much of the main level. The kitchen boasts granite countertops, a tile backsplash, newer stainless-steel appliances (2022), and a pantry cabinet with convenient pull-out drawers. Sliding glass doors lead from the dining area to the deck, creating an easy transition to outdoor enjoyment. Two bedrooms share a beautifully updated full bath featuring classic white subway tile and stylish gold fixtures. The spacious primary suite offers hardwood floors, a tray ceiling, a walk-in closet, and a private ensuite bath with double sinks and granite countertops. The finished basement expands your living space with a comfortable family room and wet bar, along with a versatile bonus room perfect for an office, craft room, or exercise space. Ample storage can be found in the under-stair closet and crawl space. A first-floor laundry room and attached two-car garage with built-in shelving add everyday convenience. Enjoy the comfort of ranch-style living and the vibrant lifestyle Grand Haven has to offer. Schedule your showing today!

Save
Ask
Tour
Hide
Share
Listing Snapshot
PriceΒ 
$409,000
Days On SiteΒ 
8 Days
BedroomsΒ 
3
Inside Area (SqFt)Β 
1,760 sqft
Total BathsΒ 
3
Full BathsΒ 
3
Partial BathsΒ 
N/A
Lot SizeΒ 
0.13 Acres
Year BuiltΒ 
2003
MLS NumberΒ 
12777446
StatusΒ 
Active Under Contract
Property TaxΒ 
$8,192.76
HOA/Condo/Coop FeesΒ 
$331 monthly
Sq Ft SourceΒ 
Assessor
Friends & Family
Recent Activity
yesterdayListing updated with changes from the MLS
yesterdayStatus changed to Active Under Contract
a week agoListing first seen on site
General Features
AcresΒ 
0.13
Attached GarageΒ 
Yes
GarageΒ 
Yes
Garage SpacesΒ 
2
ParkingΒ 
AsphaltGarage Door OpenerAttachedGarage
Parking SpacesΒ 
2
Property Sub TypeΒ 
Single Family Residence
SewerΒ 
Public Sewer
SqFt BelowΒ 
857
SqFt TotalΒ 
1717
StyleΒ 
RanchTraditional
Water SourceΒ 
Public
Interior Features
AppliancesΒ 
RangeMicrowaveDishwasherRefrigeratorWasherDryerDisposalStainless Steel Appliance(s)
BasementΒ 
Sump PumpFinishedCrawl SpaceFull
CoolingΒ 
Ceiling Fan(s)Central Air
ElectricΒ 
Circuit Breakers100 Amp Service
FireplaceΒ 
Yes
Fireplace FeaturesΒ 
Living RoomDouble SidedElectricGas Log
FireplacesΒ 
1
FlooringΒ 
Hardwood
HeatingΒ 
Forced Air
InteriorΒ 
Walk-In Closet(s)Entrance FoyerWet BarBuilt-in FeaturesGranite Counters
Laundry FeaturesΒ 
Main Level
Window FeaturesΒ 
DrapesBlinds
Bedroom 2Β 
Dimensions - 13X12
Bedroom 3Β 
Dimensions - 12X11
Bedroom 4Β 
Dining RoomΒ 
Dimensions - 13X20
Family RoomΒ 
Dimensions - 26X12
FoyerΒ 
Dimensions - 9X11
KitchenΒ 
Dimensions - 12X15Description - Eating Area-Table Space,Pantry-Closet,Granite Counters
LaundryΒ 
Dimensions - 5X7
Living RoomΒ 
Dimensions - 18X23
Master BedroomΒ 
Dimensions - 12X18
OfficeΒ 
Dimensions - 12X10
Utility Room-Lower LevelΒ 
Dimensions - 8X12
Walk In ClosetΒ 
Dimensions - 5X10
Save
Ask
Tour
Hide
Share
Exterior Features
Construction DetailsΒ 
Vinyl SidingBrick
Other StructuresΒ 
None
Patio And PorchΒ 
Deck
RoofΒ 
Asphalt
Windows/DoorsΒ 
DrapesBlinds
Community Features
Association FeeΒ 
$331.0
Association Fee FrequencyΒ 
Monthly
Community FeaturesΒ 
ClubhousePoolTennis Court(s)CurbsGatedStreet Lights
MLS AreaΒ 
Romeoville
School DistrictΒ 
Lockport Township High School
TownshipΒ 
Lockport
Schools
School District
Lockport Township High School
Elementary School
Richland Elementary School
Middle School
Richland Elementary School
High School
Lockport Township High School
Listing Courtesy of MRED as distributed by MLS Grid of RE/MAX Suburban


Based on information submitted to the MLS GRID as of 2026-10-23 02:50 AM UTC. All data is obtained from various sources and may not have been verified by broker or MLS GRID. Supplied Open House Information is subject to change without notice. All information should be independently reviewed and verified for accuracy. Properties may or may not be listed by the office/agent presenting the information.
Last checked: 2026-10-23 02:50 AM UTC
MRED DMCA Copyright Information Copyright Β© 2026 Midwest Real Estate Data LLC. All rights reserved.

Neighborhood & Commute
Source: Walkscore
Disclosure: Community information and market data powered by Constellation Data Labs. Information is deemed reliable but not guaranteed.
Save
Ask
Tour
Hide
Share