O'Neil Property Group

Search Homes for Sale in Chicago’s Western Suburbs

Save
Ask
Tour
Hide
Share
$699,900
28 Days On Site

2541 Cobblewood Drive
Northbrook, IL 60062

For Sale|Condominium|Active
4
Beds
3
Total Baths
3
Full Baths
3,130
SqFt
$224
/SqFt
1981
Built
Subdivision:
Cobblewood
County:
Cook
Listing Courtesy of MRED as distributed by MLS Grid of @properties Christie's International Real Estate
2541 Cobblewood Drive2541 Cobblewood Drive2541 Cobblewood Drive2541 Cobblewood Drive
Save
Ask
Tour
Hide
Share

Mortgage Calculator

Monthly Payment (Est.)

Enter an interest rate to see your estimated monthly payment.
Calculator powered by Showcase IDX, a Constellation1 Company. Copyright Β©2026 Information is deemed reliable but not guaranteed.

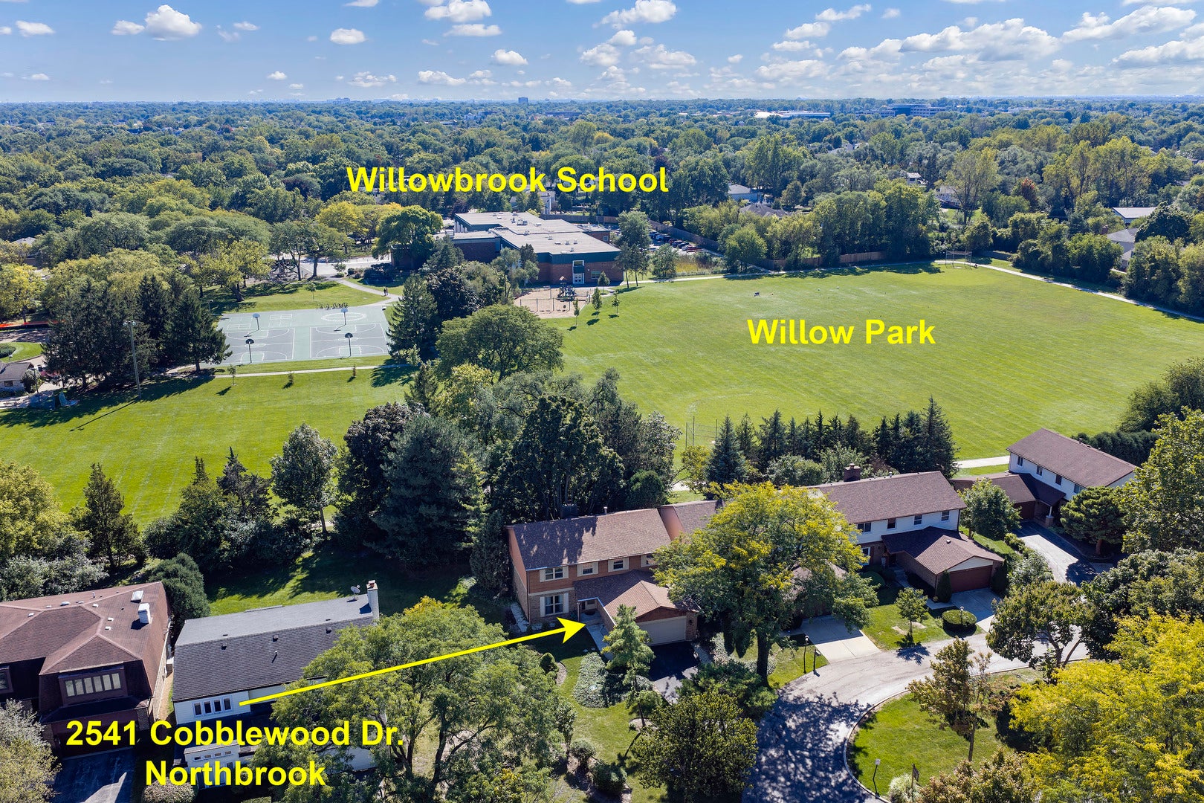
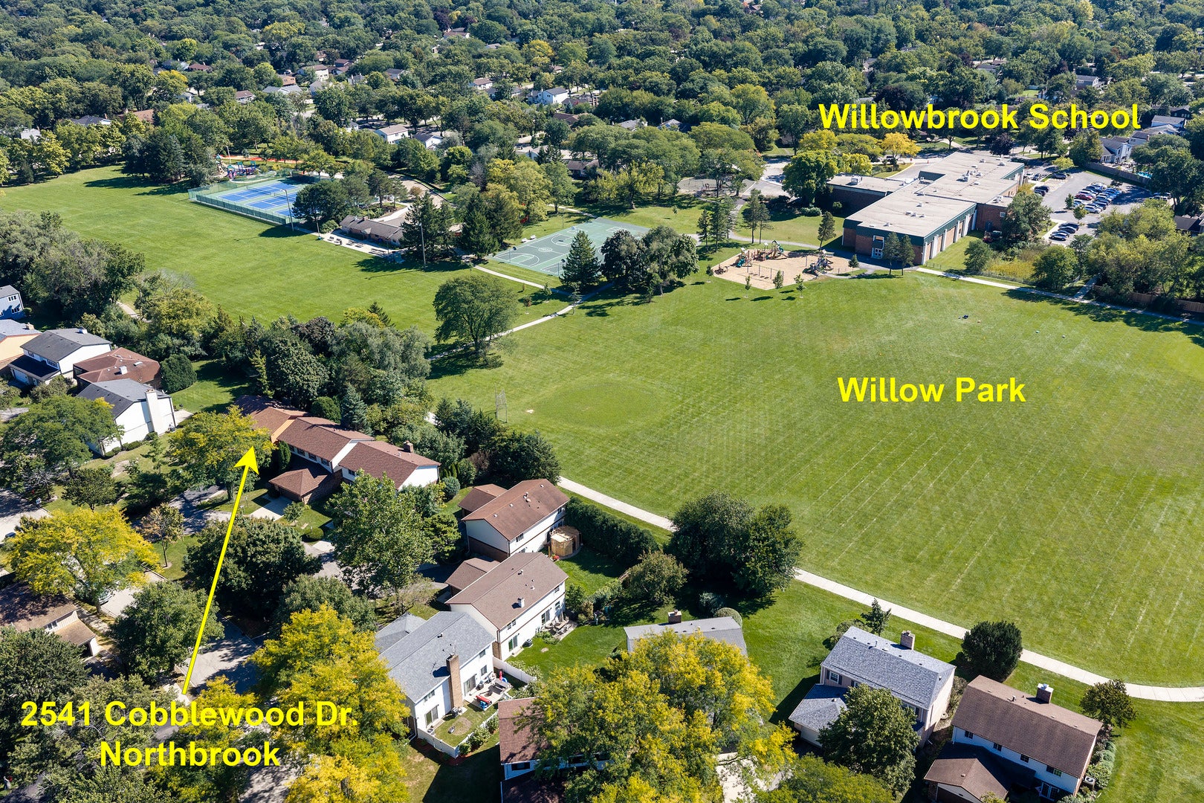
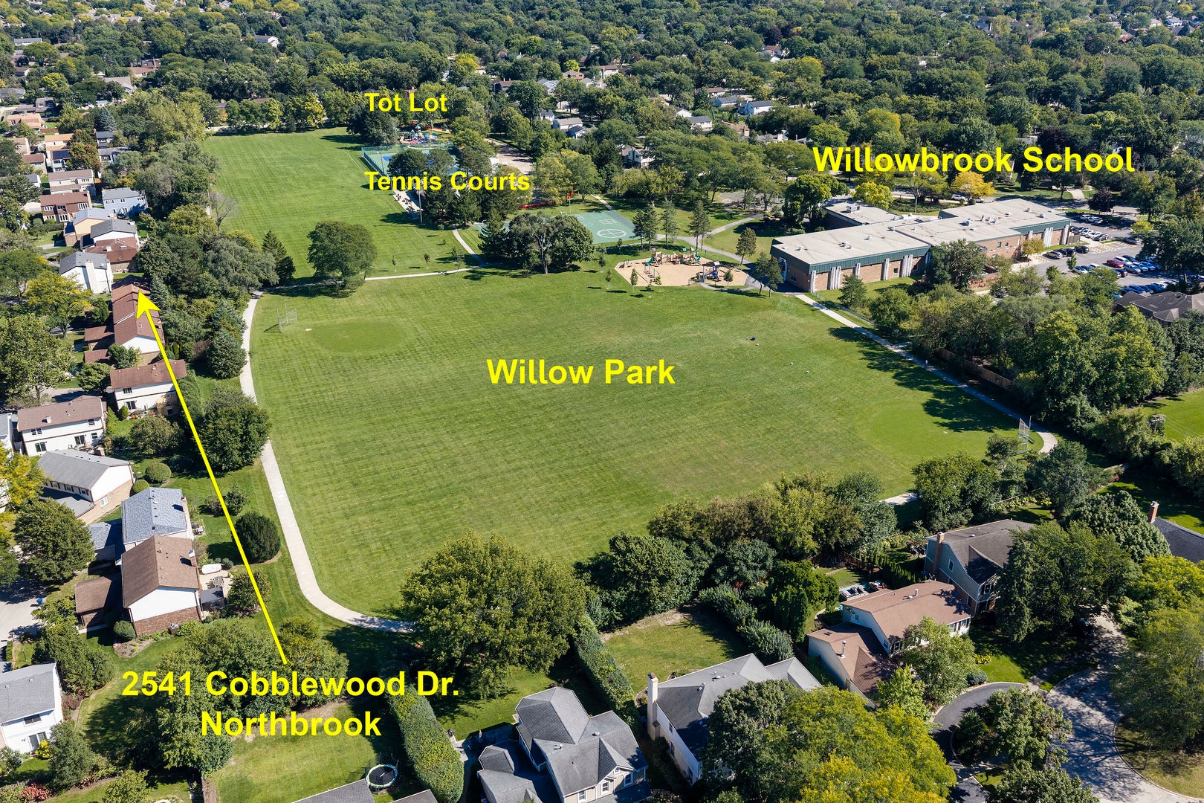
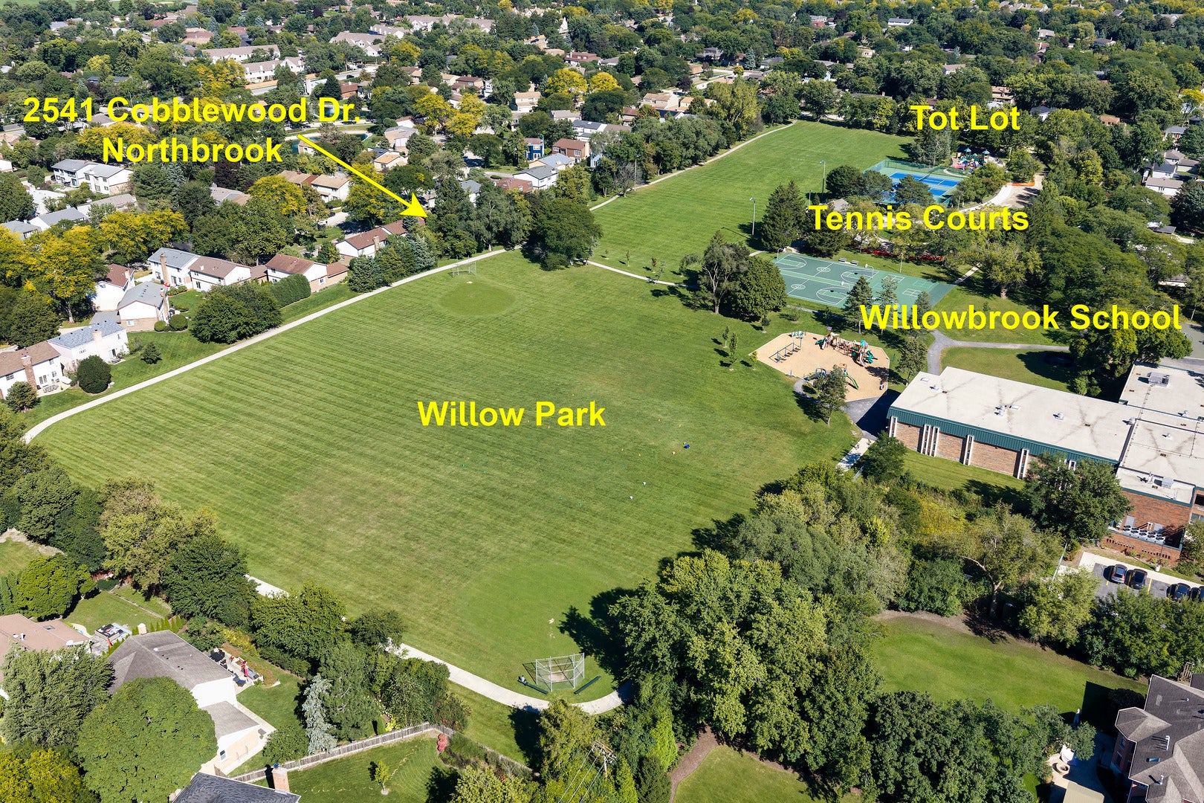
Multiple Offers Have Been Received. Please submit all offers by 11/3/26 at 5pm via email. No escalation clauses--Thank you and read additional comments in broker comments. A welcoming two-story foyer sets the stage for this wonderful home, featuring handsome hardwood flooring throughout both levels. The supersized family room offers fabulous great-room proportions and flows effortlessly into the updated kitchen, complete with white cabinetry, striking granite countertops, stainless steel appliances and an expansive dining area featuring an inviting fireplace and convenient serving area. Pretty glass doors open to expansive, interconnected brick patios with separate dining and entertaining areas-an idyllic setting for outdoor gatherings, quiet relaxation and enjoying the beautiful park-like views. Completing the main level is a private office that could easily serve as a fifth bedroom, with a full bath conveniently located just steps away. Upstairs, you'll find four generously sized bedrooms, a beautifully remodeled hall bath and the convenience of a second-floor laundry. The spacious primary suite features two sets of closets and a newly remodeled private bath with dual vanities and a glass-enclosed shower. The fully finished lower level offers even more space for fun and entertaining, featuring a play/game area, built-in bar perfect for parties, expansive recreation area and a separate work/storage room. Additional laundry facilities are also located on this level. Recent improvements include a NEW ROOF (2024), HVAC (2019), hardwood flooring added throughout the upper level, professionally organized closets and beautifully updated baths, to name just a few! The comprehensive HOA at this time includes exterior home maintenance including siding, roof and more, lawn and grounds care, pond maintenance, twice-weekly scavenger service, insurance and snow removal. Move right in, relax and enjoy easy, maintenance-free living at its very best! Immediate possession possible, too!

Save
Ask
Tour
Hide
Share
Listing Snapshot
PriceΒ 
$699,900
Days On SiteΒ 
28 Days
BedroomsΒ 
4
Inside Area (SqFt)Β 
3,130 sqft
Total BathsΒ 
3
Full BathsΒ 
3
Partial BathsΒ 
N/A
Lot SizeΒ 
N/A
Year BuiltΒ 
1981
MLS NumberΒ 
12777463
StatusΒ 
Active
Property TaxΒ 
$10,832.85
HOA/Condo/Coop FeesΒ 
$516 monthly
Sq Ft SourceΒ 
Plans
Friends & Family
Recent Activity
yesterdayListing updated with changes from the MLS
yesterdayStatus changed to Active
4 weeks agoListing first seen on site
General Features
Attached GarageΒ 
Yes
FoundationΒ 
Concrete Perimeter
GarageΒ 
Yes
Garage SpacesΒ 
2
ParkingΒ 
AsphaltGarage Door OpenerAttachedGarage
Parking SpacesΒ 
2
Property Sub TypeΒ 
Condominium
SewerΒ 
Public Sewer
SqFt BelowΒ 
920
SqFt TotalΒ 
2210
StyleΒ 
Colonial
Interior Features
AppliancesΒ 
Double OvenRangeMicrowaveDishwasherRefrigeratorWasherDryerDisposalCooktopOvenRange HoodGas CooktopElectric Oven
BasementΒ 
FinishedFull
CoolingΒ 
Central Air
FireplaceΒ 
Yes
Fireplace FeaturesΒ 
Wood Burning
FireplacesΒ 
1
FlooringΒ 
Hardwood
HeatingΒ 
Forced Air
InteriorΒ 
Entrance FoyerDry BarWalk-In Closet(s)
Laundry FeaturesΒ 
Upper LevelGas Dryer HookupIn UnitMultiple Locations
Bar/EntertainmentΒ 
Dimensions - 13X09Level - Basement
Bedroom 2Β 
Dimensions - 17X10Level - Second
Bedroom 3Β 
Dimensions - 14X10Level - Second
Bedroom 4Β 
Dimensions - 13X10Level - Second
Dining RoomΒ 
Dimensions - 17X15Level - Main
Family RoomΒ 
Dimensions - 26X13Level - Main
FoyerΒ 
Dimensions - 10X08Level - Main
Game RoomΒ 
Dimensions - 25X14Level - Basement
KitchenΒ 
Dimensions - 15X10Level - MainDescription - Island,Granite Counters,Updated Kitchen
LaundryΒ 
Dimensions - 01X01Level - Second
Living RoomΒ 
Master BedroomΒ 
Dimensions - 16X13Level - Second
OfficeΒ 
Dimensions - 13X11Level - Main
Other RoomΒ 
Dimensions - 41X14Level - Main
Recreation RoomΒ 
Dimensions - 18X14Level - Basement
Second LaundryΒ 
Dimensions - 08X03Level - Basement
Work RoomΒ 
Dimensions - 16X11Level - Basement
Save
Ask
Tour
Hide
Share
Exterior Features
Construction DetailsΒ 
BrickCedar
Lot FeaturesΒ 
Landscaped
Other StructuresΒ 
Workshop
Patio And PorchΒ 
Patio
RoofΒ 
Asphalt
Community Features
Association FeeΒ 
$516.0
Association Fee FrequencyΒ 
Monthly
Community FeaturesΒ 
CurbsSidewalksPark
MLS AreaΒ 
Northbrook
School DistrictΒ 
Glenbrook North High School
TownshipΒ 
Northfield
Schools
School District
Glenbrook North High School
Elementary School
Willowbrook Elementary School
Middle School
Maple School
High School
Glenbrook North High School
Listing Courtesy of MRED as distributed by MLS Grid of @properties Christie's International Real Estate


Based on information submitted to the MLS GRID as of 2026-11-05 06:13 AM UTC. All data is obtained from various sources and may not have been verified by broker or MLS GRID. Supplied Open House Information is subject to change without notice. All information should be independently reviewed and verified for accuracy. Properties may or may not be listed by the office/agent presenting the information.
Last checked: 2026-11-05 06:13 AM UTC
MRED DMCA Copyright Information Copyright Β© 2026 Midwest Real Estate Data LLC. All rights reserved.

Neighborhood & Commute
Source: Walkscore
Disclosure: Community information and market data powered by Constellation Data Labs. Information is deemed reliable but not guaranteed.
Save
Ask
Tour
Hide
Share