
Search Homes for Sale in Chicago’s Western Suburbs
6620 S MARQUETTE RoadChicago, IL 60637
Mortgage Calculator
Monthly Payment (Est.)
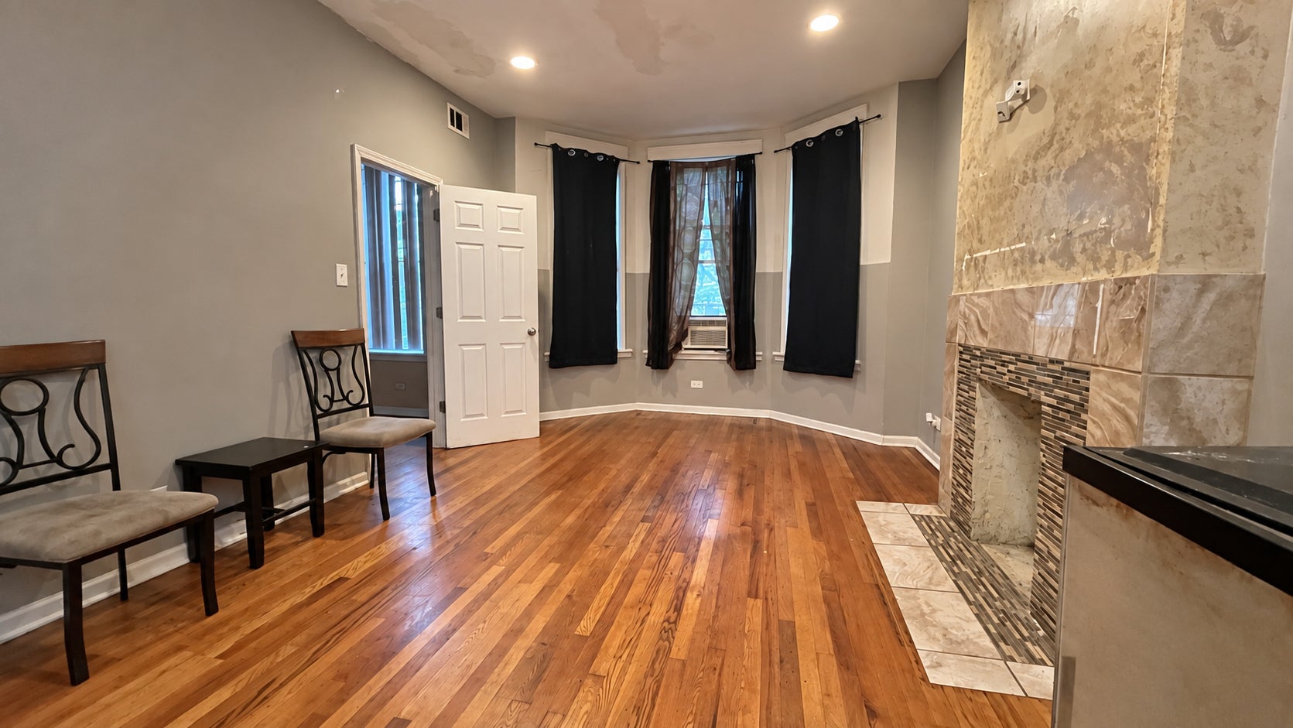
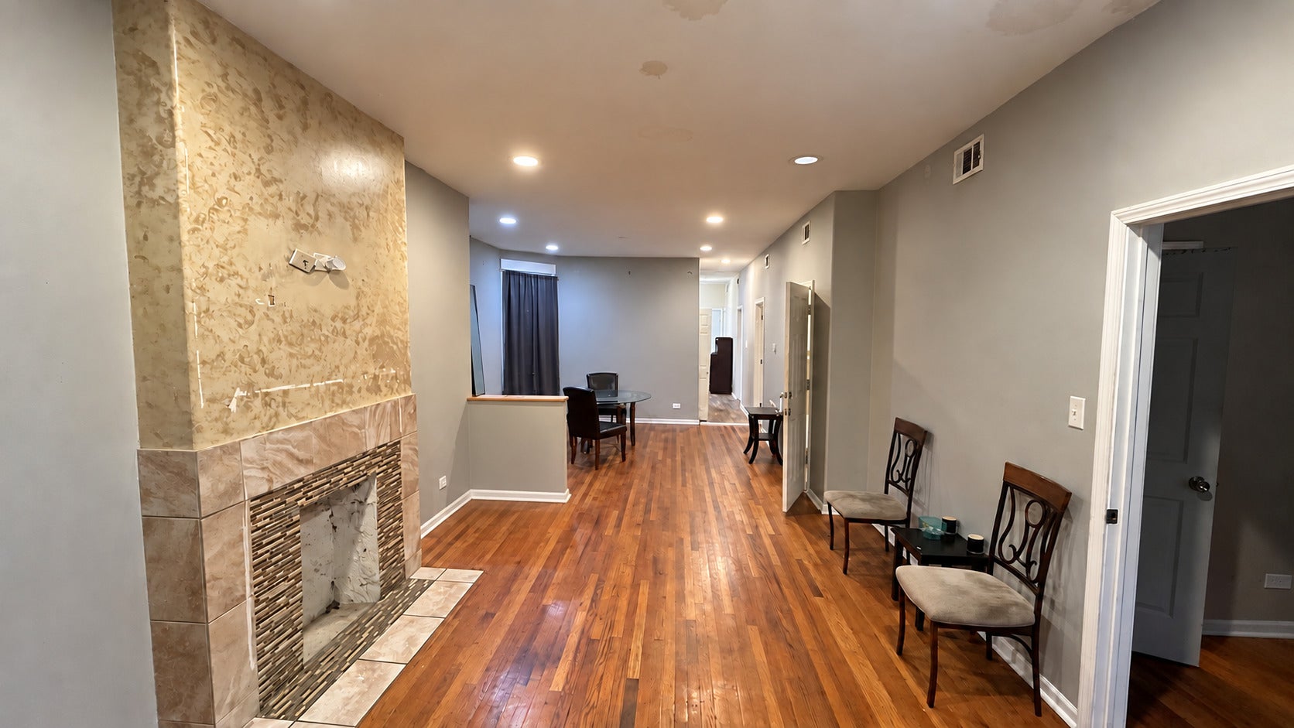
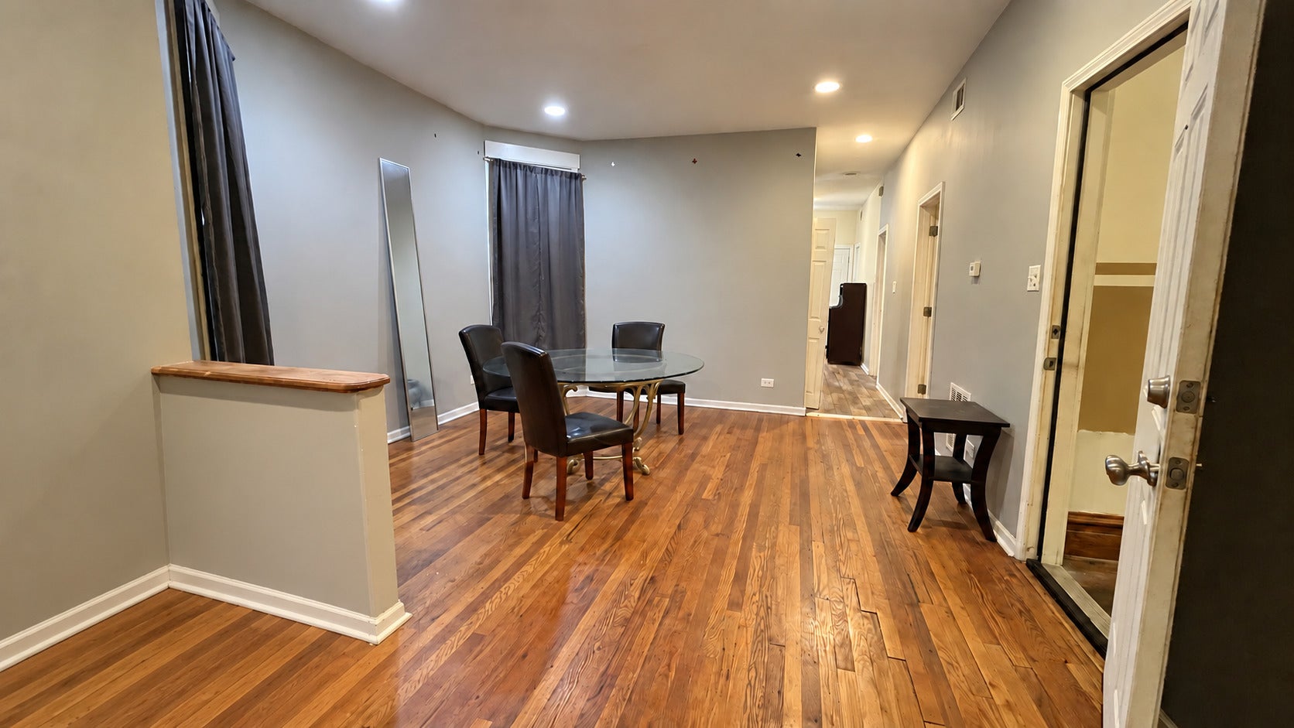
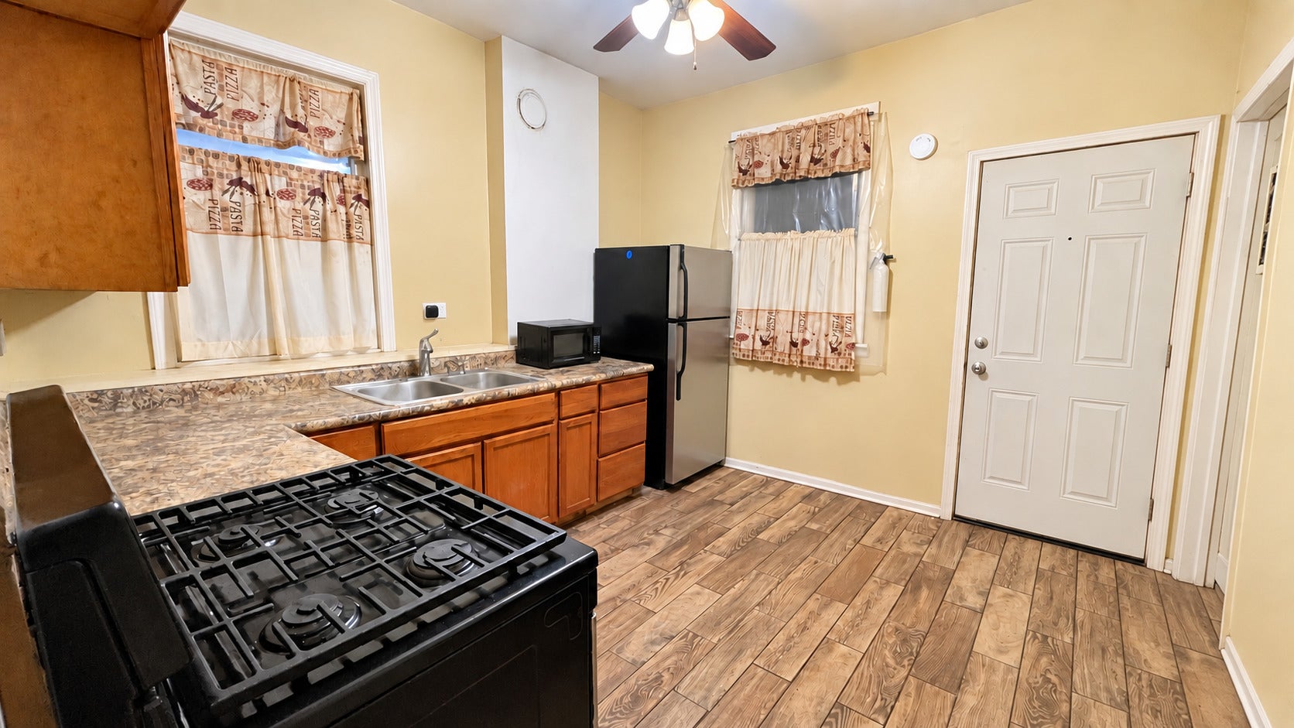
Enter an interest rate to see your estimated monthly payment.Welcome to this classic Greystone two-flat in Woodlawn, with room to live and room to grow. The first-floor unit features 2 bedrooms, an open layout, hardwood floors and a gas fireplace for cozy Chicago evenings. Upstairs, the spacious 3-bedroom unit has its own gas fireplace and the same easy flow. Then head downstairs and picture what's next: a full-footprint basement approved for an ADU, with plumbing, its own electric meter and water heater, and two doors to the outside, giving you a real head start on adding future living space. The big-ticket items are done: roof (2021), new water meter (2026), newer furnaces and water heaters in both units, a rebuilt front porch and stairs (2020), and newer gutters. Out back, a poured 2-car slab is ready for a future garage. Bring your style and your vision to the finishes and make this home your own. Sold as-is. Minutes from the University of Chicago, Washington Park and the Obama Presidential Center. Come see the potential for yourself!
| a week ago | Listing updated with changes from the MLS | |
| 4 weeks ago | Status changed to Active | |
| a month ago | Listing first seen on site |

Based on information submitted to the MLS GRID as of 2026-11-10 12:46 AM UTC. All data is obtained from various sources and may not have been verified by broker or MLS GRID. Supplied Open House Information is subject to change without notice. All information should be independently reviewed and verified for accuracy. Properties may or may not be listed by the office/agent presenting the information.
Last checked: 2026-11-10 12:46 AM UTC
MRED DMCA Copyright Information Copyright © 2026 Midwest Real Estate Data LLC. All rights reserved.
Did you know? You can invite friends and family to your search. They can join your search, rate and discuss listings with you.