
Search Homes for Sale in Chicago’s Western Suburbs
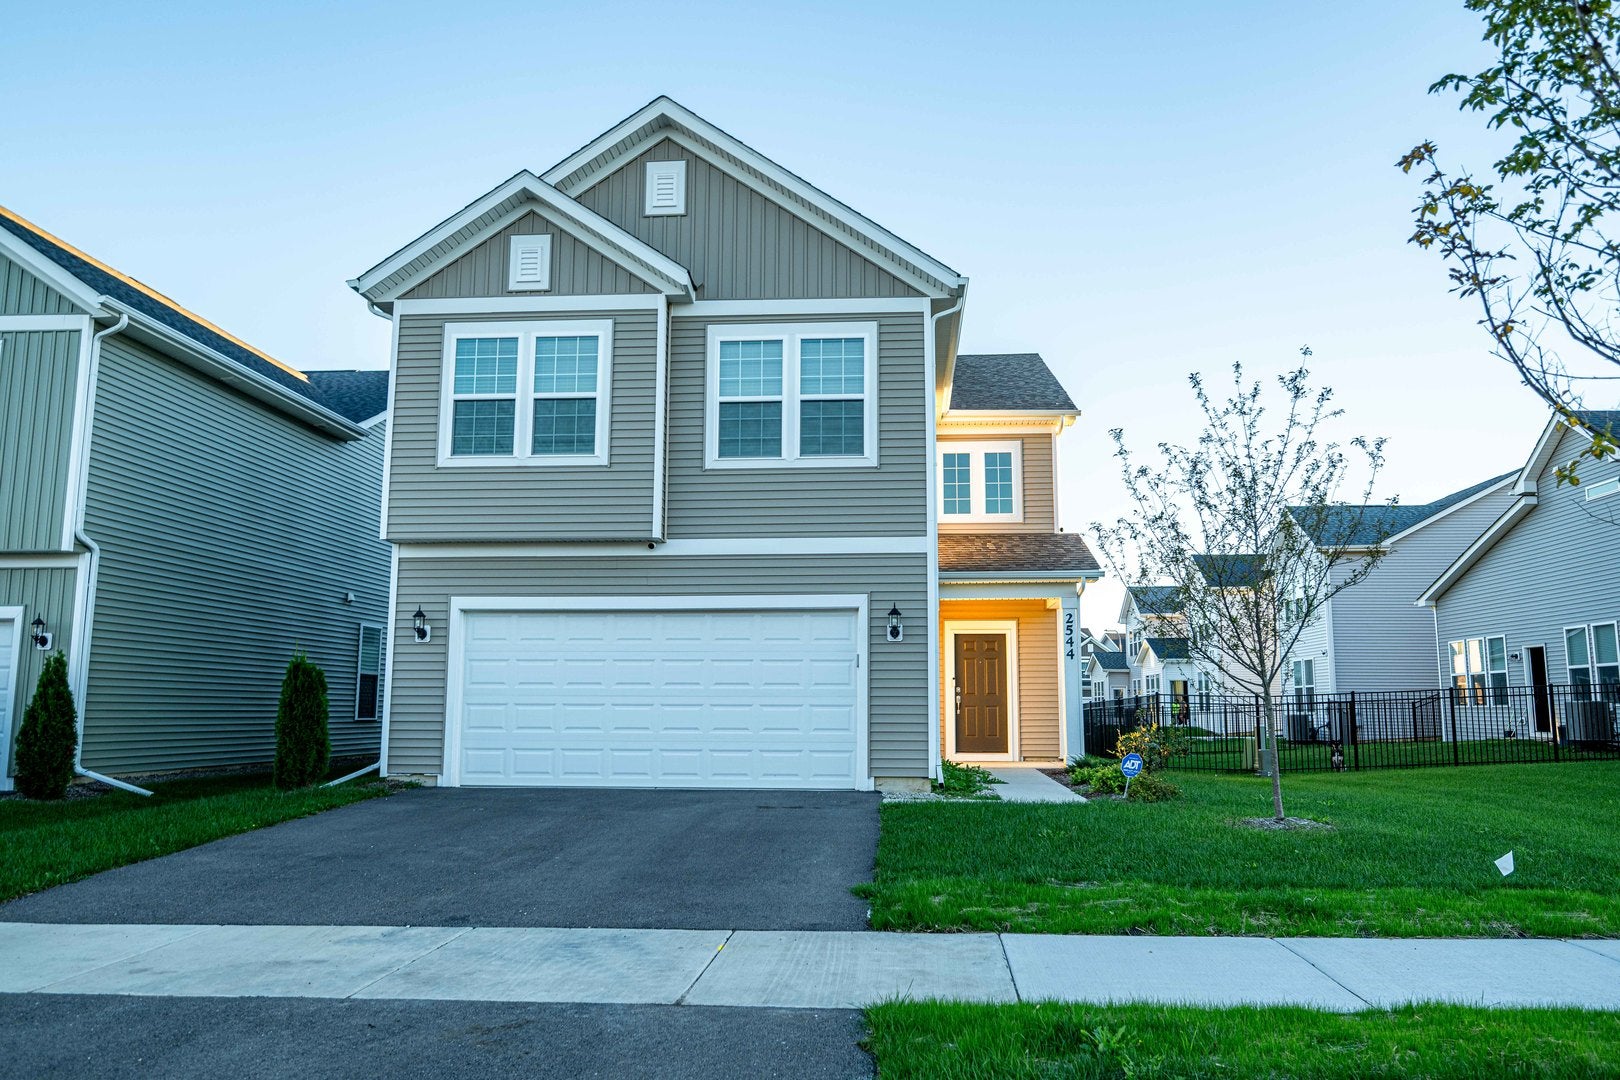
2544 Talishot RoadNaperville, IL 60564
Mortgage Calculator
Monthly Payment (Est.)
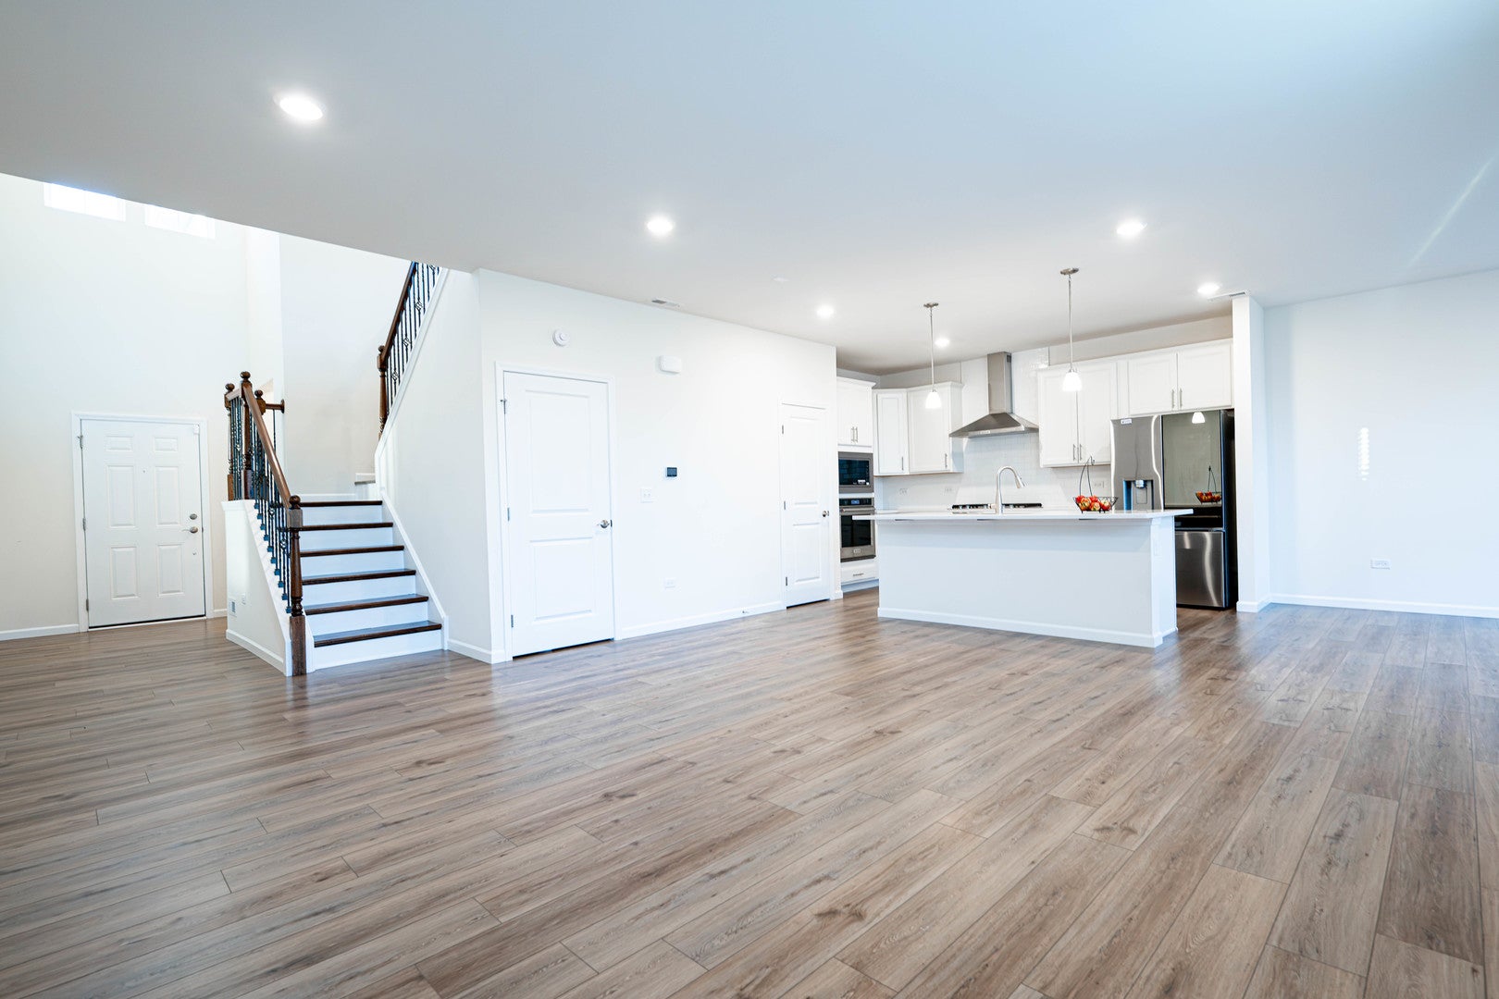
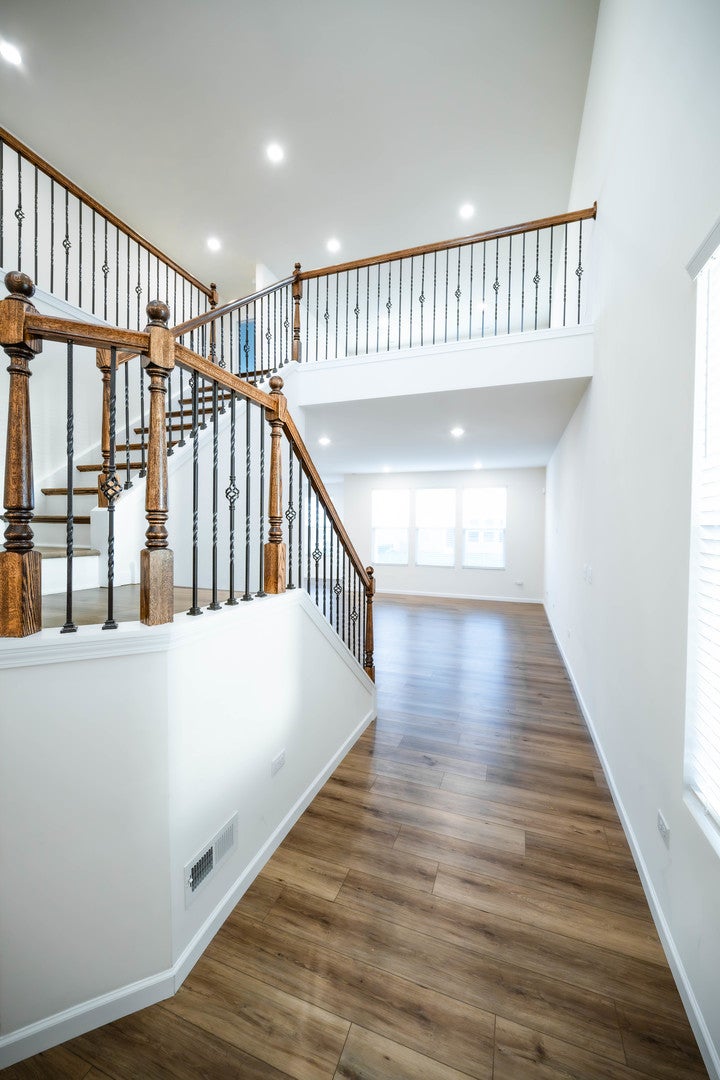
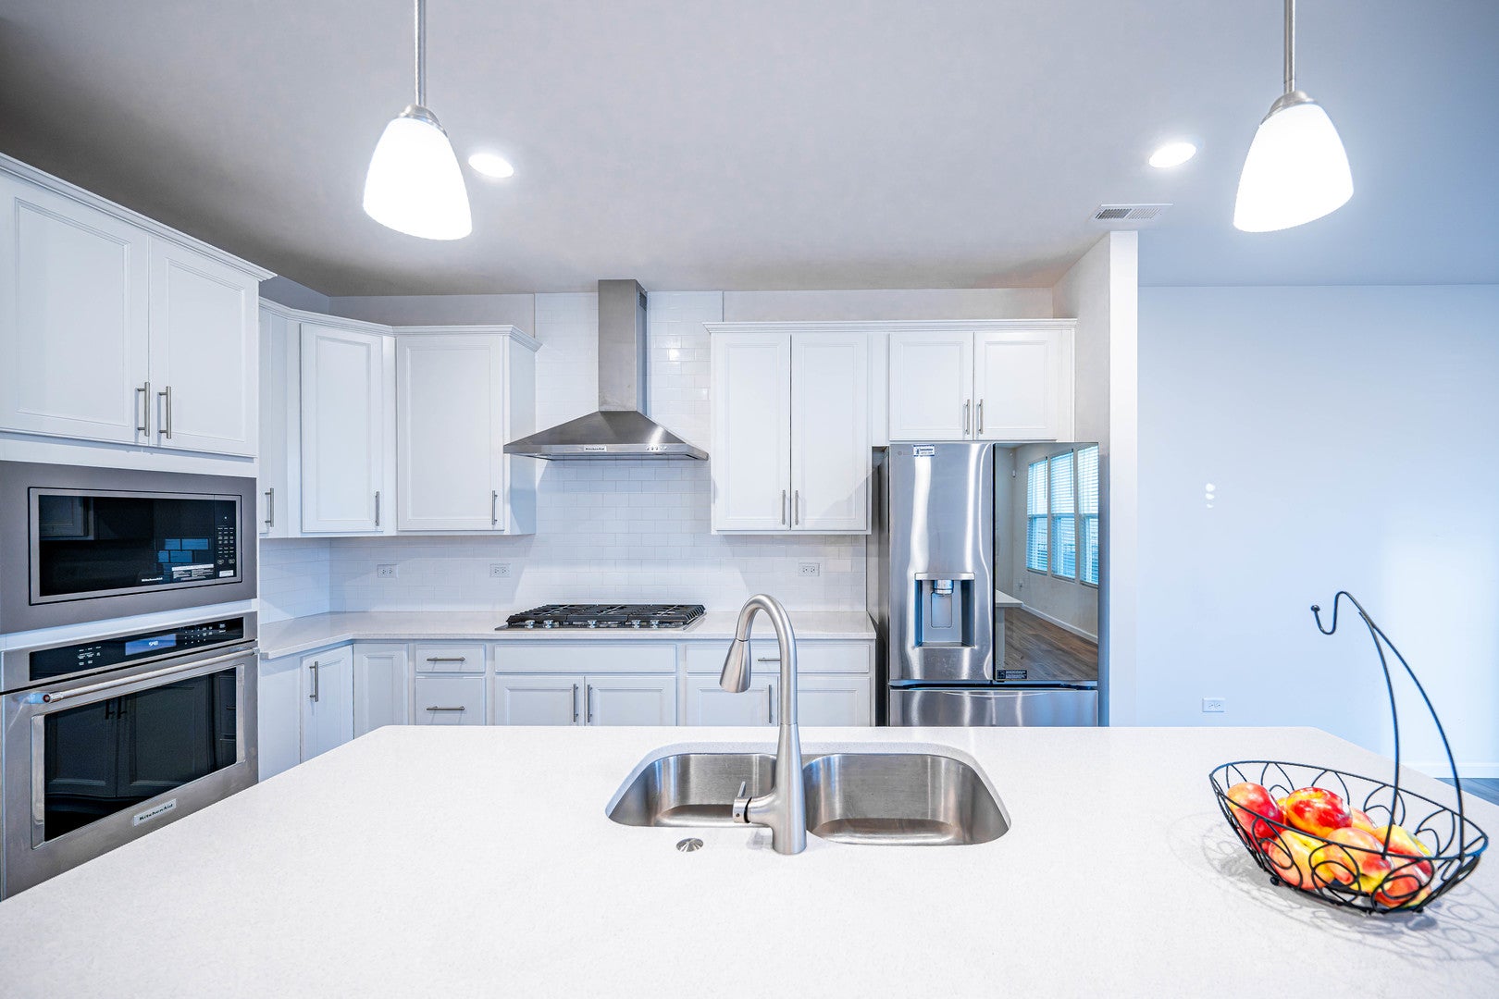
Enter an interest rate to see your estimated monthly payment.Welcome to Polo Club house in Naperville - a beautiful, nearly new home built in 2025 and still covered by the builder's warranty. This home has been heavily upgraded beyond the builder's basic finishes, offering quality, comfort, and style from the moment you walk through the door. The heart of the home is the upgraded kitchen, featuring elegant cabinetry and high-end appliances, including a professional hood system and cooktop, plus a double built-in oven. The kitchen is perfect for both everyday living and entertaining. Throughout the home, you'll find wood-look laminate flooring with no carpeting, ideal for buyers who appreciate the beauty and easy maintenance of hard-surface flooring. The wood staircase adds warmth and character to the interior. The spacious primary suite offers a luxurious master bathroom with a separate shower and soaking tub, along with a large walk-in closet. A standout feature is the large loft, which can easily be converted into a 5th bedroom, home office, playroom, or additional living space. The home features recessed lighting throughout, creating a bright and modern atmosphere. The staircase and loft area are finished with elegant spindle detailing, adding beautiful architectural character to the open-concept interior. Enjoy the convenience of being close to the new Woodman's Market, offering easy access to groceries and everyday shopping. A new Life Time complex is also coming nearby, adding another exciting amenity to this growing area. The home also provides easy access to major roads and transportation routes, making commuting and getting around Naperville and the surrounding communities convenient.
| 2 days ago | Listing updated with changes from the MLS® | |
| 4 days ago | Listing first seen on site |

Based on information submitted to the MLS GRID as of 2026-10-13 09:25 AM UTC. All data is obtained from various sources and may not have been verified by broker or MLS GRID. Supplied Open House Information is subject to change without notice. All information should be independently reviewed and verified for accuracy. Properties may or may not be listed by the office/agent presenting the information.
Last checked: 2026-10-13 09:25 AM UTC
MRED DMCA Copyright Information Copyright © 2026 Midwest Real Estate Data LLC. All rights reserved.
Did you know? You can invite friends and family to your search. They can join your search, rate and discuss listings with you.