
Search Homes for Sale in Chicago’s Western Suburbs
2001 Red Barn RoadWoodstock, IL 60098
Mortgage Calculator
Monthly Payment (Est.)
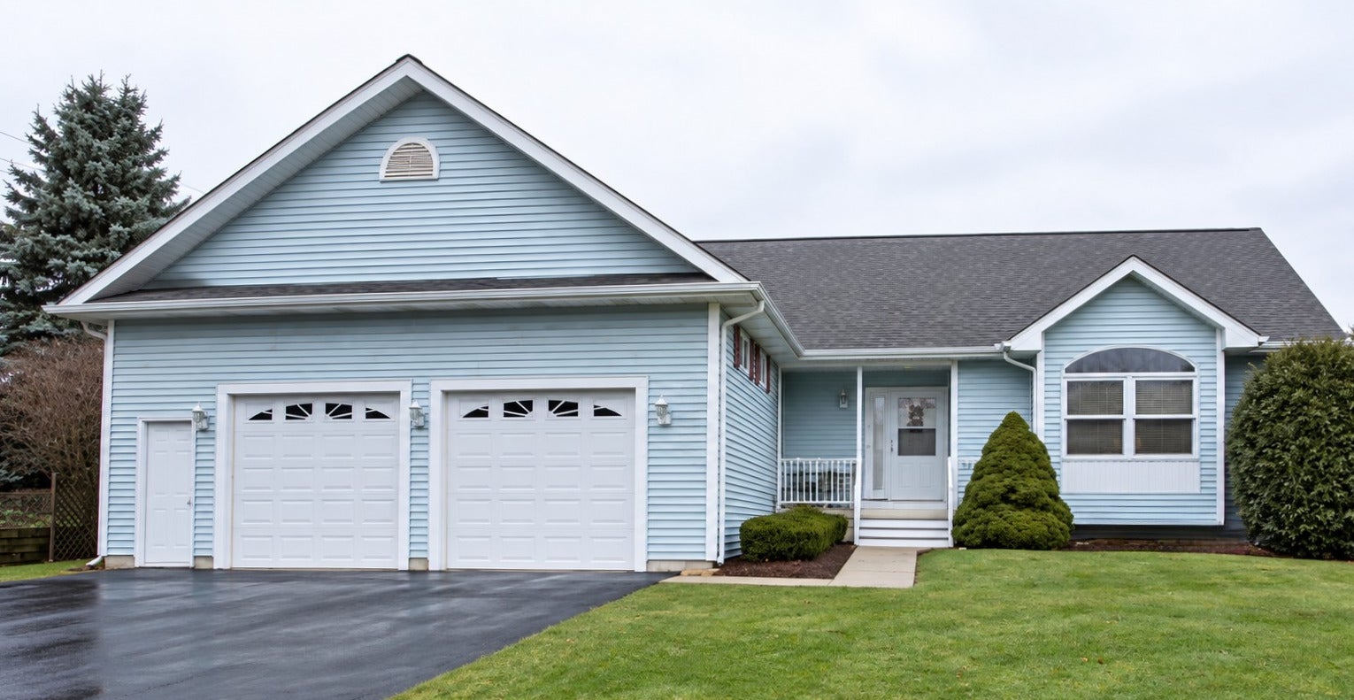
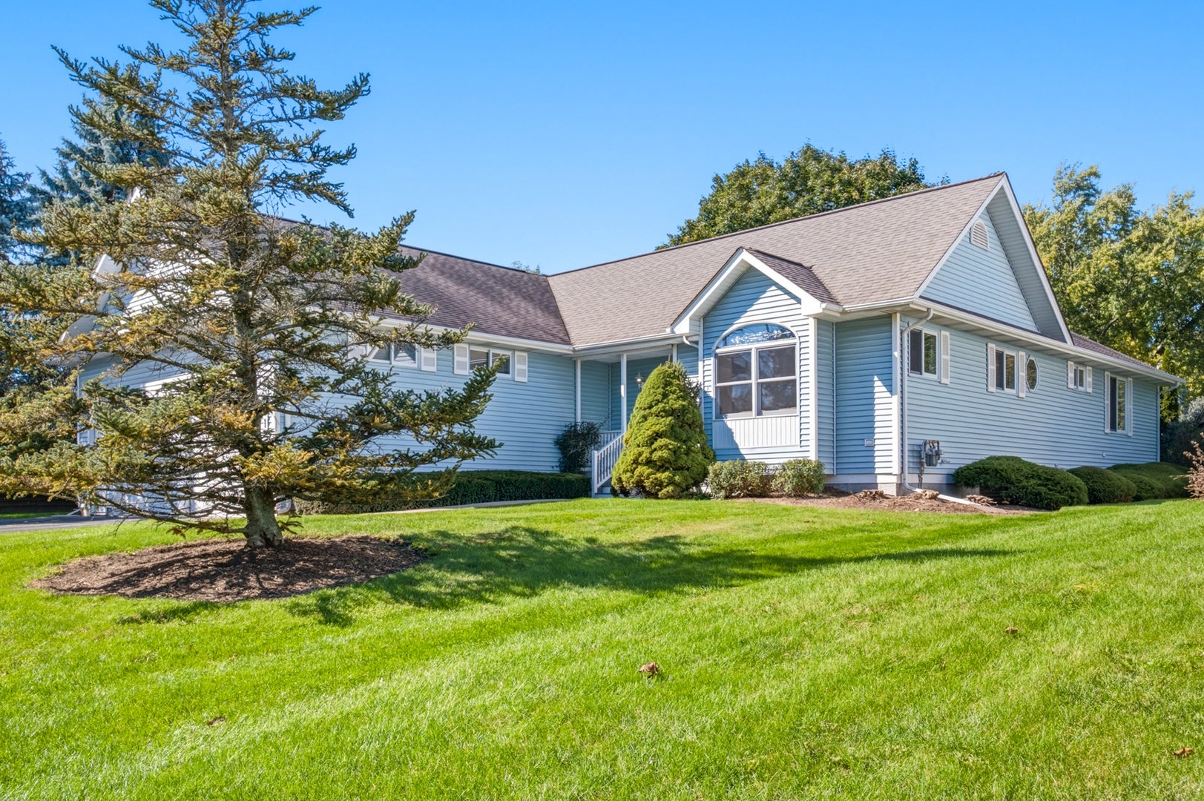
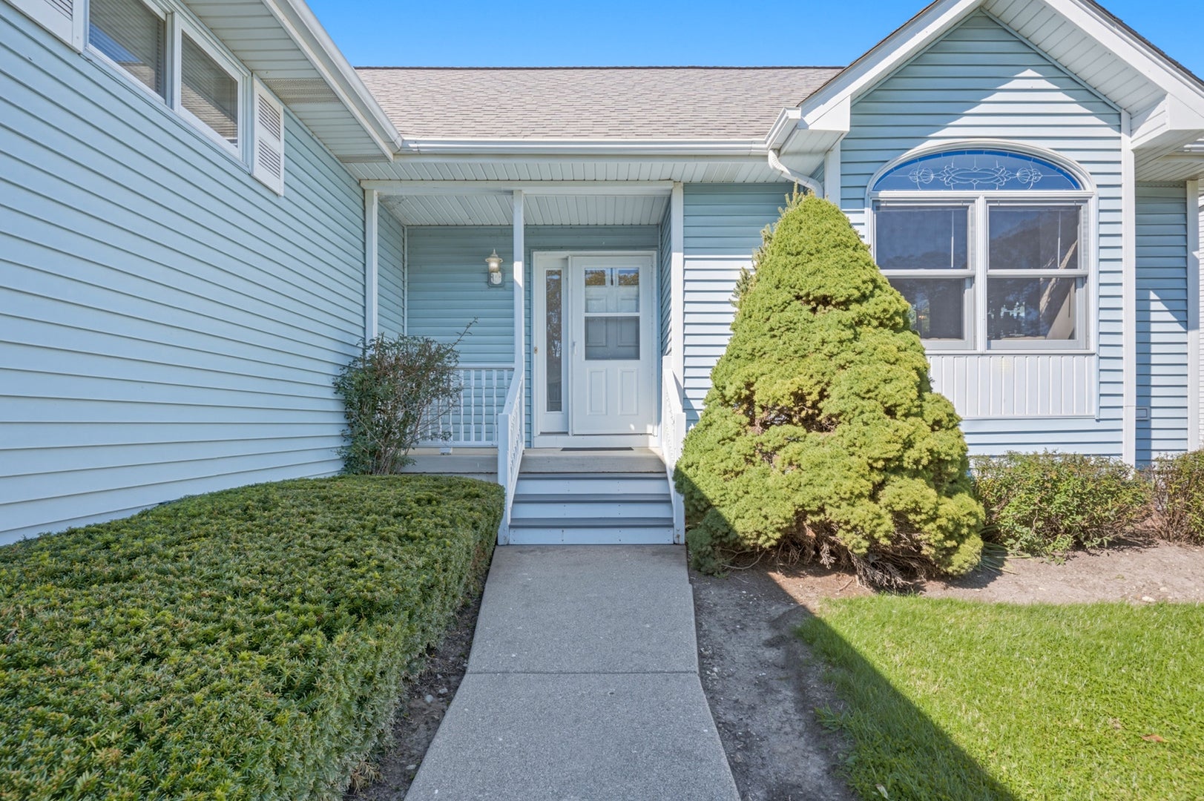
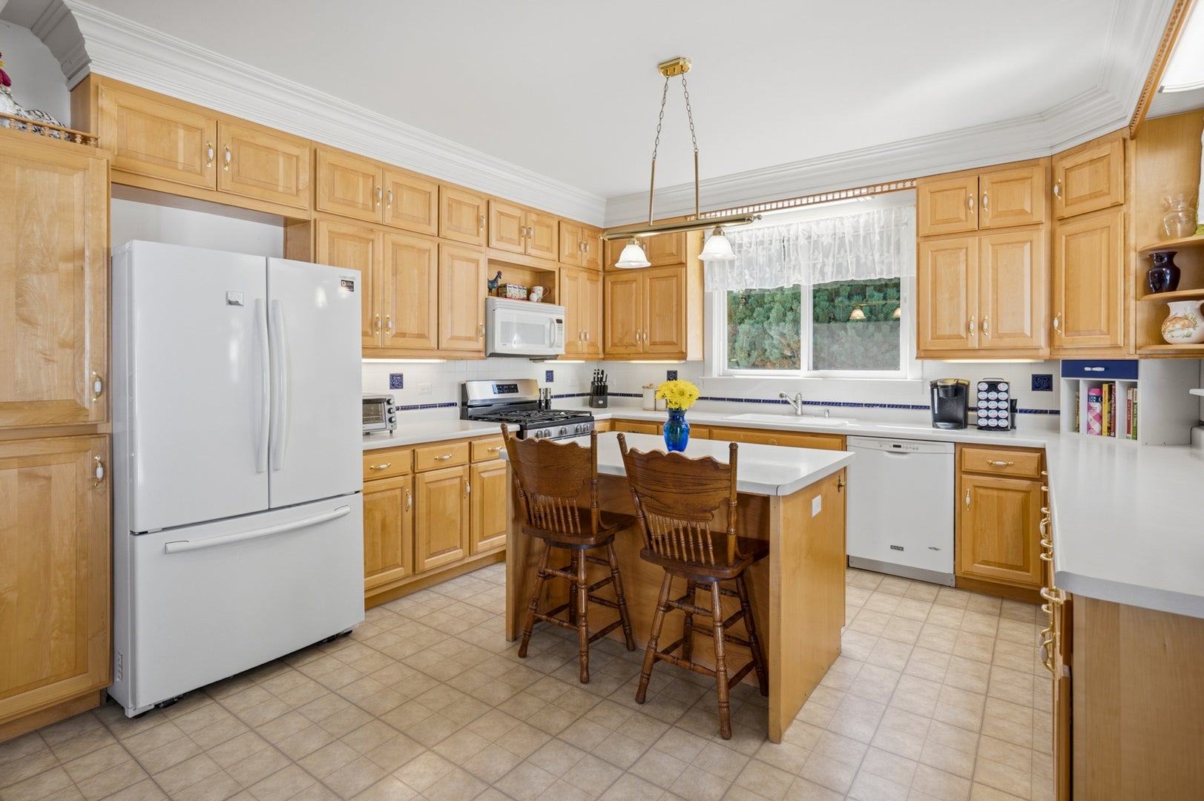
Enter an interest rate to see your estimated monthly payment.Tucked into an established Woodstock neighborhood, this is the home you don't expect to find, and that's exactly what makes it so special. Custom built by the original owners, including a skilled woodworker and his son, this one of a kind ranch is packed with craftsmanship, character and details you simply won't see in a typical subdivision home. From the moment you step inside, the custom touches stand out: Craftsman style woodwork, arched doorways, crown molding, wainscoting, built-in bookcases and entertainment centers, oversized windows and thoughtful architectural details throughout. With more than 2,100 square feet on the main level, the flexible layout currently offers 2 bedrooms, 2 full baths and another half bath, with the formal dining room easily converted to a third bedroom if needed. The primary suite includes its own full private bath, both bedrooms feature impressive triple closets, and oversized windows throughout bring in an abundance of natural light. And then there's the basement, another full 2,135 square feet and practically a house of its own. One half is finished with its own full bath and additional living space, while a separate room already has cabinetry and plumbing in place for a future second kitchen. With direct access from the garage to the lower level, it has fantastic potential for an in-law suite, guest quarters, extended living space...or perhaps that twenty something who keeps saying they're moving out soon. The unfinished half is just as unique. Originally designed as a woodworking shop, it features heated floors and plenty of room for a workshop, studio, hobby space, home gym, gymnastics gym or all the storage you could possibly need. Even the 2.5-car garage continues the custom feel with cabinetry and smart organization. Outside, the beautifully landscaped backyard is private and peaceful, with a patio and gazebo creating the perfect spot to unwind or entertain. With 2,135 square feet on the main level PLUS another 2,135 square feet below, flexible living options, incredible storage and craftsmanship around every corner, this home is anything but cookie cutter. Add in parks, walking paths and historic Woodstock Square just minutes away, and you have a home that truly stands apart from the rest. If you've been waiting for something with personality, craftsmanship and possibilities you won't find anywhere else, this is the one.
| 3 weeks ago | Listing updated with changes from the MLS | |
| 3 weeks ago | Status changed to Active | |
| a month ago | Listing first seen on site |

Based on information submitted to the MLS GRID as of 2026-11-07 03:11 PM UTC. All data is obtained from various sources and may not have been verified by broker or MLS GRID. Supplied Open House Information is subject to change without notice. All information should be independently reviewed and verified for accuracy. Properties may or may not be listed by the office/agent presenting the information.
Last checked: 2026-11-07 03:11 PM UTC
MRED DMCA Copyright Information Copyright © 2026 Midwest Real Estate Data LLC. All rights reserved.