O'Neil Property Group
Save
Ask
Tour
Hide
Share
$1,350,000
3 Days On Site

1330 Maple Avenue
Downers Grove, IL 60515

For Sale|Single Family Residence|Active
4
Beds
5
Total Baths
4
Full Baths
1
Partial Bath
4,922
SqFt
$274
/SqFt
1971
Built
Subdivision:
Denburn Woods
County:
DuPage
Listing Courtesy of MRED as distributed by MLS Grid of @properties Christie's International Real Estate
Upcoming Open Houses
Sat, Oct 10, 2:30 PM - 4:30 PM
1330 Maple Avenue1330 Maple Avenue1330 Maple Avenue1330 Maple Avenue
Save
Ask
Tour
Hide
Share

Mortgage Calculator

Monthly Payment (Est.)

Enter an interest rate to see your estimated monthly payment.
Calculator powered by Showcase IDX, a Constellation1 Company. Copyright ©2026 Information is deemed reliable but not guaranteed.

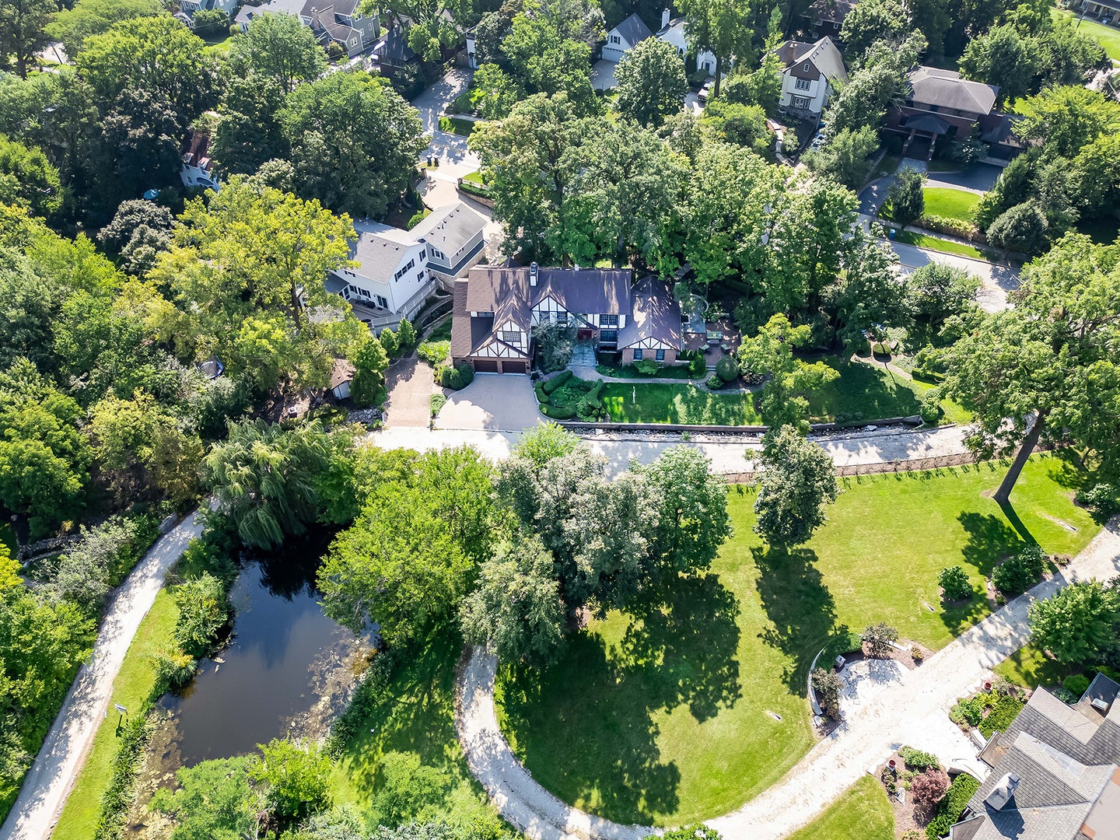
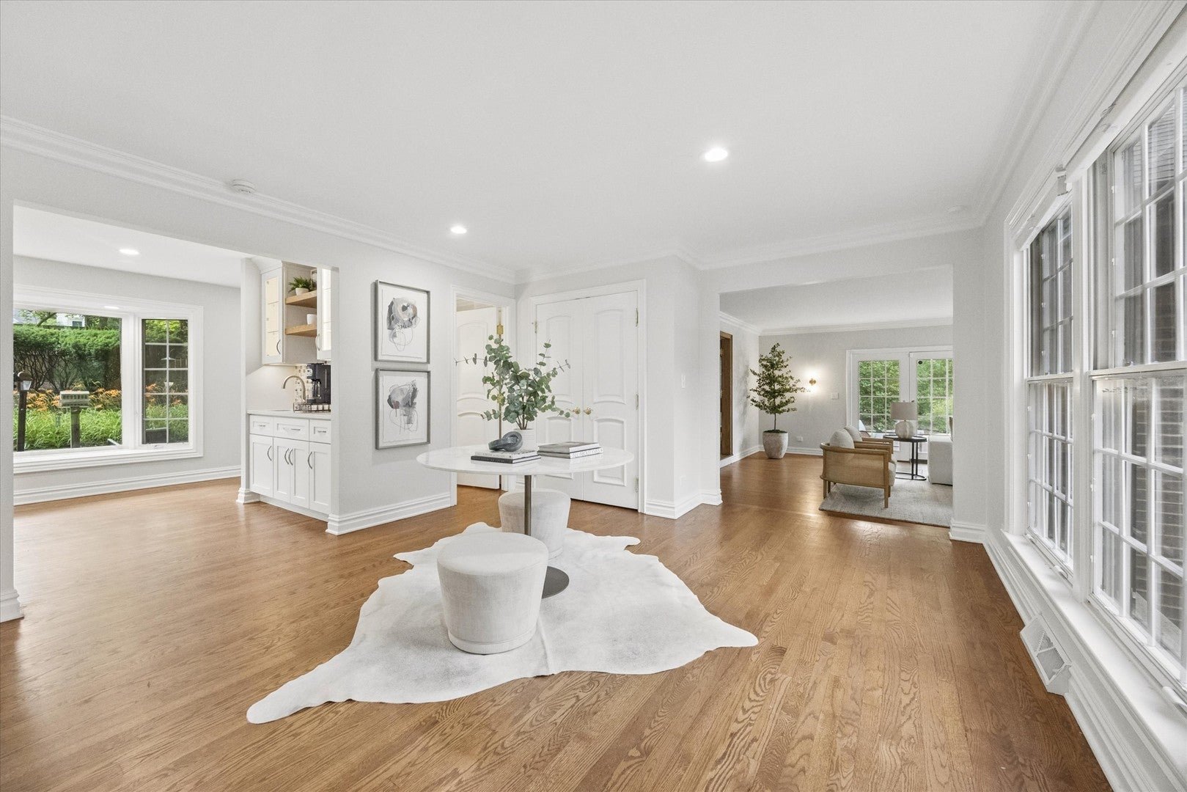
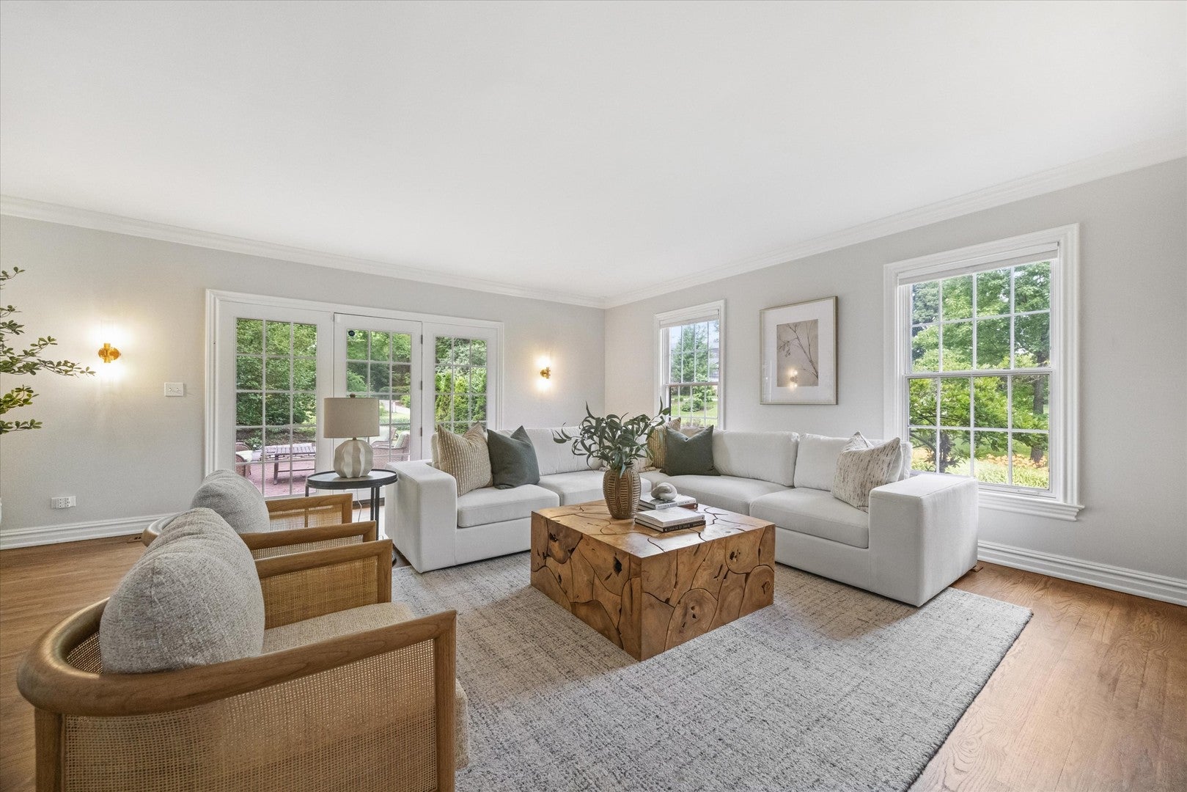
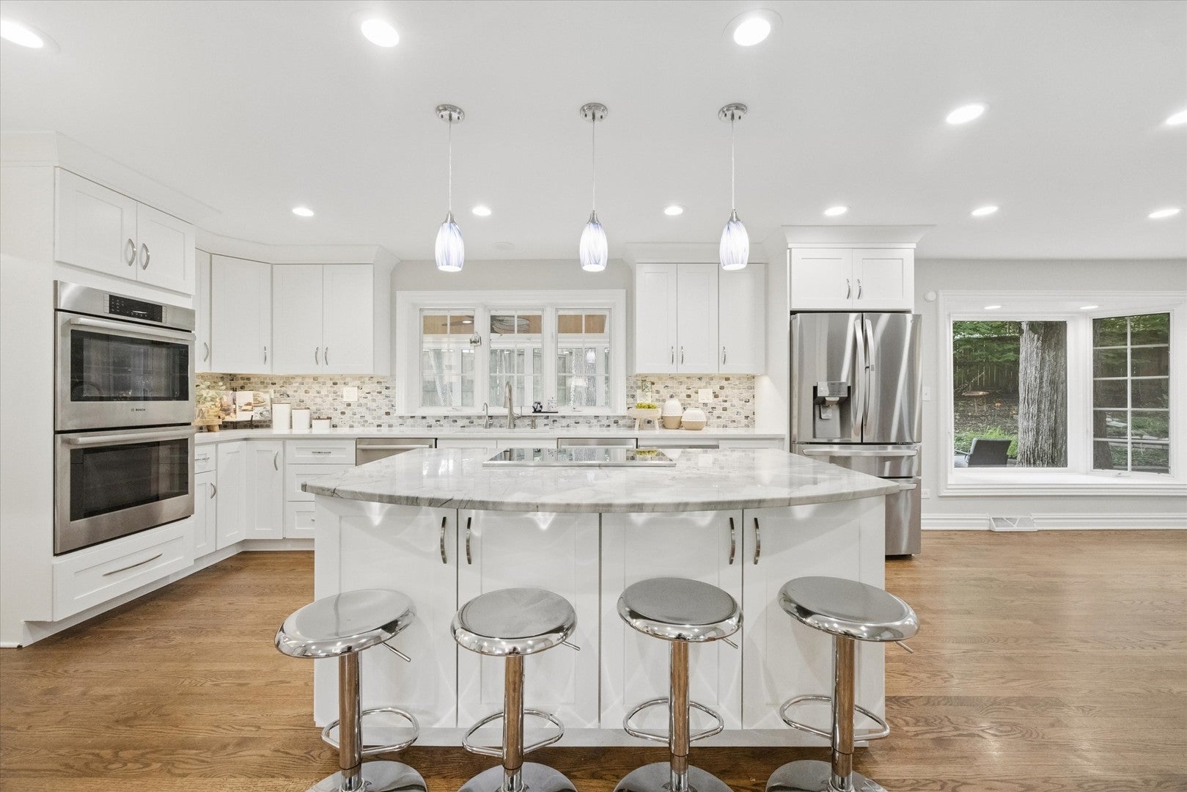
Updated, move-in ready, and exceptionally well-located. This distinctive home delivers the best of in-town living with an extremely private wooded yard. The kitchen and adjacent scullery were beautifully remodeled in 2023, while updated mechanicals provide added peace of mind. Throughout the home, the aesthetic is clean, fresh, and current. The primary suite is a true retreat, featuring a fireplace, volume ceiling, spacious sitting room, steam shower, and an exceptionally large walk-in closet. An oversized second-floor laundry room adds everyday convenience. The naturally bright finished lower level features above-grade view out windows, creating an inviting and versatile space for recreation, exercise, work, or guests. Walk to the restaurants, shops, Metra, parks, and everything downtown has to offer. The home is served by an impressive trio of schools: Downers Grove North High School, Herrick Junior High, and Hillcrest Elementary, with Avery Coonley School just a block away. A quick close is possible. This one checks all the boxes.

Save
Ask
Tour
Hide
Share
Listing Snapshot
Price 
$1,350,000
Days On Site 
3 Days
Bedrooms 
4
Inside Area (SqFt) 
4,922 sqft
Total Baths 
5
Full Baths 
4
Partial Baths 
1
Lot Size 
0.46 Acres
Year Built 
1971
MLS® Number 
12777561
Status 
Active
Property Tax 
$22,847.68
HOA/Condo/Coop Fees 
N/A
Sq Ft Source 
Assessor
Friends & Family
Recent Activity
2 days agoListing updated with changes from the MLS®
4 days agoListing first seen on site
General Features
Acres 
0.46
Attached Garage 
Yes
Garage 
Yes
Garage Spaces 
2
Parking 
AttachedGarageDriveway
Parking Spaces 
2
Property Sub Type 
Single Family Residence
Sewer 
Public Sewer
Interior Features
Appliances 
Double OvenMicrowaveDishwasherRefrigeratorWasherDryerDisposalCooktopDown Draft
Basement 
FinishedFull
Cooling 
Central Air
Fireplace 
Yes
Fireplace Features 
Master Bedroom
Fireplaces 
4
Flooring 
Hardwood
Heating 
Natural GasForced Air
Interior 
Entrance FoyerPantryVaulted Ceiling(s)Built-in FeaturesWalk-In Closet(s)
Laundry Features 
Upper Level
Bedroom 2 
Dimensions - 9X12Level - Second
Bedroom 3 
Dimensions - 13X14Level - Second
Bedroom 4 
Dimensions - 15X14Level - Second
Bedroom 5 
Dimensions - 15X14Level - Basement
Breakfast Room 
Dimensions - 11X9Level - Main
Dining Room 
Dimensions - 17X13Level - Main
Family Room 
Dimensions - 19X20Level - Main
Foyer 
Dimensions - 19X14Level - Main
Kitchen 
Dimensions - 19X11Level - MainDescription - Eating Area-Table Space,Pantry-Butler
Laundry 
Dimensions - 16X9Level - Second
Library 
Dimensions - 19X13Level - Main
Living Room 
Master Bedroom 
Dimensions - 25X17Level - Second
Pantry 
Dimensions - 15X15Level - Main
Recreation Room 
Dimensions - 22X14Level - Basement
Sun Room 
Dimensions - 30X11Level - Main
Save
Ask
Tour
Hide
Share
Exterior Features
Construction Details 
BrickFrame
Other Structures 
Shed(s)
Patio And Porch 
Patio
Community Features
MLS Area 
Downers Grove
School District 
Downers Grove North High School
Township 
Downers Grove
Schools
School District
Downers Grove North High School
Elementary School
Hillcrest Elementary School
Middle School
Herrick Middle School
High School
Downers Grove North High School
Listing Courtesy of MRED as distributed by MLS Grid of @properties Christie's International Real Estate


Based on information submitted to the MLS GRID as of 2026-10-09 02:48 PM UTC. All data is obtained from various sources and may not have been verified by broker or MLS GRID. Supplied Open House Information is subject to change without notice. All information should be independently reviewed and verified for accuracy. Properties may or may not be listed by the office/agent presenting the information.
Last checked: 2026-10-09 02:48 PM UTC
MRED DMCA Copyright Information Copyright © 2026 Midwest Real Estate Data LLC. All rights reserved.

Neighborhood & Commute
Source: Walkscore
Disclosure: Community information and market data powered by Constellation Data Labs. Information is deemed reliable but not guaranteed.
Save
Ask
Tour
Hide
Share