
Search Homes for Sale in Chicago’s Western Suburbs
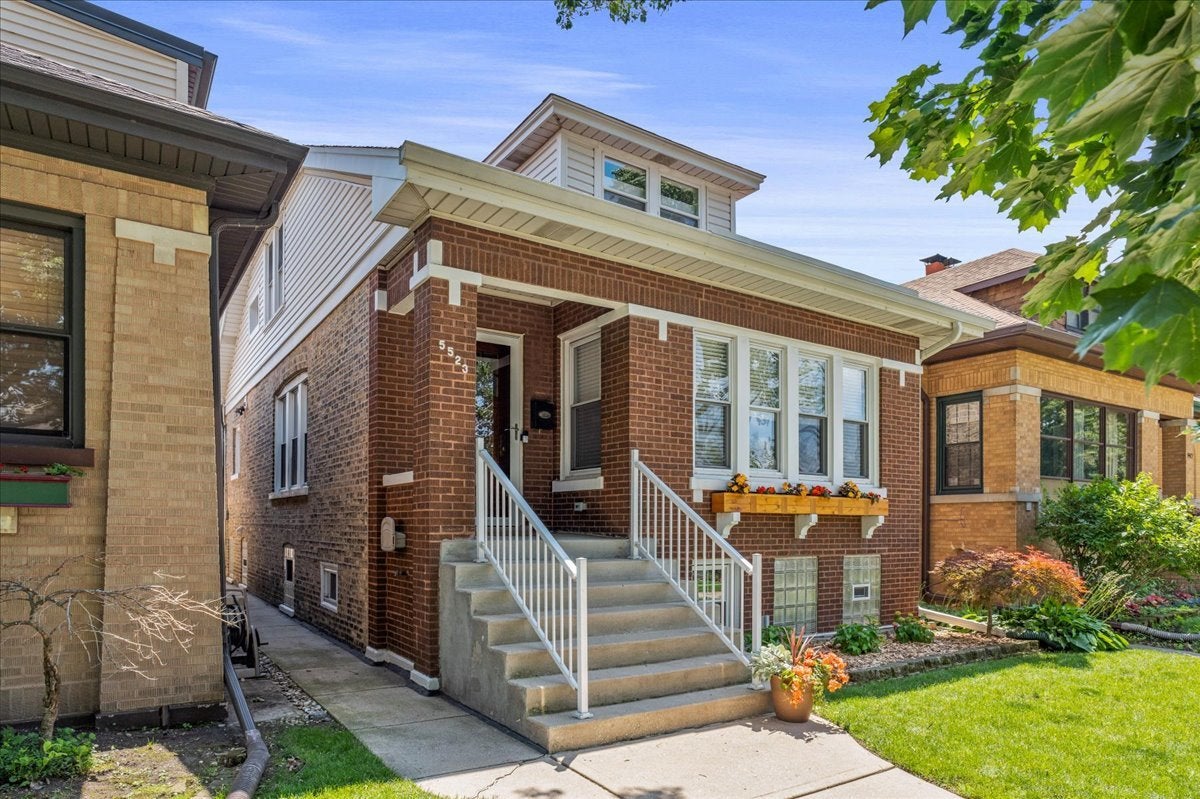
5523 W Pensacola AvenueChicago, IL 60641
Mortgage Calculator
Monthly Payment (Est.)
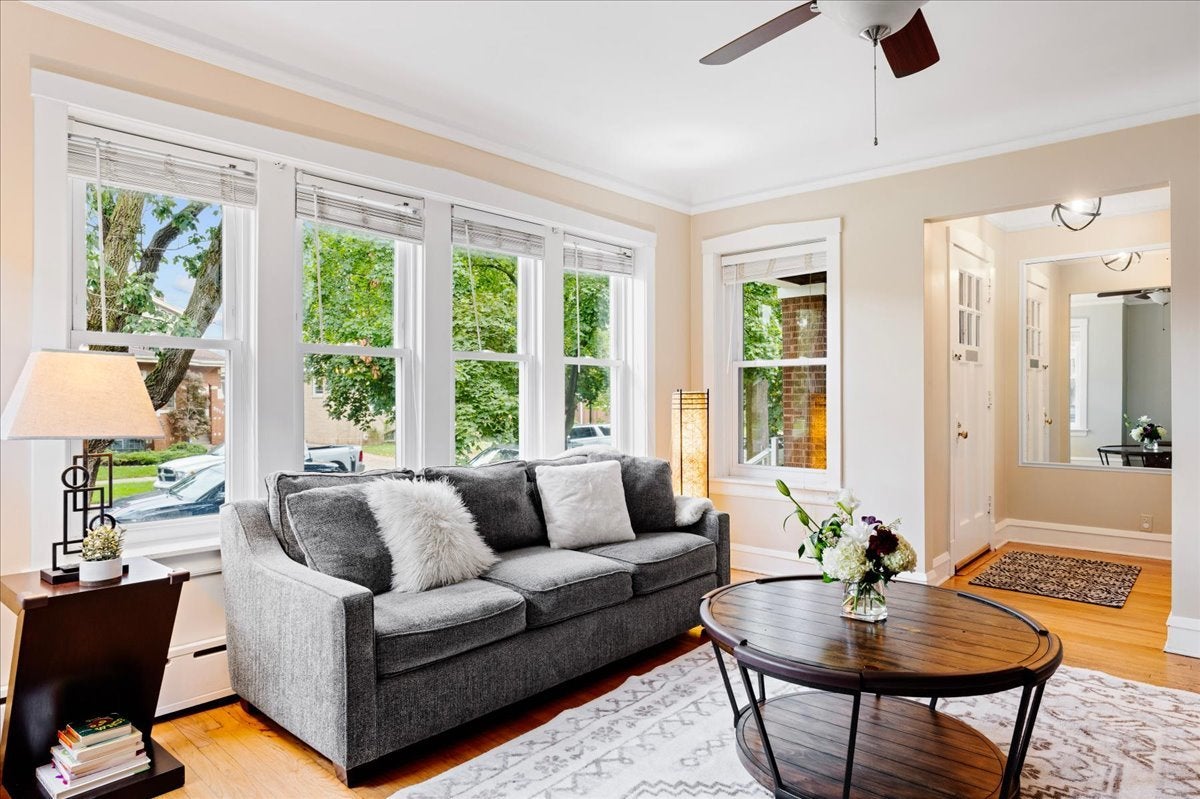
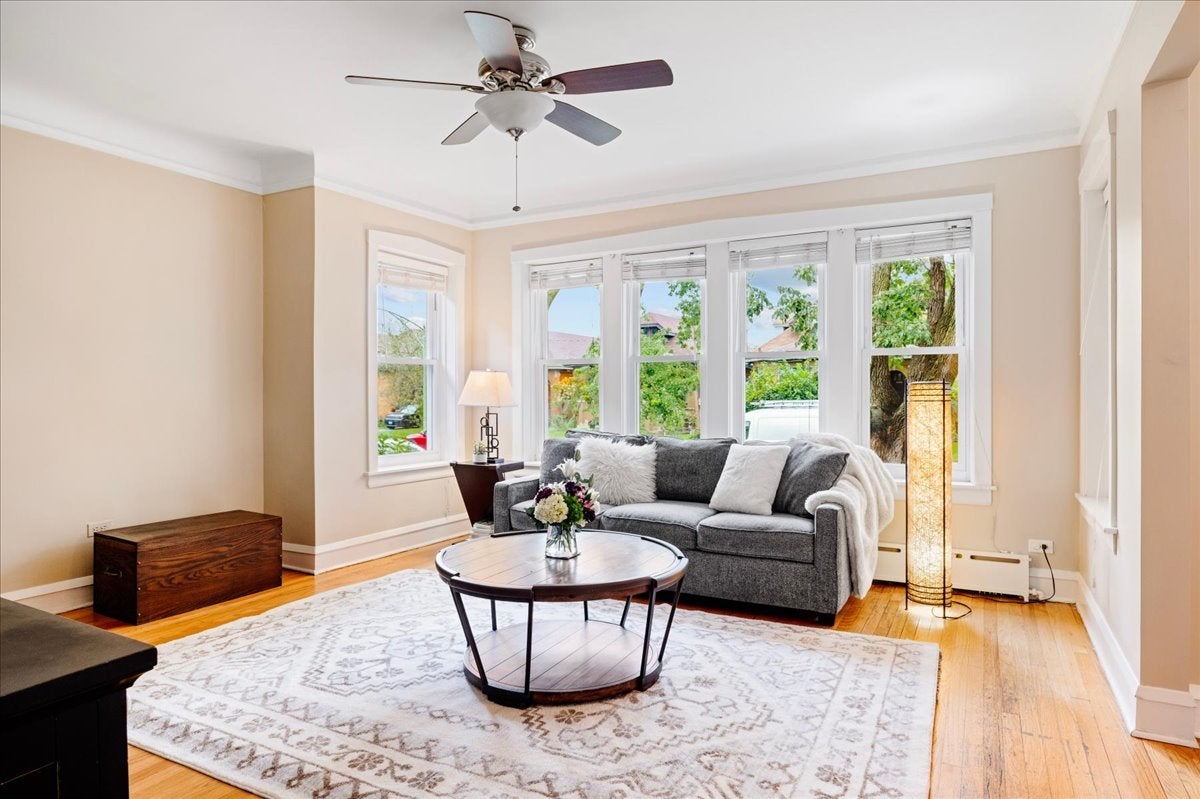
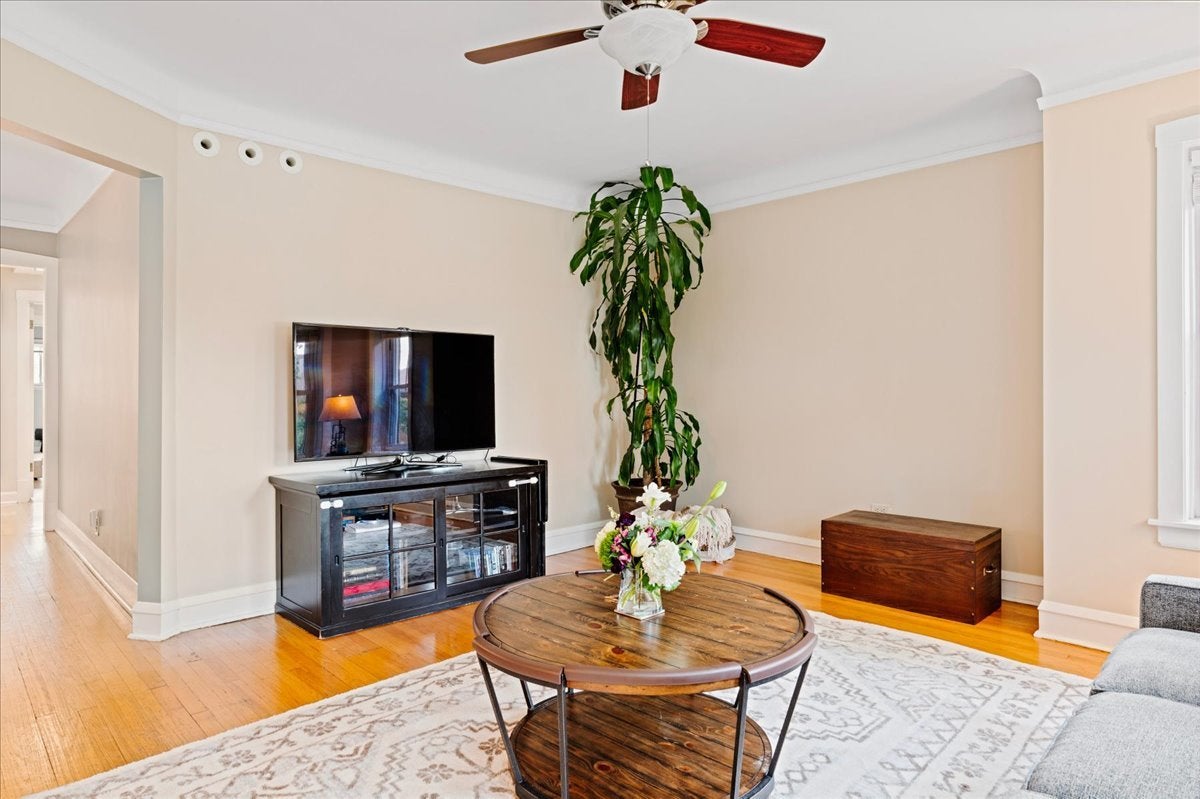
Enter an interest rate to see your estimated monthly payment.This darling, turn-key brick bungalow sits just three blocks from Portage Park, has updates galore and offers multiple generational living options in style and comfort! The main level features hardwood floors throughout, a spacious living room with picture windows, a separate dining room, a full bath, and two bedrooms in addition to a tandem space, offering several flexible sleeping, playing and/or work-from-home options. The recently remodeled kitchen (2023) is the star of the show, with all-new stainless steel appliances, white subway tile, quartz counters, a farm sink, gorgeous cabinetry, a stainless steel hood and refinished honey maple hardwood floors. Upstairs, a large primary suite with an enormous walk-in closet, complete with custom closet systems (2020), is joined by a second bedroom and a shared full bath, all with new neutral carpeting (2026). The walk out basement adds two more bedrooms, a remodeled full bath (2017), a second kitchen(!), plus a spacious family room with recessed lighting (2017), making it an ideal space for extended family, guests, exercising, entertaining or flexible living. Major systems are done: NTI high-efficiency boiler (2017), Unico high-velocity central air (2017), 200-amp electric (2017), new water heater (2017), and new radiators on the main level (2023). The laundry room is updated, and a new washing machine was added in 2026. Outside, enjoy new insulated siding (2024), newer gutters (2017), a fully fenced yard (2018), professional landscaping with exterior lighting, and a concrete walking path in the backyard (2022) leading to the 2 car garage. Nearby Portage Park has everything from pickleball and tennis courts, to lush landscaping and nature paths, an ADA accessible playground, bike paths, baseball, football/soccer fields, dog friendly areas, youth programming, a senior center and an Olympic sized pool! So much to love and so much versatility...all you need to do is move in and enjoy!
| 3 days ago | Listing updated with changes from the MLS® | |
| 3 days ago | Status changed to Active | |
| 2 weeks ago | Listing first seen on site |

Based on information submitted to the MLS GRID as of 2026-10-17 10:29 AM UTC. All data is obtained from various sources and may not have been verified by broker or MLS GRID. Supplied Open House Information is subject to change without notice. All information should be independently reviewed and verified for accuracy. Properties may or may not be listed by the office/agent presenting the information.
Last checked: 2026-10-17 10:29 AM UTC
MRED DMCA Copyright Information Copyright © 2026 Midwest Real Estate Data LLC. All rights reserved.