
Search Homes for Sale in Chicago’s Western Suburbs
125 S Addison RoadAddison, IL 60101
Mortgage Calculator
Monthly Payment (Est.)
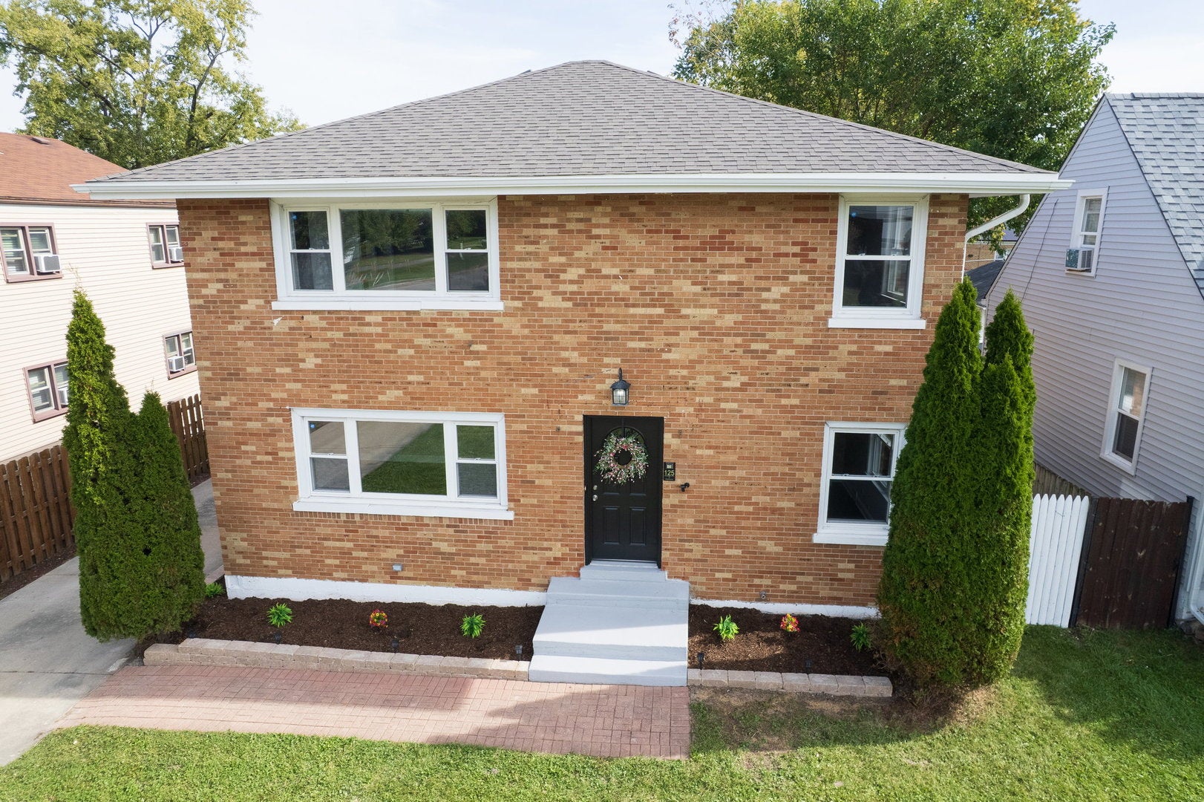
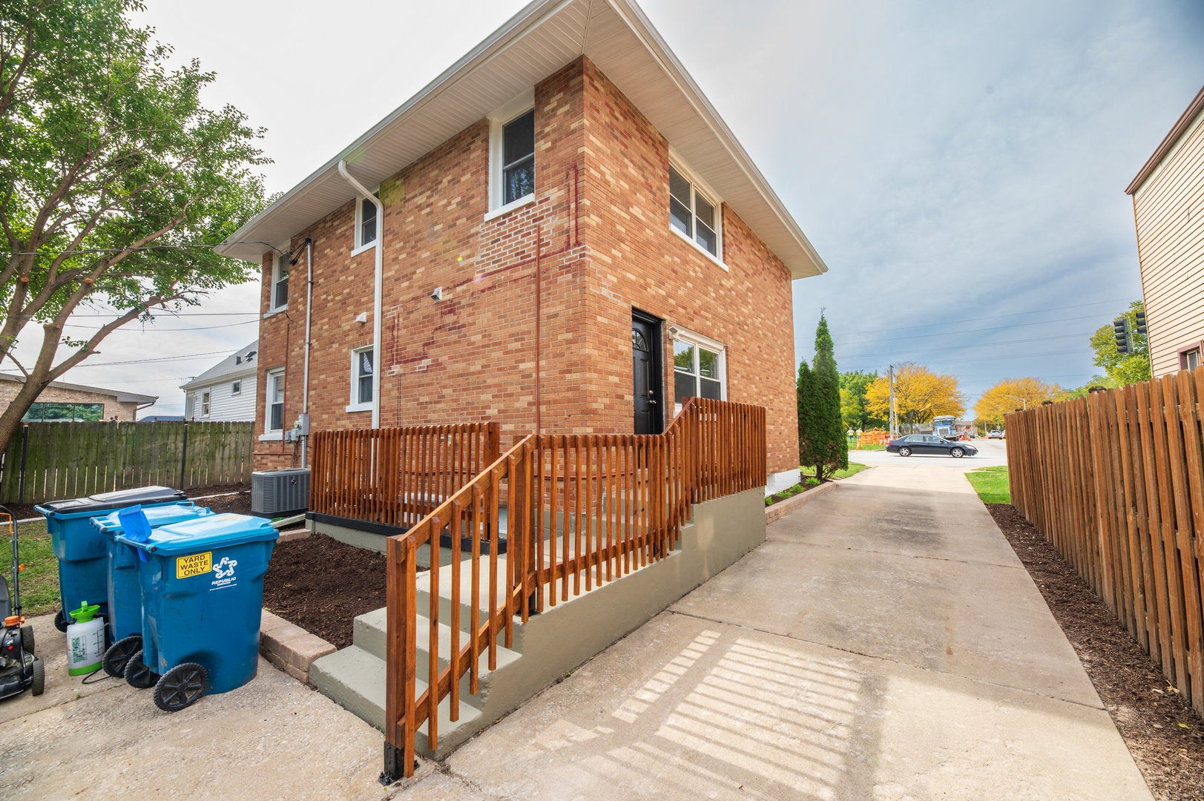
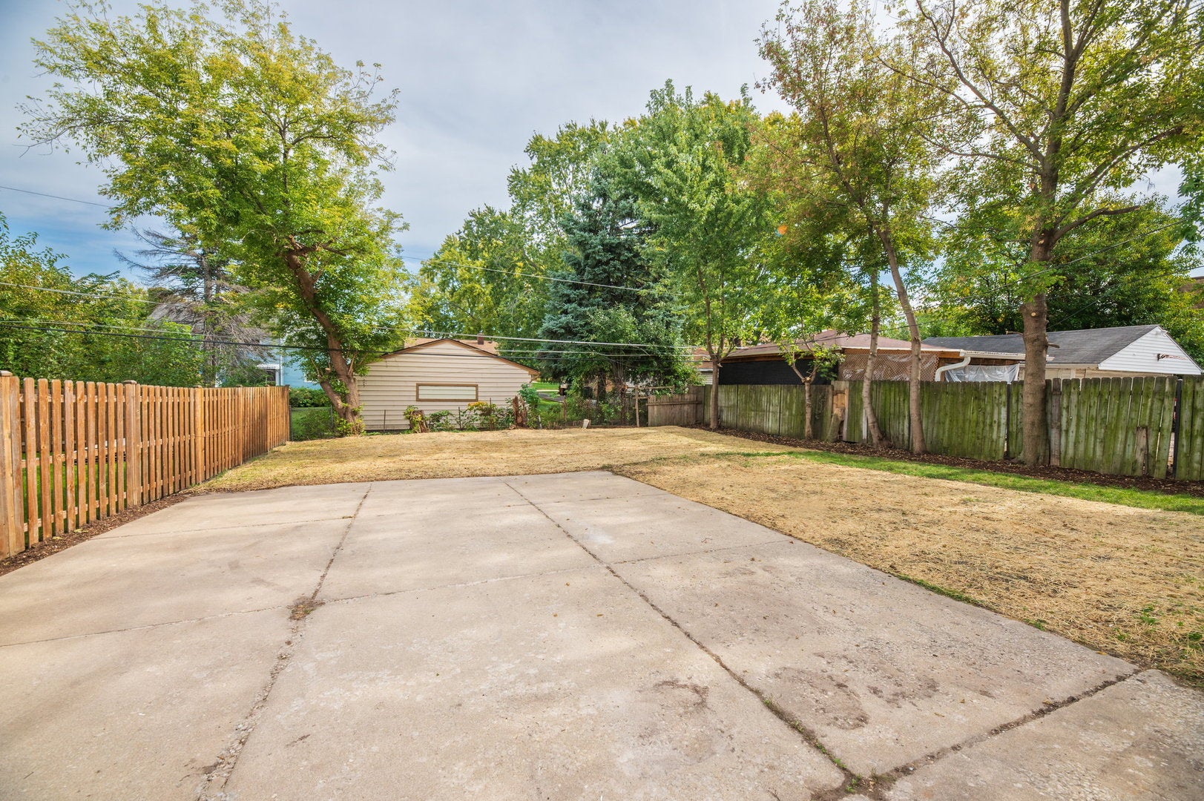
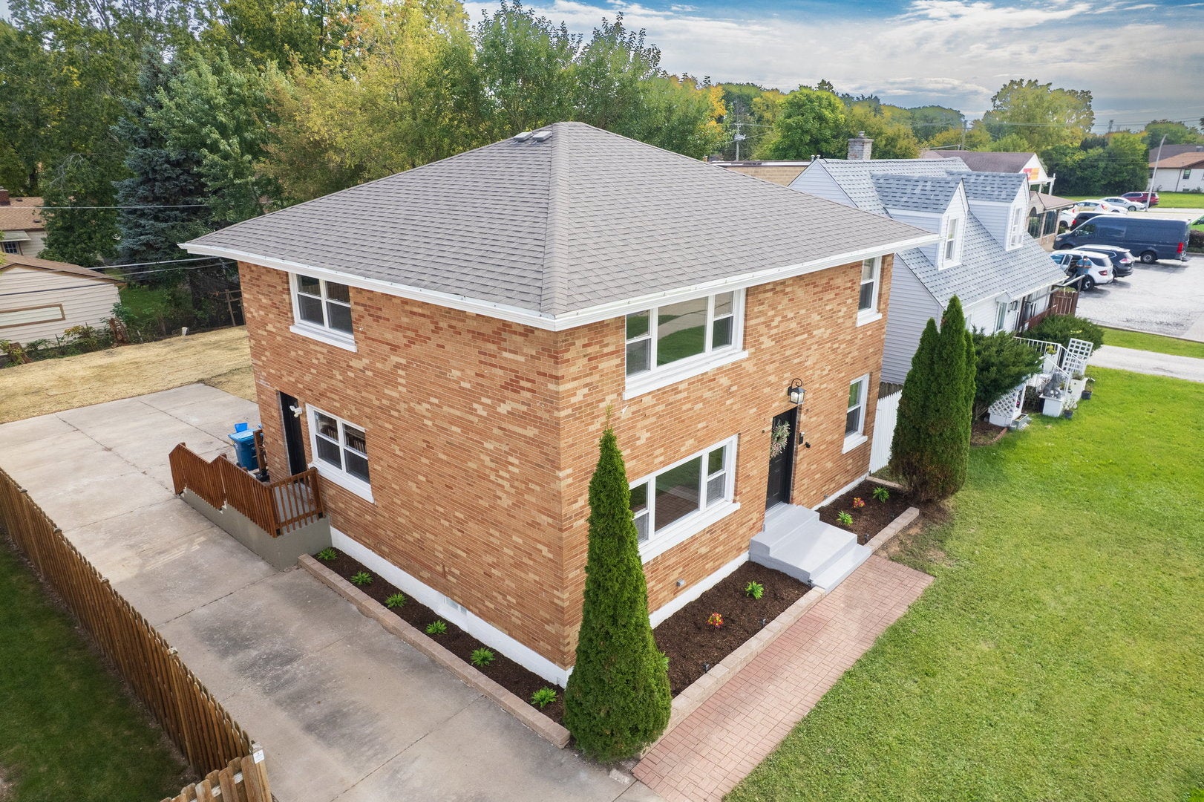
Enter an interest rate to see your estimated monthly payment.Move right in to this beautifully updated all-brick 5 bed,2 full bath home in the heart of Addison! Offering 1,900 sq, ft above ground plus a full basement waiting for all of your creative ideas. This spacious home features hardwood floors throughout, a desirable first-floor bedroom and full bath, perfect for guests, extended family or a home office. The kitchen offers granite countertops, new back splash, white shaker cabinetry, stainless steel appliances and brand-new ceramic kitchen flooring. The entire home has been freshly painted with additional improvements which include new railings, kitchen back splash, new ceramic flooring and professional landscaping creating wonderful curb appeal. upstairs presents generously sized 4 bedrooms and second bath. The basement has 950sq ft of open space great for extended living or extra storage. Large driveway offers parking for multiply vehicles. Previous reno includes roof, high-efficiency furnace ,central air, water heater, windows ,doors kitchen and baths. This home is spacious and ready for its new owners-Come see all that this home has to offer!
| 3 weeks ago | Listing updated with changes from the MLS | |
| 4 weeks ago | Status changed to Active | |
| a month ago | Listing first seen on site |

Based on information submitted to the MLS GRID as of 2026-11-11 05:04 AM UTC. All data is obtained from various sources and may not have been verified by broker or MLS GRID. Supplied Open House Information is subject to change without notice. All information should be independently reviewed and verified for accuracy. Properties may or may not be listed by the office/agent presenting the information.
Last checked: 2026-11-11 05:04 AM UTC
MRED DMCA Copyright Information Copyright © 2026 Midwest Real Estate Data LLC. All rights reserved.
Did you know? You can invite friends and family to your search. They can join your search, rate and discuss listings with you.