
1345 Edmonds AvenueNew Lenox, IL 60451
Mortgage Calculator
Monthly Payment (Est.)
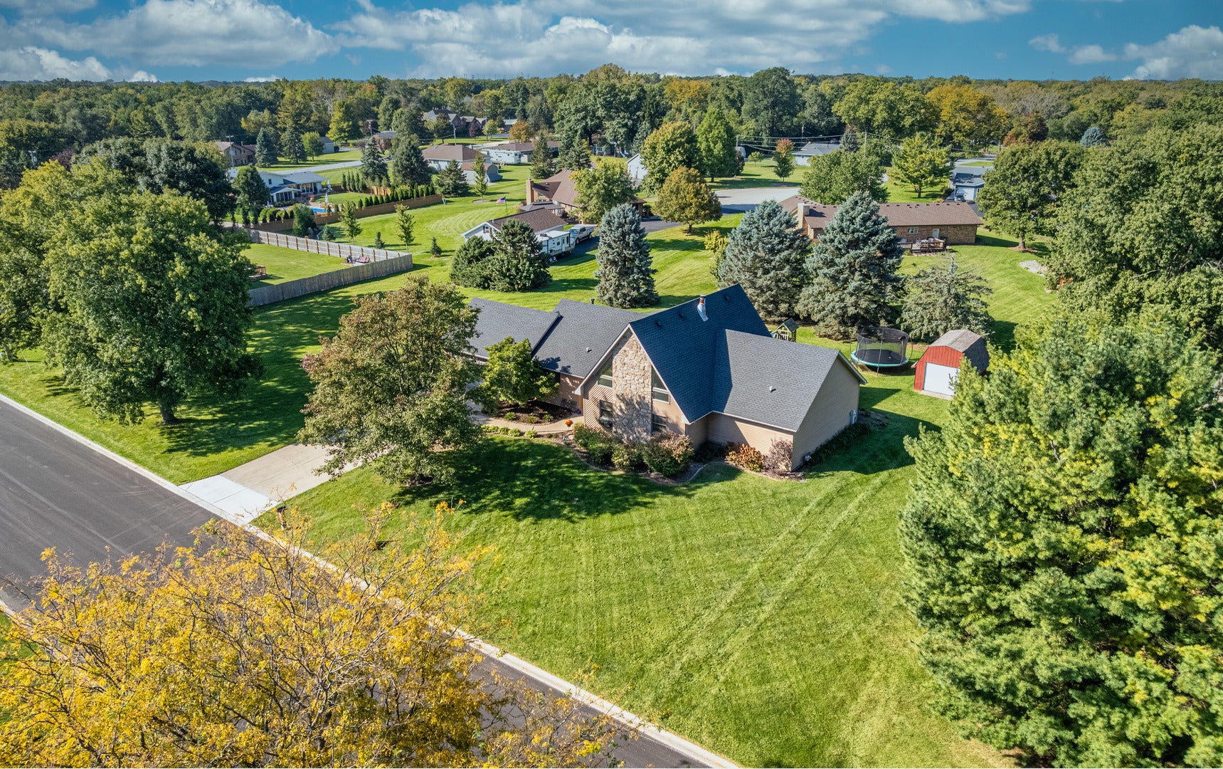
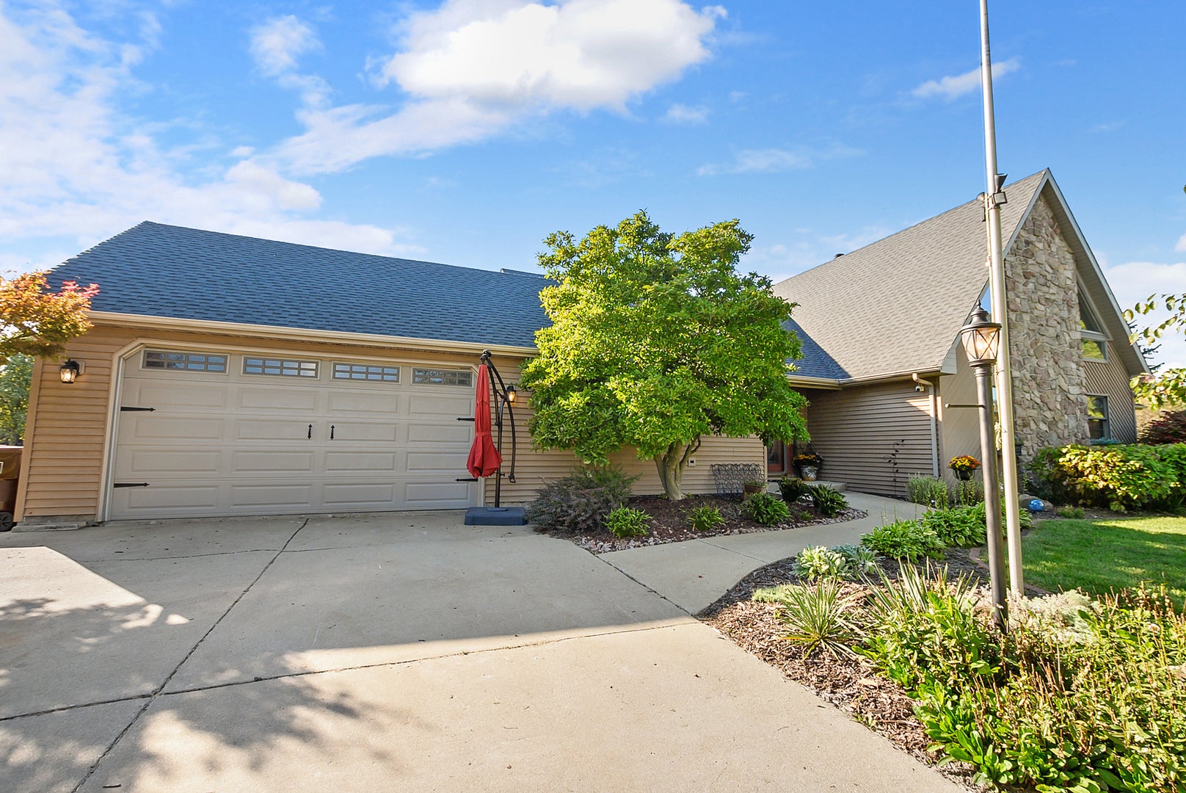
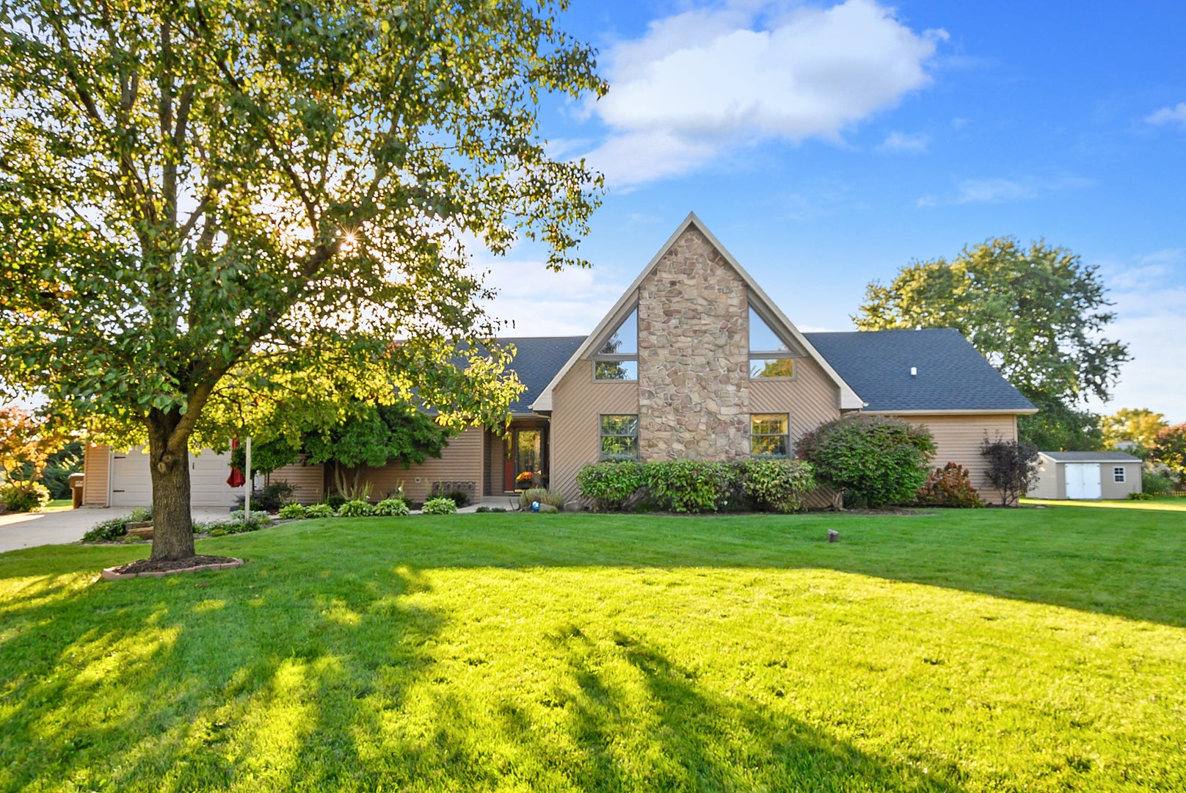
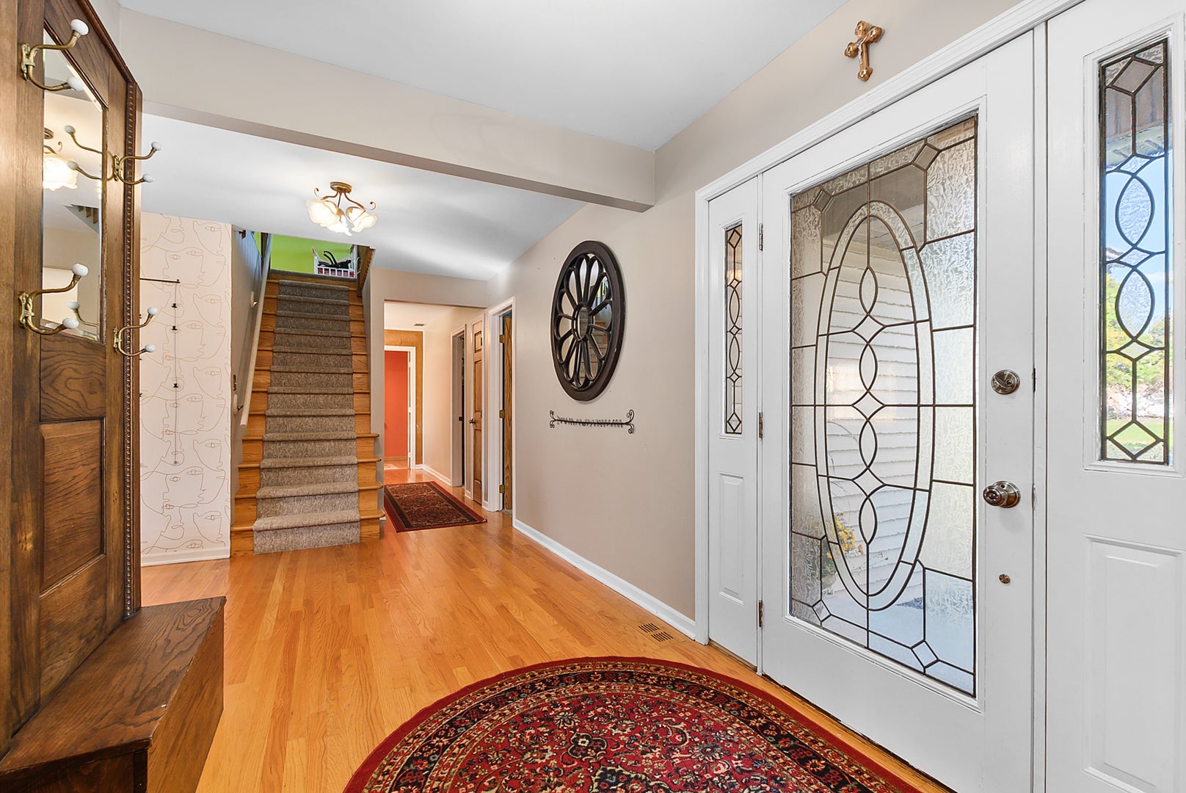
Enter an interest rate to see your estimated monthly payment.Welcome to this rarely available, spacious and well-maintained home. Situated on a beautiful .75-acre lot, offering a wonderful combination of comfortable living space, thoughtful updates, and an expansive outdoor setting. This home lives like a ranch with an oversize loft area great for additional living space. Step inside to the inviting living room featuring vaulted ceilings and a striking stone gas fireplace that creates a warm and welcoming focal point. The hutch will remain with the home, providing additional storage and character. The adjoining dining room features hardwood flooring, blinds, and a charming corner cabinet. The eat-in kitchen offers hardwood flooring, recessed can lighting, a new ceiling fan, and a movable island that provides additional prep space and flexibility. Just off the kitchen is the bright and airy sunroom, surrounded by wraparound windows that fill the space with natural light and provide beautiful views of the property. The main level also features a completely remodeled half bathroom, updated in 2022 with a new vanity, toilet, and flooring. A convenient laundry room includes new vinyl flooring, with the dryer replaced in 2018. The primary bedroom offers a walk-in closet and a beautifully remodeled private bathroom completed in 2025. Updates include a new shower, vanity, flooring, crown molding, and lighting. Two additional generously sized bedrooms provide plenty of space, while the full hall bathroom features a whirlpool tub. Upstairs, you'll find a large and versatile loft with vaulted ceilings. This flexible space can easily serve as a family room, home office, playroom, workout area, or additional entertaining space. The 2.5-car attached garage has been improved with new insulation and includes pull-down attic access for additional storage. Outside, enjoy the privacy and space of the impressive .75-acre lot featuring professional landscaping, a deck for relaxing or entertaining, a play-set, and a shed added in 2017. Notable improvements include a new roof installed in 2022 and a commercial-grade cast-iron sump pump. The furnace has also been refurbished, with multiple components replaced in 2024 and 2026. With its spacious ranch-style layout, versatile second-floor loft, extensive storage, numerous updates, and beautiful oversized lot, this home offers plenty of space both inside and out.
| 4 hours ago | Listing updated with changes from the MLS® | |
| yesterday | Listing first seen on site |

Based on information submitted to the MLS GRID as of 2026-10-07 09:37 PM UTC. All data is obtained from various sources and may not have been verified by broker or MLS GRID. Supplied Open House Information is subject to change without notice. All information should be independently reviewed and verified for accuracy. Properties may or may not be listed by the office/agent presenting the information.
Last checked: 2026-10-07 09:37 PM UTC
MRED DMCA Copyright Information Copyright © 2026 Midwest Real Estate Data LLC. All rights reserved.