
25012 W Mary LanePlainfield, IL 60586

Mortgage Calculator
Monthly Payment (Est.)
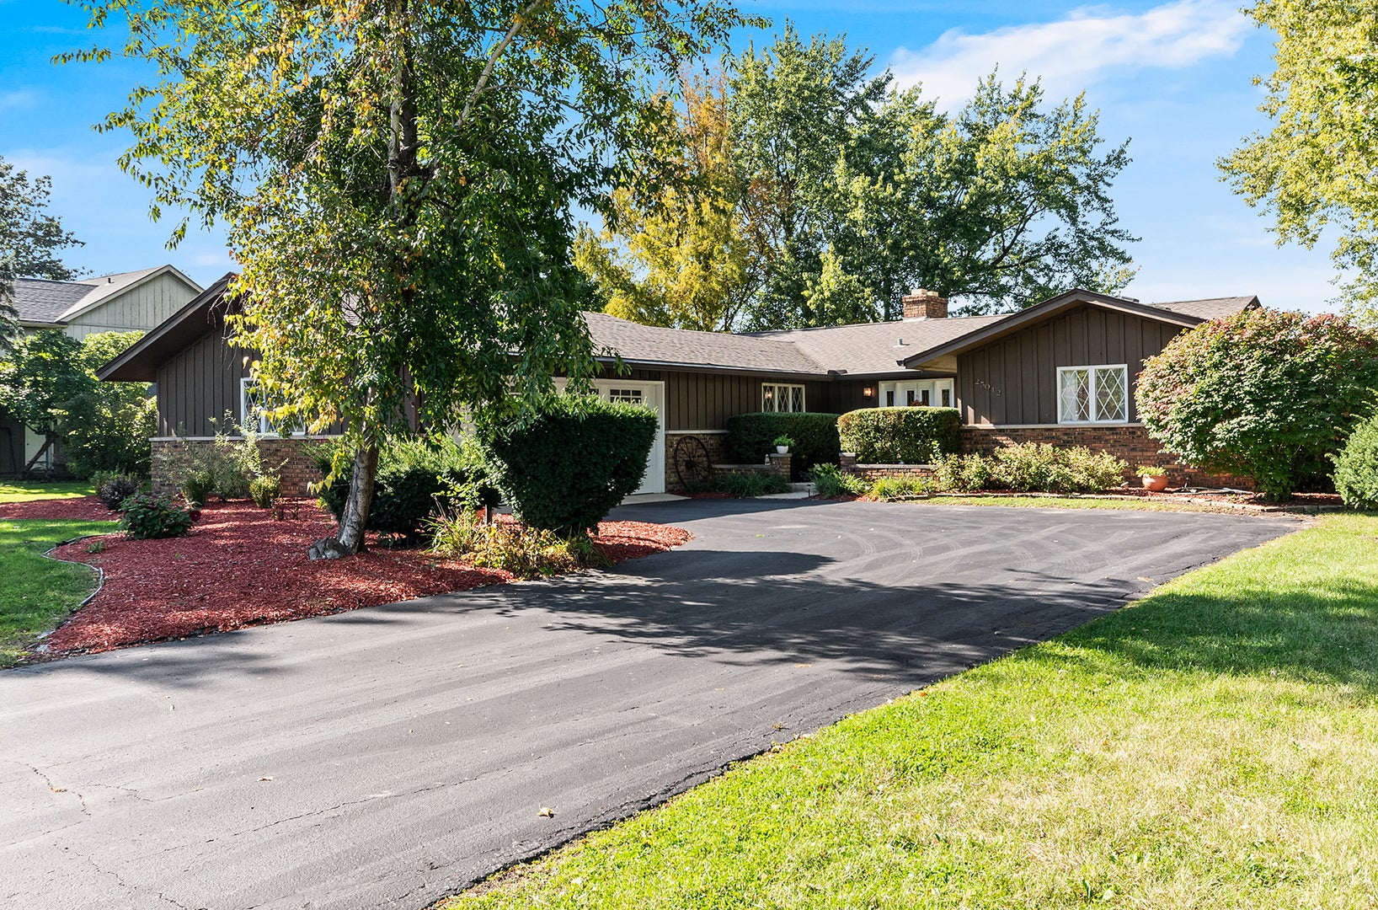
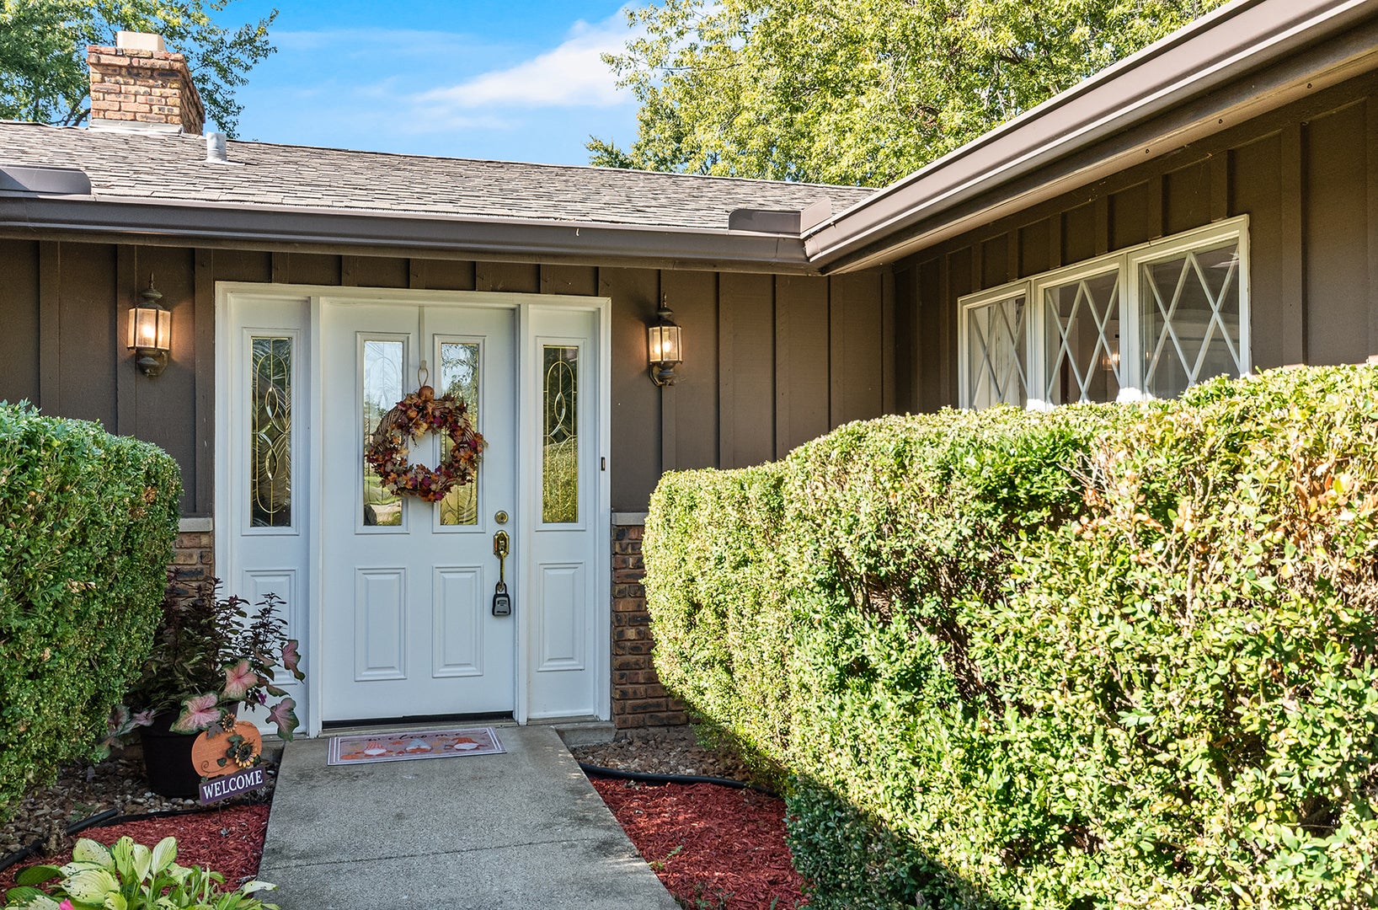
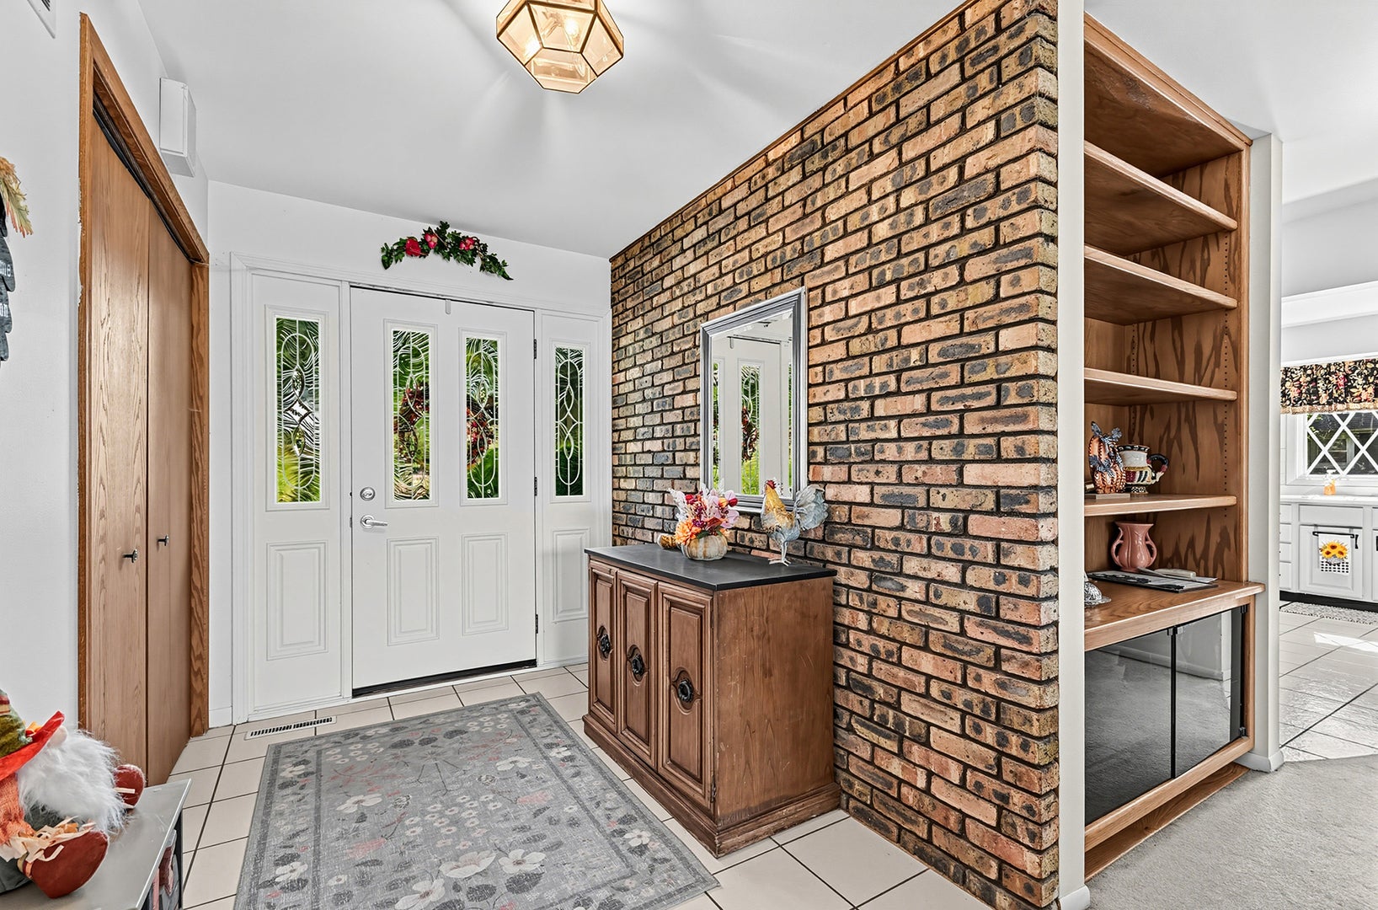
Enter an interest rate to see your estimated monthly payment.Welcome to 25012 W. Mary Lane in Plainfield, located in the desirable Fond-u-Lac subdivision and situated on Lake Richard. This beautiful ranch home sits on approximately 0.55 acres and offers peaceful lake views year-round. Step inside to a welcoming foyer and spacious living room filled with natural light and stunning views of the lake. A double-sided fireplace connects the living room to the inviting family room, which also features spectacular lake views and direct access to your private deck. The adjacent eat-in kitchen offers a large breakfast bar, stainless steel appliance package, ample cabinet storage, and a convenient pantry closet near the garage entrance. The laundry closet and guest half bath are conveniently located just off the kitchen. An attached two-car garage provides plenty of room for parking and storage. On the east end of the home, the spacious primary suite offers beautiful lake views, a private bath, and a walk-in closet. The updated primary bath features a new vanity and countertop, along with new glass shower doors (2025). Two additional bedrooms, a full bathroom, and three linen closets complete the bedroom wing, providing an abundance of storage throughout the home. The unfinished basement offers excellent potential for additional living space, recreation, or storage and is ready for your finishing touches. Recent Updates, Water softener - 2025, Dishwasher - 2025, Furnaces - 2024, Hot water heater - 2024, Toilets - 2024, Sump pump with battery backup - 2024, Garage doors - 2022, Microwave and stove 2022, Gutters - 2021, Roof - 2020, Deck - 2019 Enjoy the tranquility of lakefront living while remaining conveniently close to restaurants, shopping, and everyday amenities. No HOA! Residents may choose to join the community pool for a yearly fee of $350. With beautiful lake views, generous storage, an oversized lot, and numerous recent updates, this home offers a wonderful opportunity to enjoy peaceful living in Plainfield. Schedule your showing today and fall in love with Lake Richard living!
| 8 hours ago | Listing updated with changes from the MLS® | |
| 8 hours ago | Status changed to Active | |
| 2 days ago | Listing first seen on site |

Based on information submitted to the MLS GRID as of 2026-10-08 02:34 AM UTC. All data is obtained from various sources and may not have been verified by broker or MLS GRID. Supplied Open House Information is subject to change without notice. All information should be independently reviewed and verified for accuracy. Properties may or may not be listed by the office/agent presenting the information.
Last checked: 2026-10-08 02:34 AM UTC
MRED DMCA Copyright Information Copyright © 2026 Midwest Real Estate Data LLC. All rights reserved.