O'Neil Property Group

Search Homes for Sale in Chicago’s Western Suburbs

Save
Ask
Tour
Hide
Share
$295,000
7 Days On Site

2238 Central Street 2
Evanston, IL 60201

For Sale|Condominium|Active
2
Beds
1
Total Bath
1
Full Bath
1958
Built
Subdivision:
Normandy Condominiums
County:
Cook
Listing Courtesy of MRED as distributed by MLS Grid of Baird & Warner
2238 Central Street 22238 Central Street 22238 Central Street 22238 Central Street 2
Save
Ask
Tour
Hide
Share

Mortgage Calculator

Monthly Payment (Est.)

Enter an interest rate to see your estimated monthly payment.
Calculator powered by Showcase IDX, a Constellation1 Company. Copyright ©2026 Information is deemed reliable but not guaranteed.

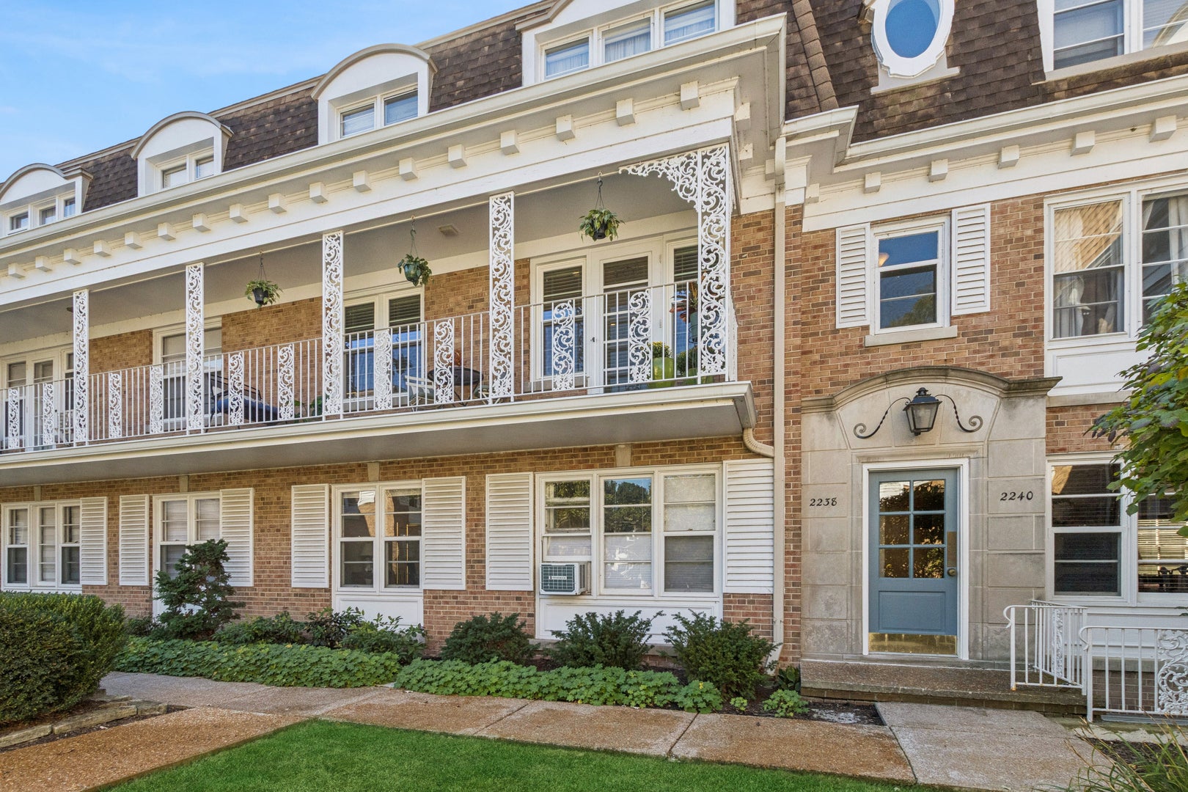
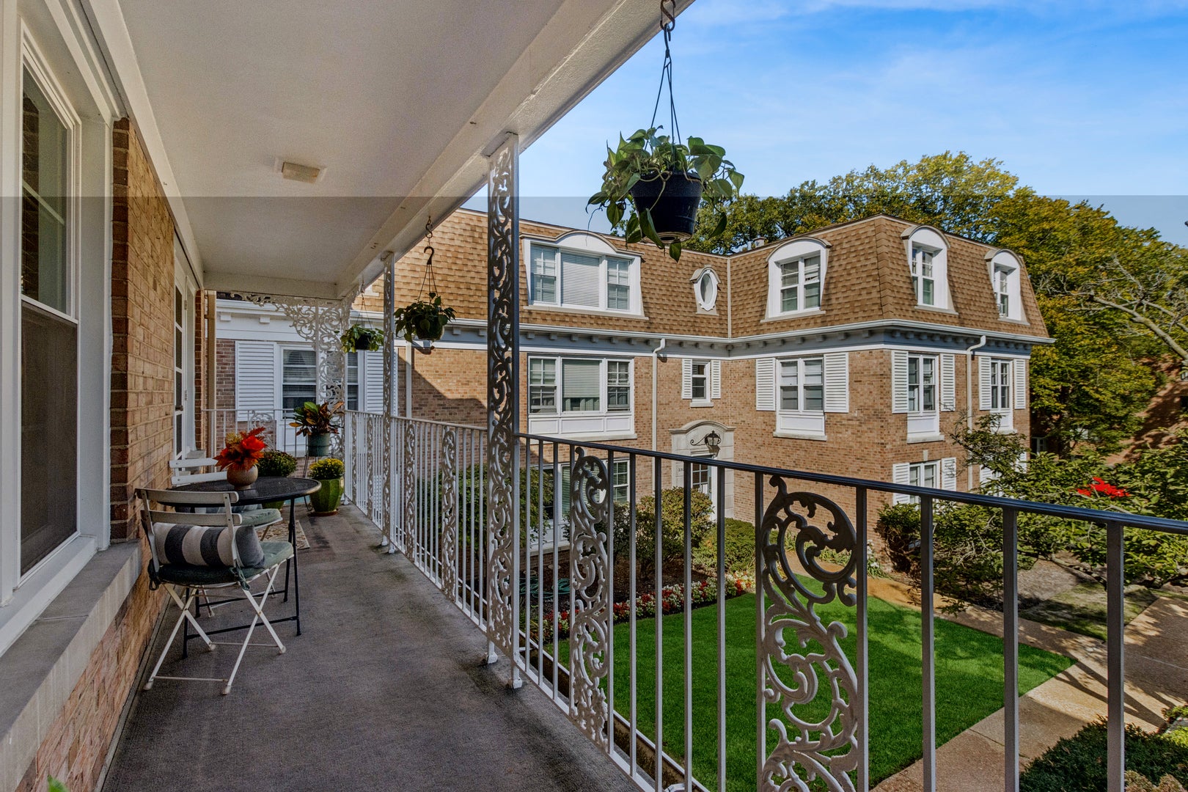
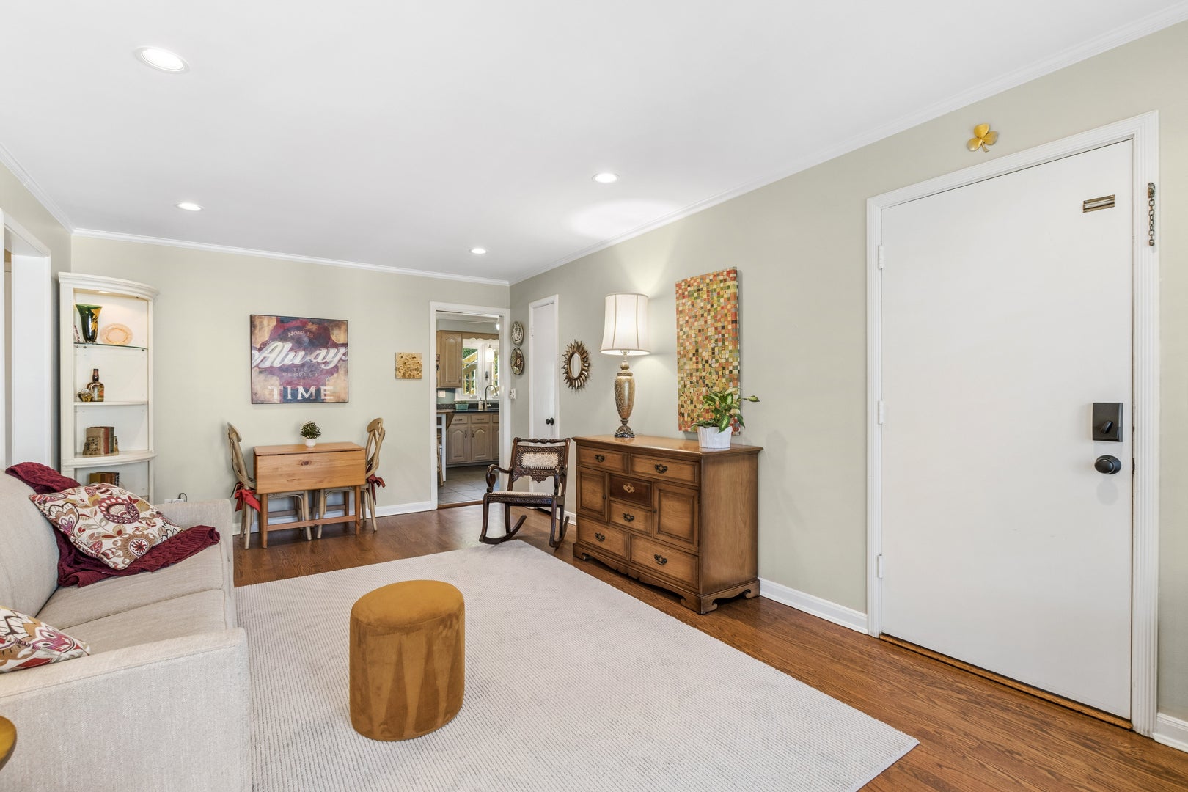
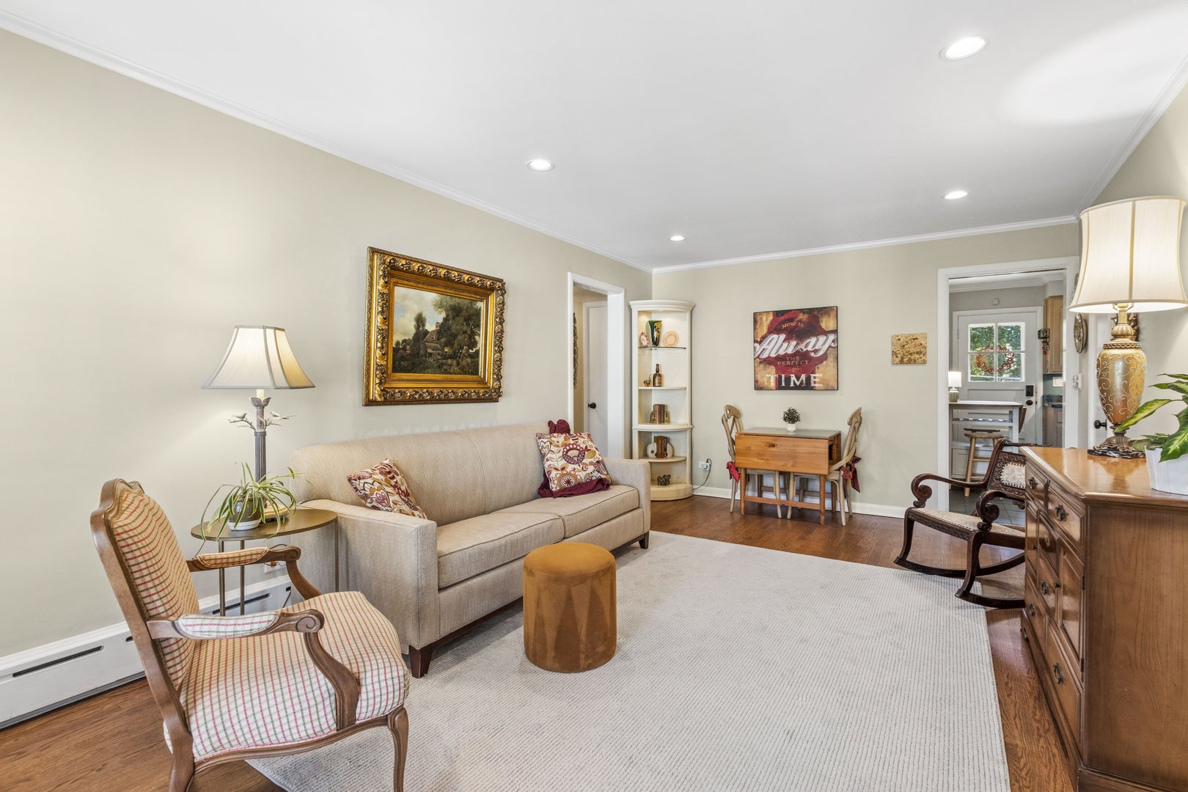
Rare opportunity to own a move-in ready 2 bedroom, 1 bathroom Evanston condo featuring a highly sought-after private front balcony and assigned parking included! This bright, updated home boasts new refinished hardwood floors, recessed lighting, crown molding, and a spacious living/dining combo perfect for everyday entertaining. The modern eat-in kitchen shines with beautiful bluestone slate floors, stainless steel appliances: electric stove (2-3 y/o), refrigerator, dishwasher (2026), granite countertops, undermount sink, custom cabinetry and task lighting. Both bedrooms are generously sized-including a primary bedroom with double closets and a flexible second bedroom ideal for a home office. Updated bathroom with custom vanity and Moen fixtures. All new windows (2024). New rear deck (2026). Baseboard heat + window AC. Private storage and common area laundry room accessible via interior stairs. Secure Bike Room. This is a professionally managed HOA with healthy reserves and no upcoming special assessments. Cats are welcome (sorry no dogs). Rentals are restricted to immediate family. This exceptional location offers easy access from your front door to local retail, coffee shops, restaurants and neighborhood cafes, parks and grocery and is just minutes to bus access and the Metra station. This is Evanston living at its finest! Do not miss your opportunity to make this one-of-a-kind home yours now!

Save
Ask
Tour
Hide
Share
Listing Snapshot
Price 
$295,000
Days On Site 
7 Days
Bedrooms 
2
Inside Area (SqFt) 
N/A
Total Baths 
1
Full Baths 
1
Partial Baths 
N/A
Lot Size 
N/A
Year Built 
1958
MLS® Number 
12777639
Status 
Active
Property Tax 
$3,089.6
HOA/Condo/Coop Fees 
$391 monthly
Sq Ft Source 
N/A
Friends & Family
Recent Activity
13 hours agoListing updated with changes from the MLS®
5 days agoStatus changed to Active
a week agoListing first seen on site
General Features
Direction Faces 
North
Foundation 
Concrete Perimeter
Number Of Stories 
3
Parking 
AssignedOther
Parking Spaces 
1
Pets 
Cats OK
Property Sub Type 
Condominium
Sewer 
Public Sewer
Water Source 
Public
Interior Features
Appliances 
RangeDishwasherRefrigeratorStainless Steel Appliance(s)Electric Oven
Basement 
None
Cooling 
Ceiling Fan(s)Window Unit(s)
Flooring 
Hardwood
Heating 
Natural GasSteam
Interior 
StorageGranite Counters
Laundry Features 
Common Area
Window Features 
ScreensDrapes
Balcony/Porch/Lanai 
Dimensions - 23X4Level - Main
Bedroom 2 
Dimensions - 14X12Level - Main
Bedroom 3 
Bedroom 4 
Dining Room 
Dimensions - COMBOLevel - Main
Family Room 
Kitchen 
Dimensions - 12X11Level - MainDescription - Eating Area-Table Space,Custom Cabinetry,Granite Counters,Updated Kitchen
Laundry 
Living Room 
Dimensions - 19X12Level - Main
Master Bedroom 
Dimensions - 14X11Level - Main
Save
Ask
Tour
Hide
Share
Exterior Features
Construction Details 
Brick
Exterior 
Balcony
Lot Features 
Landscaped
Roof 
Asphalt
Windows/Doors 
ScreensDrapes
Community Features
Association Amenities 
LaundryCoin LaundryStorage
Association Fee 
$391.0
Association Fee Frequency 
Monthly
MLS Area 
Evanston
School District 
Evanston Twp High School
Township 
Evanston
Schools
School District
Evanston Twp High School
Elementary School
Lincolnwood Elementary School
Middle School
Haven Middle School
High School
Evanston Twp High School
Listing Courtesy of MRED as distributed by MLS Grid of Baird & Warner


Based on information submitted to the MLS GRID as of 2026-10-14 09:20 PM UTC. All data is obtained from various sources and may not have been verified by broker or MLS GRID. Supplied Open House Information is subject to change without notice. All information should be independently reviewed and verified for accuracy. Properties may or may not be listed by the office/agent presenting the information.
Last checked: 2026-10-14 09:20 PM UTC
MRED DMCA Copyright Information Copyright © 2026 Midwest Real Estate Data LLC. All rights reserved.

Neighborhood & Commute
Source: Walkscore
Disclosure: Community information and market data powered by Constellation Data Labs. Information is deemed reliable but not guaranteed.
Save
Ask
Tour
Hide
Share