
Search Homes for Sale in Chicago’s Western Suburbs
1606 E WAVERLY CourtArlington Heights, IL 60004
Mortgage Calculator
Monthly Payment (Est.)
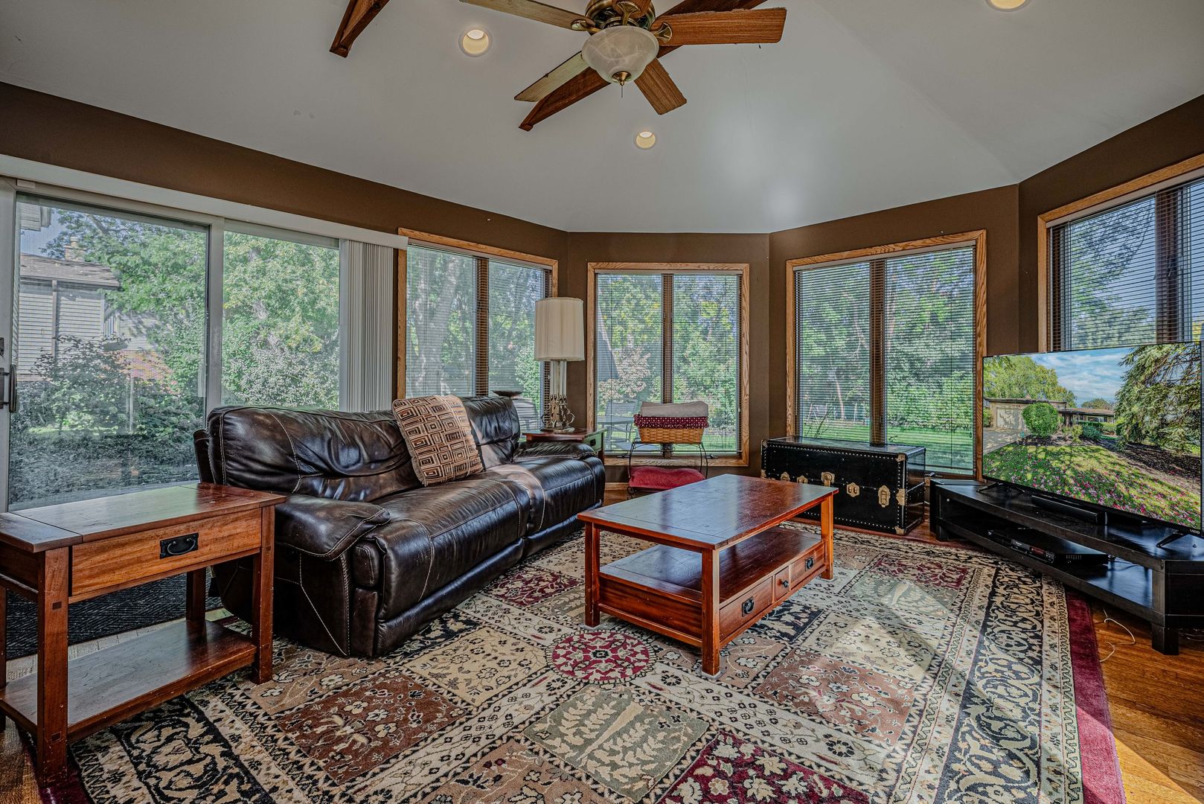
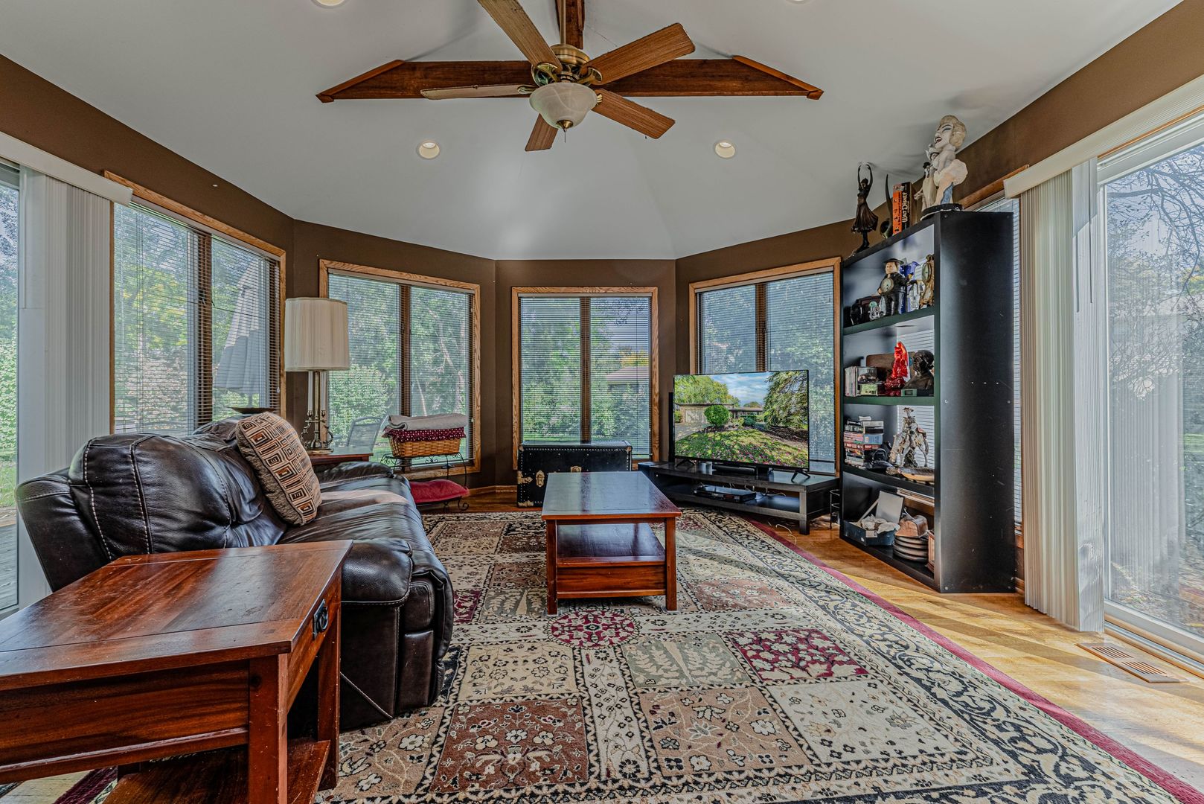
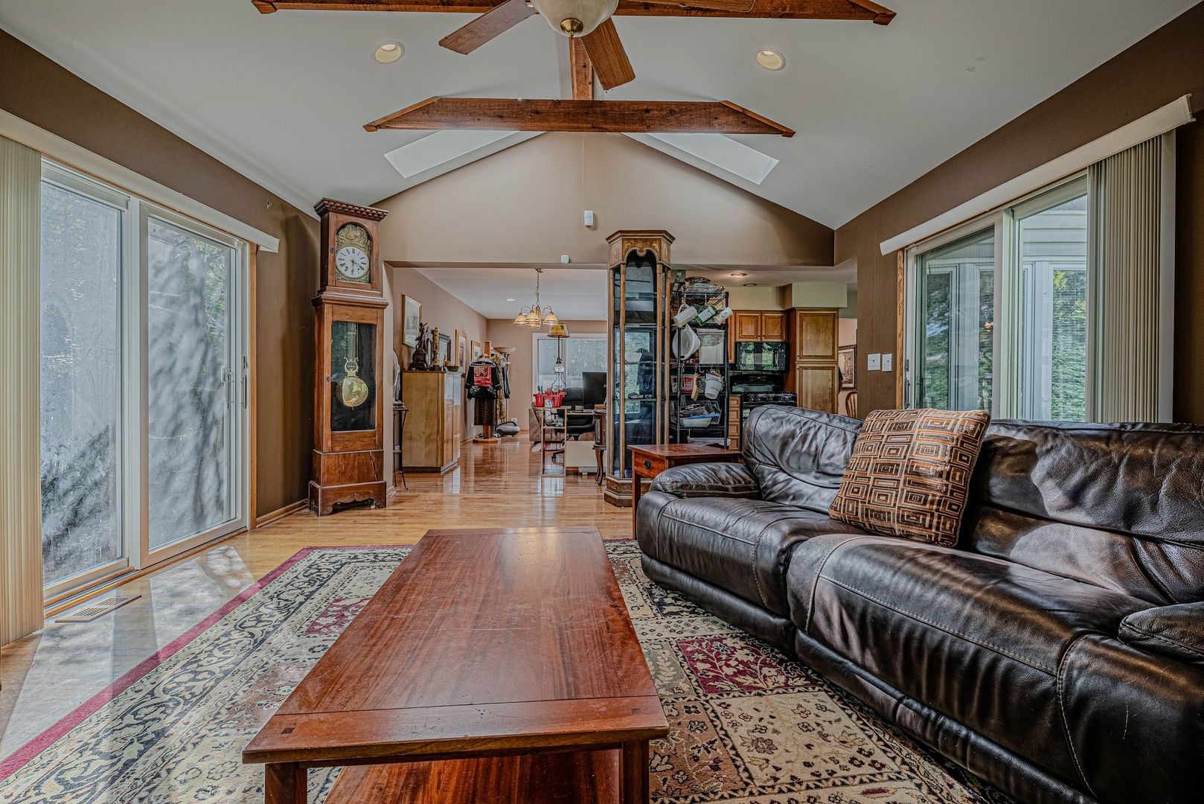
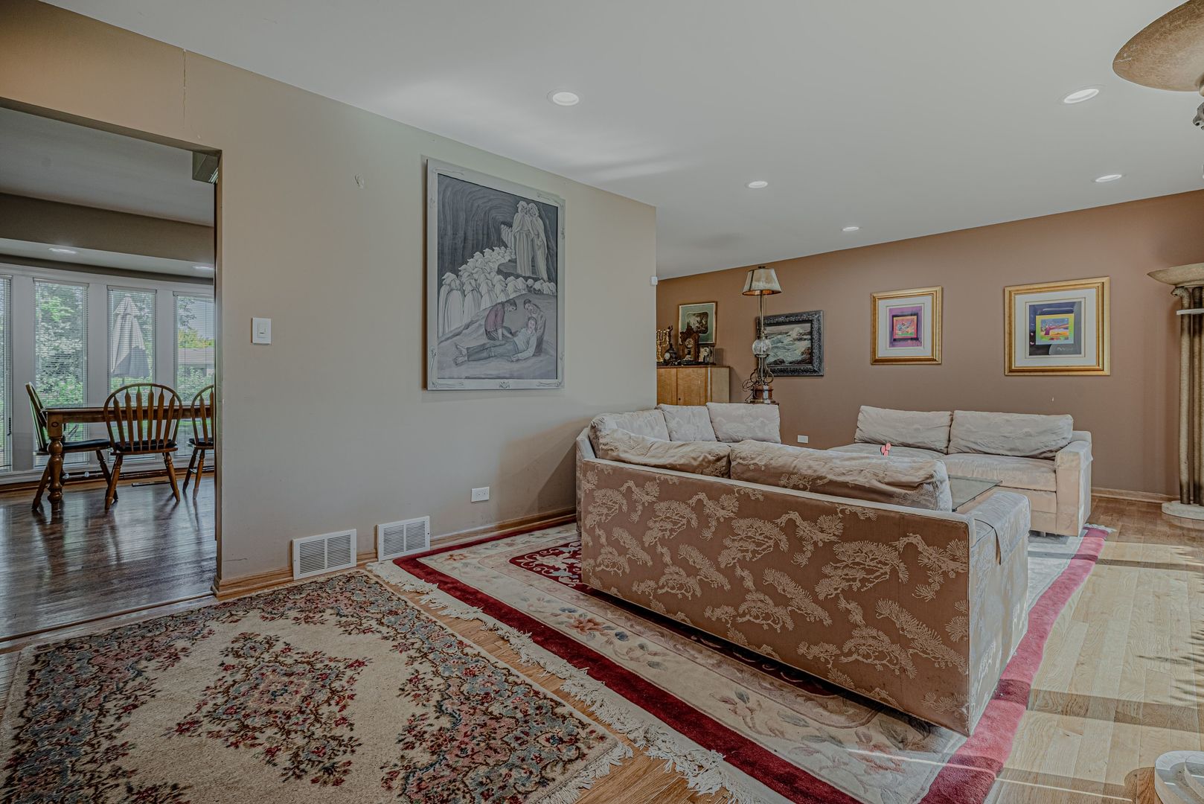
Enter an interest rate to see your estimated monthly payment.Welcome to this charming and spacious 3 bedrooms, 2 baths split-level home, tucked away on a quiet cul-de-sac, with easy walking distance to the desirable LAKE ARLINGTON in the Ivy Hill subdivision, and 2 blocks to Wildwood Park. This home offers comfort, and exceptional functionality, a smart and spacious layout, generously sized bedrooms, a large eat-in kitchen with a bright breakfast area and a flowing living, dining and Florida/sun room that will make this space the favorite room for the entire family. The quality Anderson windows and custom blinds on the main level adds to the charm of this home. Additional features includes hardwood flooring throughout, all 6 panel wood doors, new furnace (2025), new insulated garage door (2024), new sump pump (2026), Cove security system, and whole house surge protection. The lower level family room features a gas burning fireplace, access to the guest bathroom and convenient entry and exit to the garage. You will love having the 2 sliding doors with easy access to the porch and huge backyard. Easy access to major roads like Hintz Rd, Palatine Rd, and Arlington Heights Rd. Just minutes away is shopping, parks and pools, library and METRA. Windsor Drive is also undergoing improvements to include bike lanes, adding even more accessibility and lifestyle appeal to this already fantastic location.
| 2 weeks ago | Listing updated with changes from the MLS | |
| 4 weeks ago | Status changed to Active | |
| a month ago | Listing first seen on site |

Based on information submitted to the MLS GRID as of 2026-11-09 07:05 AM UTC. All data is obtained from various sources and may not have been verified by broker or MLS GRID. Supplied Open House Information is subject to change without notice. All information should be independently reviewed and verified for accuracy. Properties may or may not be listed by the office/agent presenting the information.
Last checked: 2026-11-09 07:05 AM UTC
MRED DMCA Copyright Information Copyright © 2026 Midwest Real Estate Data LLC. All rights reserved.
Did you know? You can invite friends and family to your search. They can join your search, rate and discuss listings with you.