
Search Homes for Sale in Chicago’s Western Suburbs
549 Williamsburg Court B2Wheeling, IL 60090
Mortgage Calculator
Monthly Payment (Est.)
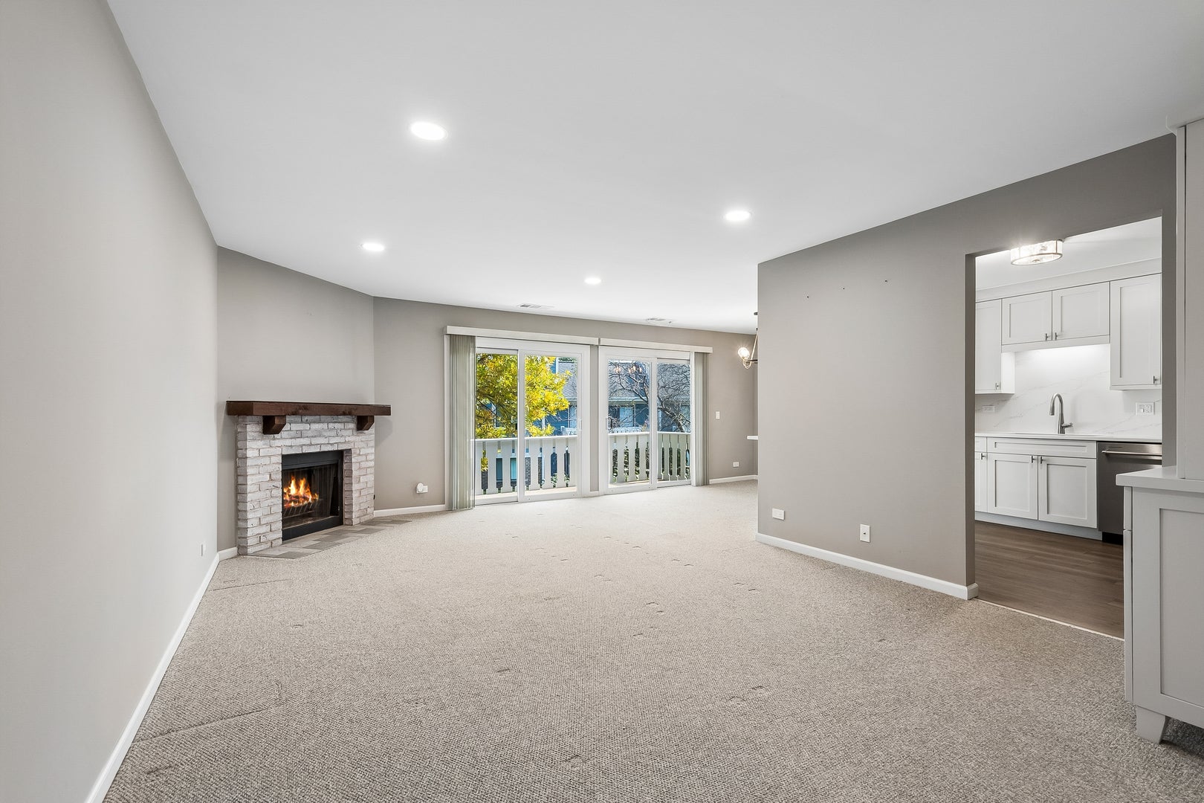
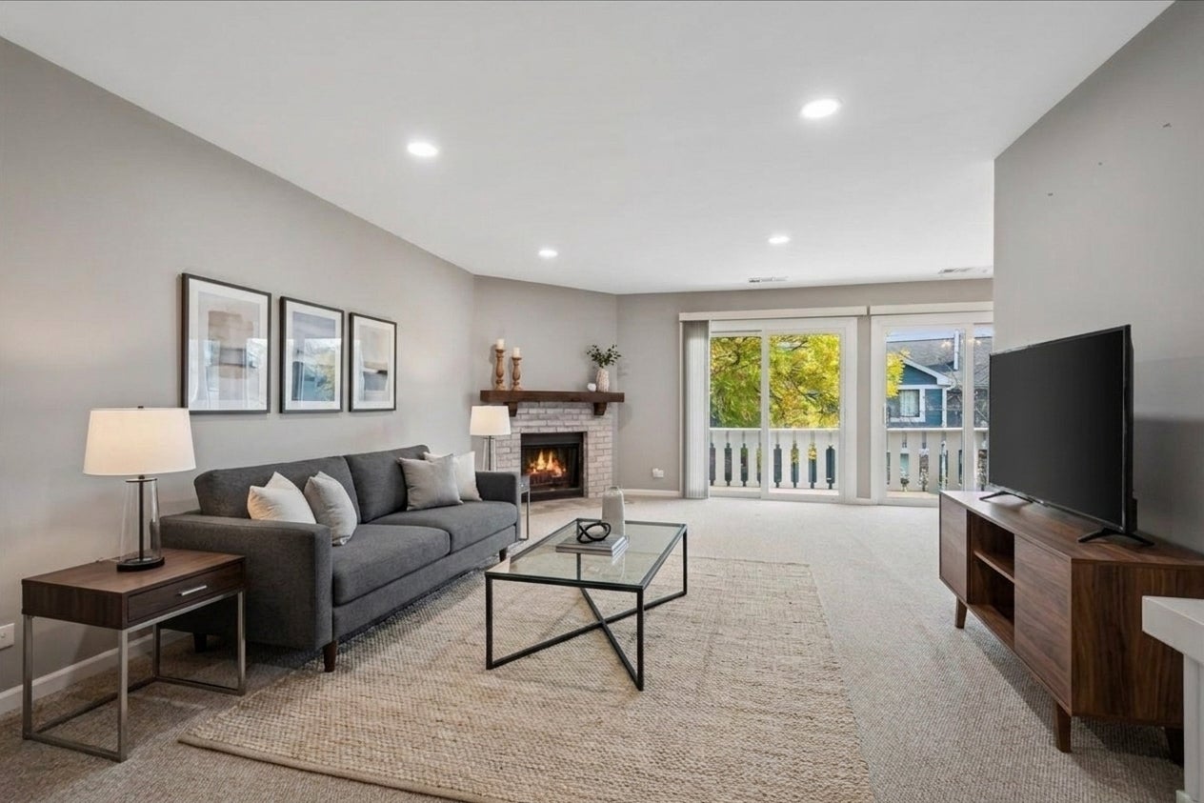
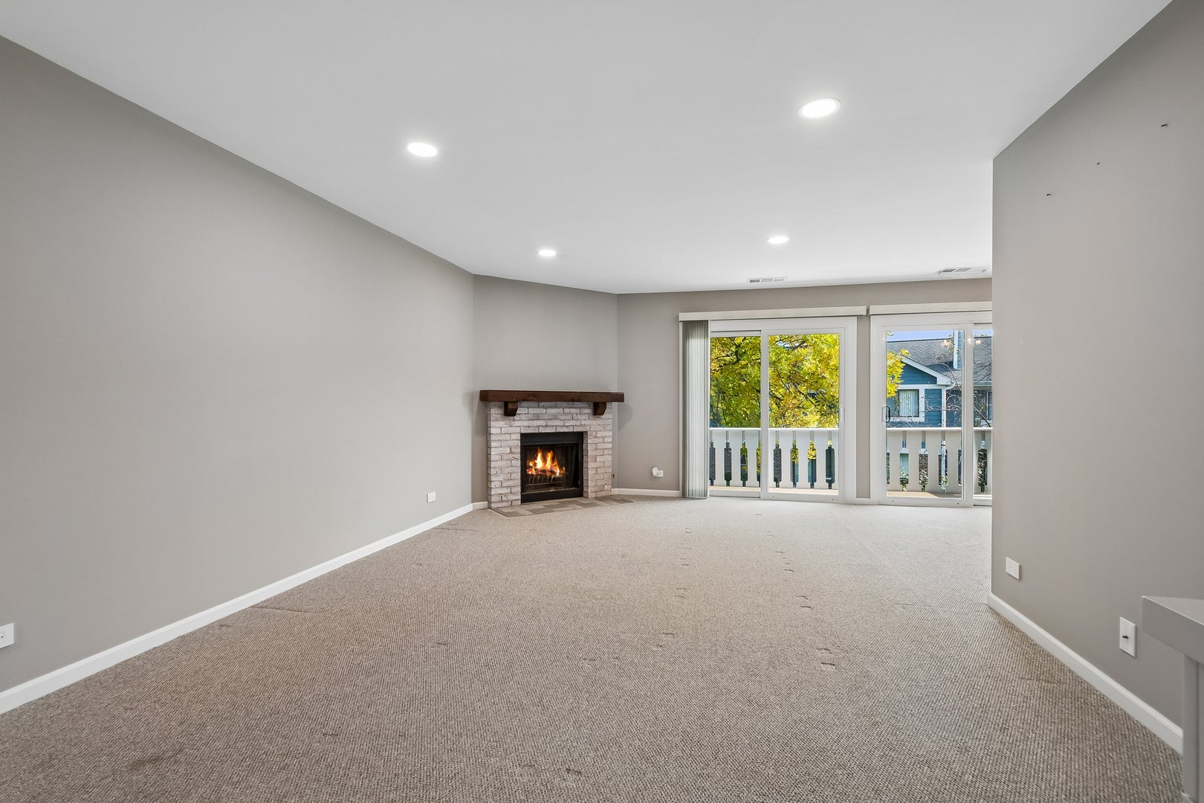
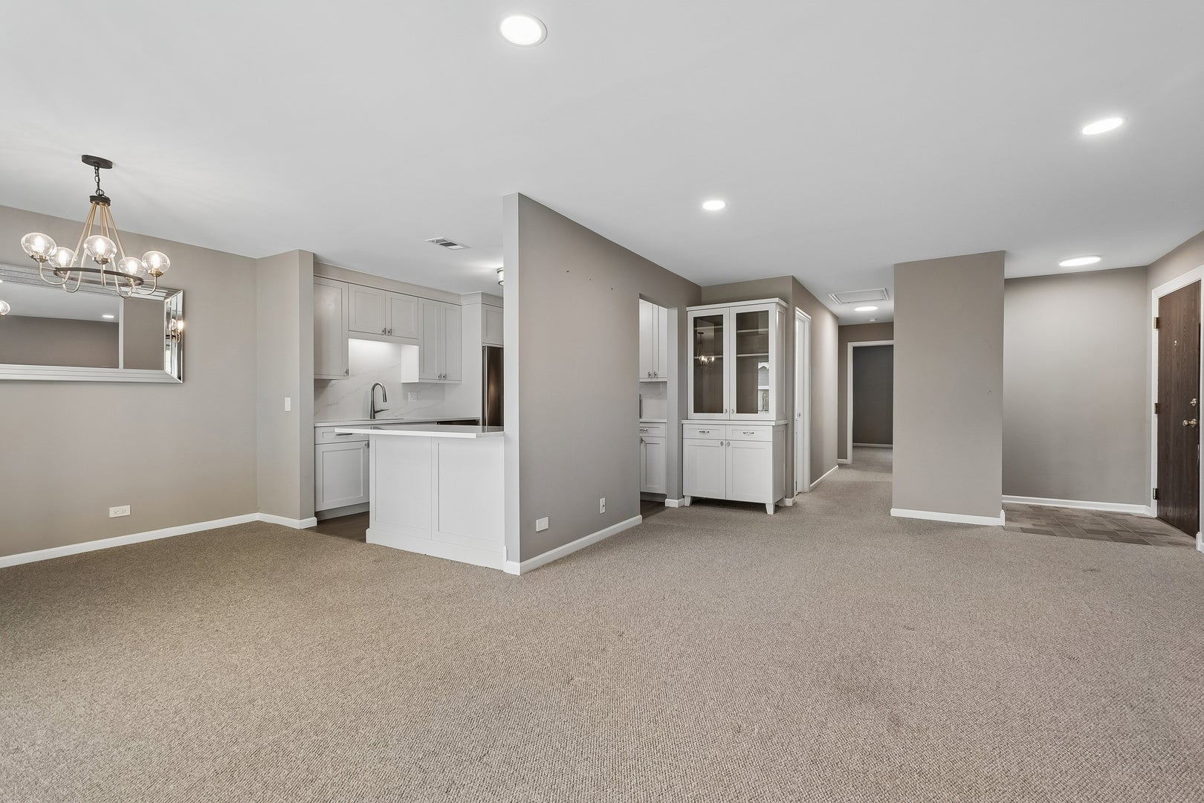
Enter an interest rate to see your estimated monthly payment.Wow! Beautiful complete, top-to-bottom renovation in 2024 with premium finishes and quality craftsmanship throughout. Additional upgrades in 2026 include brand new HVAC, new 100amp electric service panel and new cellulose insulation in the attic. Quiet bright second floor provides open living spaces and wide window wall of sliding glass doors opening to a large balcony and overlooking the lovely landscaped grounds. The custom designer kitchen is appointed with KitchenAid SS appliances, extra-thick quartz countertops, full height backsplash, and an expansive pennisula ideal for both everyday living and entertaining. Extra-tall cabinetry with fine hardware, and premium pull-out storage plus a walk-in custom pantry with a pocket door provides handy storage. High-quality flooring in the kitchen and laundry area is complemented by Berber carpeting throughout the main living spaces. Modern lighting, updated doors and trim, and custom-built fitted closets. The primary suite features a fully renovated bath with designer tile and marble finishes, premium Grohe fixtures, a shower niche; TOTO toilets. Baths include custom glass enclosures and quiet ceiling ventilation. A rare to find fully customized laundry room with built-in cabinetry, quartz countertop, and LG washer and dryer. Further highlights include an attached garage with new opener and a private balcony finished with durable, low-maintenance composite decking. Fireplace is decorative right now. This is a sunny and quiet second floor unit with lovely views of mature landscaping. Residents enjoy access to Lexington Commons amenities, including pool, a clubhouse, playground, tennis courts, and scenic walking paths. This is a true turnkey home offering elevated design, quality, and exceptional attention to detail throughout.
| 2 weeks ago | Listing updated with changes from the MLS | |
| 2 weeks ago | Status changed to Active | |
| 4 weeks ago | Listing first seen on site |

Based on information submitted to the MLS GRID as of 2026-11-04 09:49 PM UTC. All data is obtained from various sources and may not have been verified by broker or MLS GRID. Supplied Open House Information is subject to change without notice. All information should be independently reviewed and verified for accuracy. Properties may or may not be listed by the office/agent presenting the information.
Last checked: 2026-11-04 09:49 PM UTC
MRED DMCA Copyright Information Copyright © 2026 Midwest Real Estate Data LLC. All rights reserved.