O'Neil Property Group
Save
Ask
Tour
Hide
Share
$640,000
3 Days On Site

125 N Park Boulevard
Glen Ellyn, IL 60137

For Sale|Single Family Residence|Active
3
Beds
2
Total Baths
2
Full Baths
2,839
SqFt
$225
/SqFt
1954
Built
County:
DuPage
Listing Courtesy of MRED as distributed by MLS Grid of john greene, Realtor
Upcoming Open Houses
Sat, Oct 10, 2:00 PM - 4:00 PM
Sun, Oct 11, 1:00 PM - 3:00 PM
125 N Park Boulevard125 N Park Boulevard125 N Park Boulevard125 N Park Boulevard
Save
Ask
Tour
Hide
Share

Mortgage Calculator

Monthly Payment (Est.)

Enter an interest rate to see your estimated monthly payment.
Calculator powered by Showcase IDX, a Constellation1 Company. Copyright ©2026 Information is deemed reliable but not guaranteed.

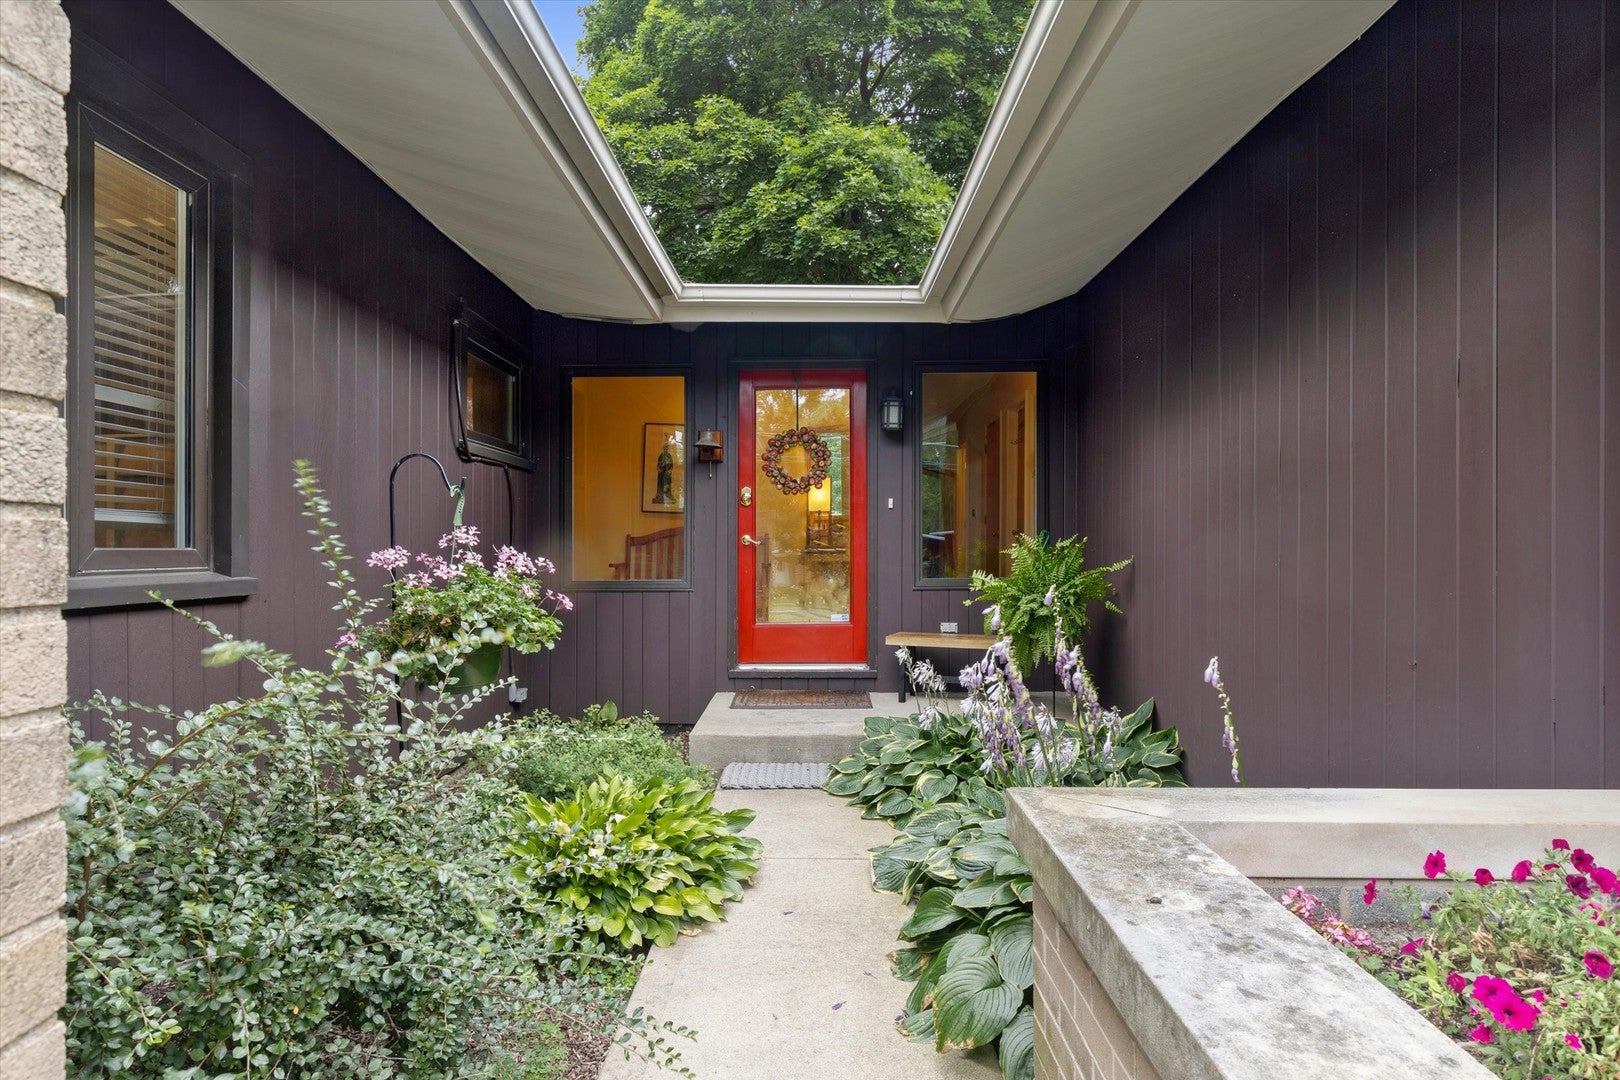
SELLER IS OFFERING A 2-1 RATE BUY-DOWN. One-level living, a private backyard oasis, and the benefits of a green home-all in the heart of Glen Ellyn! Set on a beautifully private .38-acre lot, this spacious three-bedroom, two-bath ranch offers comfortable living and effortless entertaining within walking distance of downtown. The expansive family room is the heart of the home, featuring sweeping backyard views and patio doors that invite you outdoors. Enjoy morning coffee surrounded by greenery, gatherings that spill onto the patio, and peaceful evenings in your own backyard retreat. The generous kitchen offers abundant cabinetry, ample counter space, and room to gather for everything from casual meals to holiday celebrations. The spacious primary suite provides a relaxing escape, while two additional bedrooms and a second full bath offer flexibility for family, guests, or a home office. Extensive storage throughout keeps everyday living organized. This green home features solar panels that support renewable-energy living. The panels are covered by a transferable 25-year lease that began in 2023, separate from solar lease payments. Updates include the roof (2020), furnace (2017), air conditioner (2016), water heater (2026), dishwasher (2025), and washer and dryer (2024/2025). Located on charming N. Park Boulevard, the home is just a stroll from downtown Glen Ellyn's shops, restaurants, Metra station, and community events. Enjoy the convenience of a walkable location with the space and privacy of an oversized lot. The property includes two parcels: 0514411003 and 051441104. Schedule your private tour and experience this exceptional Glen Ellyn retreat!

Save
Ask
Tour
Hide
Share
Listing Snapshot
Price 
$640,000
Days On Site 
3 Days
Bedrooms 
3
Inside Area (SqFt) 
2,839 sqft
Total Baths 
2
Full Baths 
2
Partial Baths 
N/A
Lot Size 
0.36 Acres
Year Built 
1954
MLS® Number 
12777652
Status 
Active
Property Tax 
$12,215.44
HOA/Condo/Coop Fees 
N/A
Sq Ft Source 
Plans
Friends & Family
Recent Activity
3 days agoListing updated with changes from the MLS®
3 days agoListing first seen on site
General Features
Acres 
0.36
Attached Garage 
Yes
Direction Faces 
West
Foundation 
Concrete Perimeter
Garage 
Yes
Garage Spaces 
2
Parking 
ConcreteGarage Door OpenerAttachedGarage
Parking Spaces 
2
Property Sub Type 
Single Family Residence
Sewer 
Public Sewer
SqFt Total 
2839
Style 
Ranch
Interior Features
Appliances 
RangeDishwasherRefrigeratorWasherDryerStainless Steel Appliance(s)Range HoodElectric CooktopElectric Oven
Basement 
Sump PumpCrawl Space
Cooling 
Ceiling Fan(s)Central Air
Electric 
150 Amp Service
Fireplace 
Yes
Fireplace Features 
Family RoomWood BurningInsert
Fireplaces 
1
Flooring 
Hardwood
Heating 
Natural Gas
Interior 
Entrance FoyerVaulted Ceiling(s)Built-in Features
Laundry Features 
In KitchenSink
Window Features 
ScreensSkylight(s)Window TreatmentsDrapes
Bedroom 2 
Dimensions - 12X12Level - Main
Bedroom 3 
Dimensions - 12X15Level - Main
Bedroom 4 
Dining Room 
Dimensions - 21X15Level - Main
Family Room 
Dimensions - 17X27Level - Main
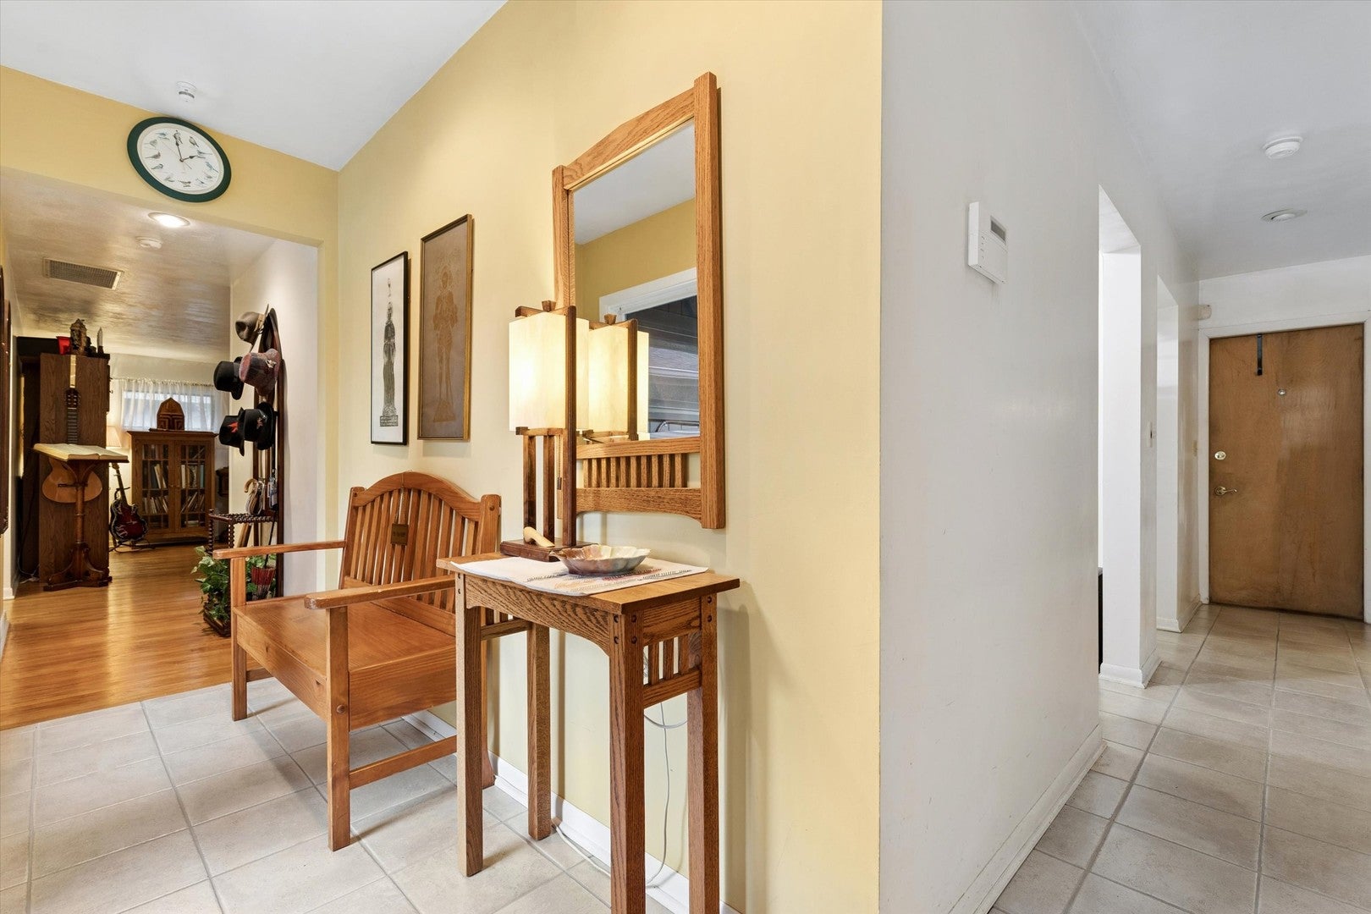
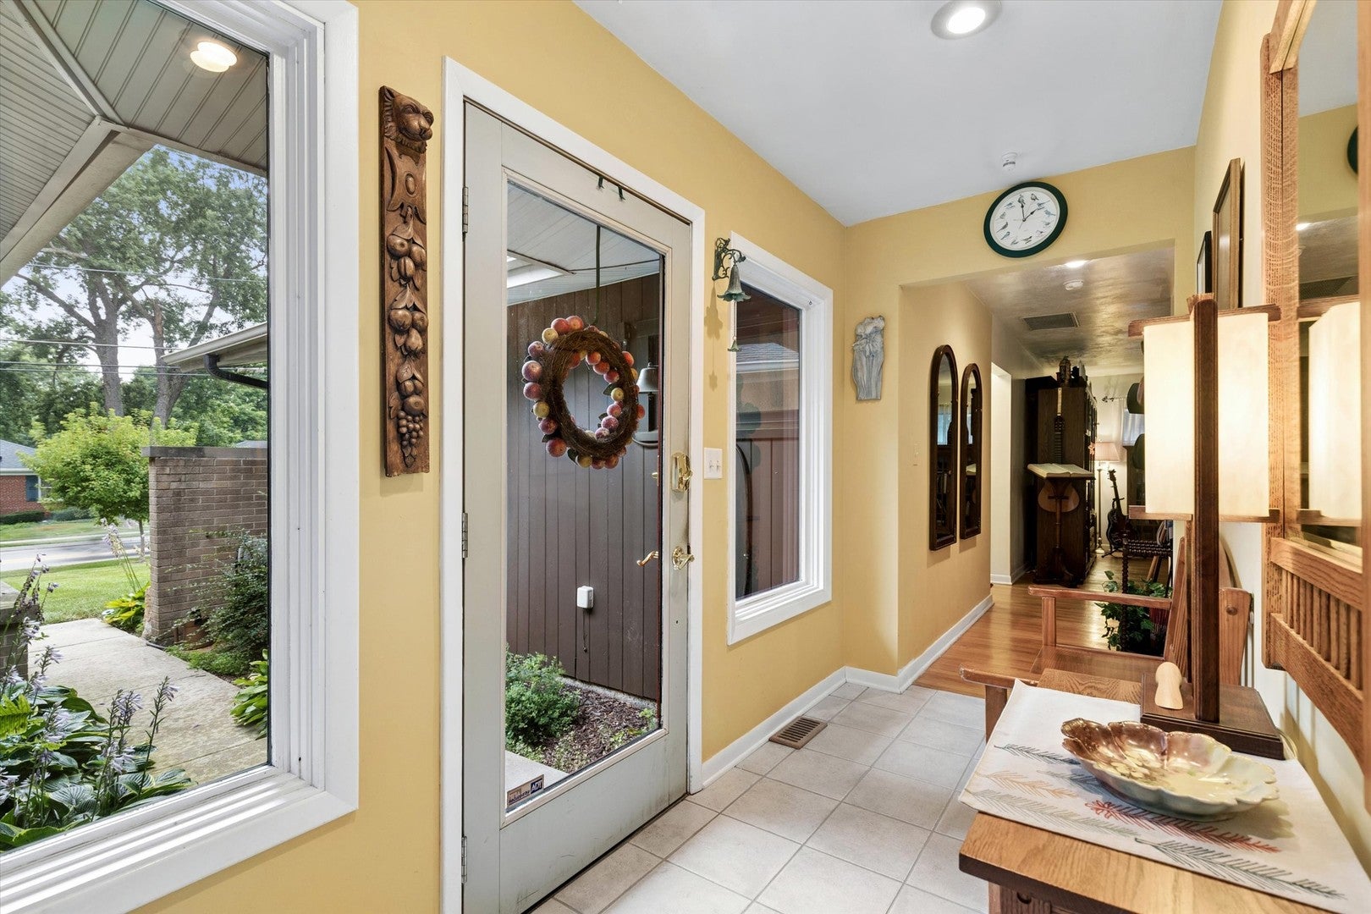
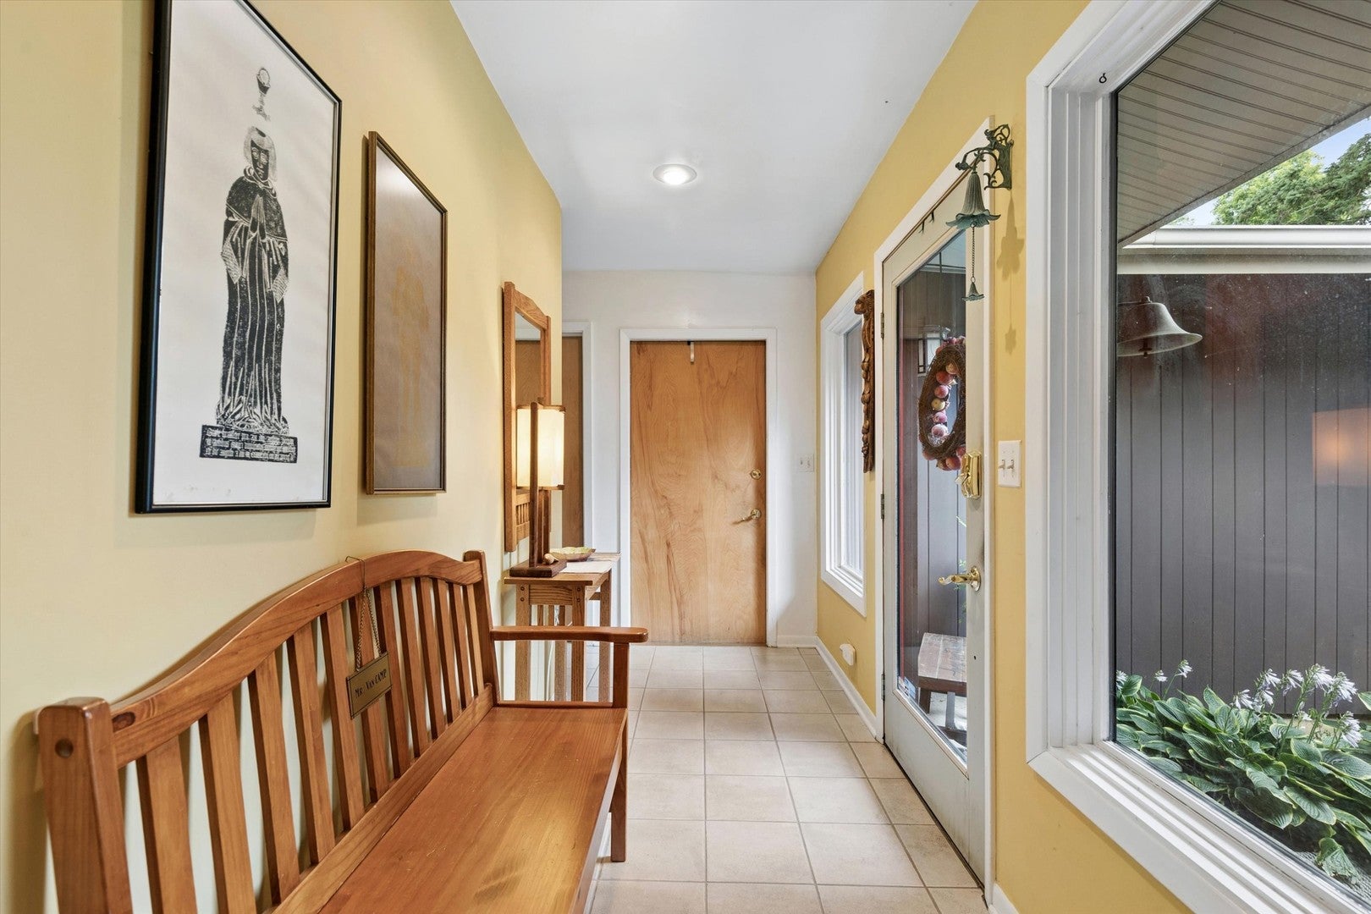
Foyer 
Dimensions - 4X22Level - Main
Kitchen 
Dimensions - 16X17Level - MainDescription - Island
Laundry 
Dimensions - 4X9Level - Main
Living Room 
Master Bedroom 
Dimensions - 22X13Level - Main
Save
Ask
Tour
Hide
Share
Exterior Features
Construction Details 
Cedar
Lot Features 
Landscaped
Other Structures 
Shed(s)Garage(s)
Patio And Porch 
Deck
Roof 
Asphalt
Windows/Doors 
ScreensSkylight(s)Window TreatmentsDrapes
Community Features
Community Features 
ParkCurbsSidewalksStreet Lights
MLS Area 
Glen Ellyn
School District 
Glenbard West High School
Township 
Milton
Schools
School District
Glenbard West High School
Elementary School
Ben Franklin Elementary School
Middle School
Hadley Junior High School
High School
Glenbard West High School
Listing Courtesy of MRED as distributed by MLS Grid of john greene, Realtor


Based on information submitted to the MLS GRID as of 2026-10-09 09:08 AM UTC. All data is obtained from various sources and may not have been verified by broker or MLS GRID. Supplied Open House Information is subject to change without notice. All information should be independently reviewed and verified for accuracy. Properties may or may not be listed by the office/agent presenting the information.
Last checked: 2026-10-09 09:08 AM UTC
MRED DMCA Copyright Information Copyright © 2026 Midwest Real Estate Data LLC. All rights reserved.

Neighborhood & Commute
Source: Walkscore
Disclosure: Community information and market data powered by Constellation Data Labs. Information is deemed reliable but not guaranteed.
Save
Ask
Tour
Hide
Share