
Search Homes for Sale in Chicago’s Western Suburbs
2931 W Washington Boulevard 3Chicago, IL 60612
Mortgage Calculator
Monthly Payment (Est.)
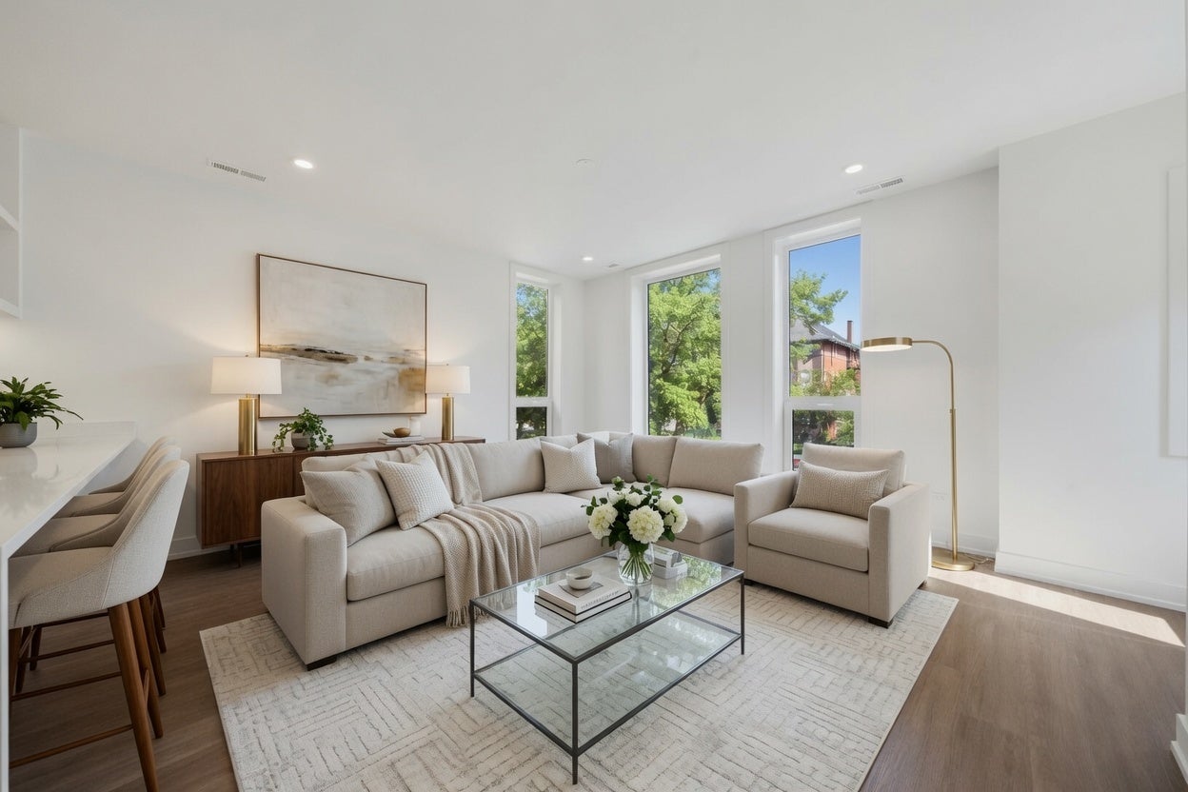
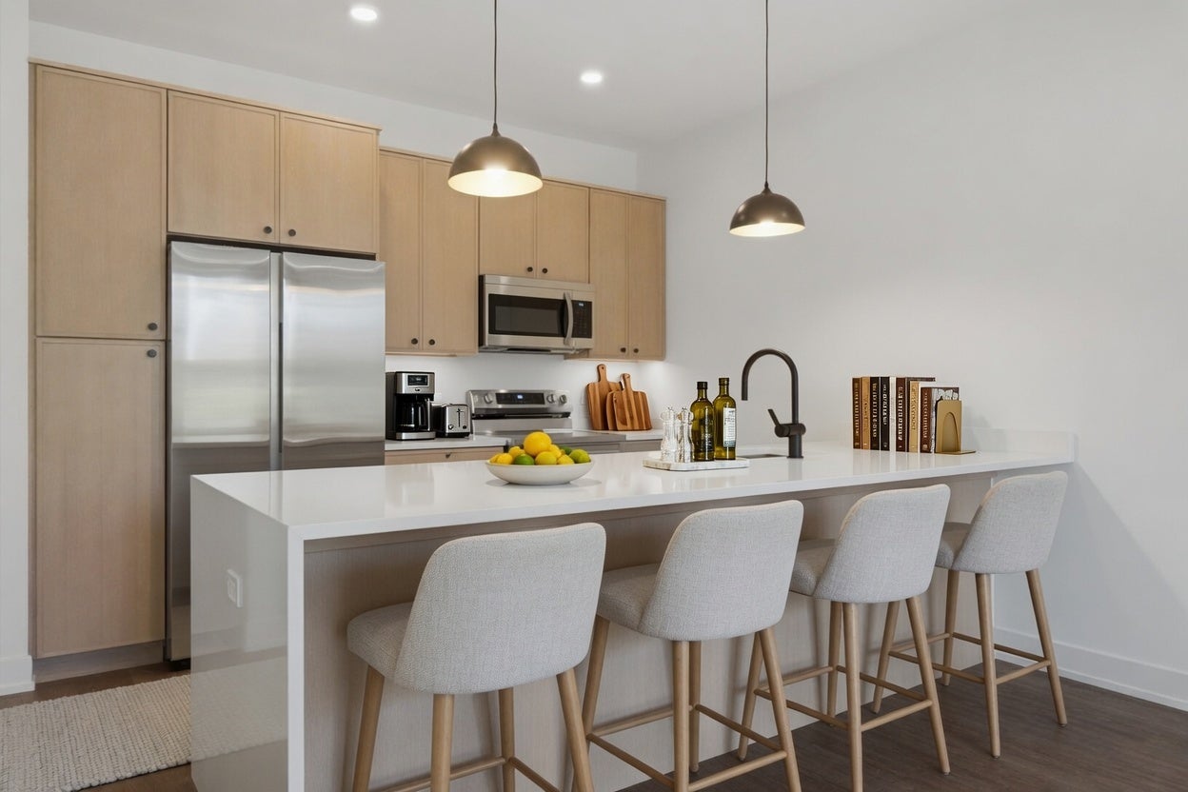
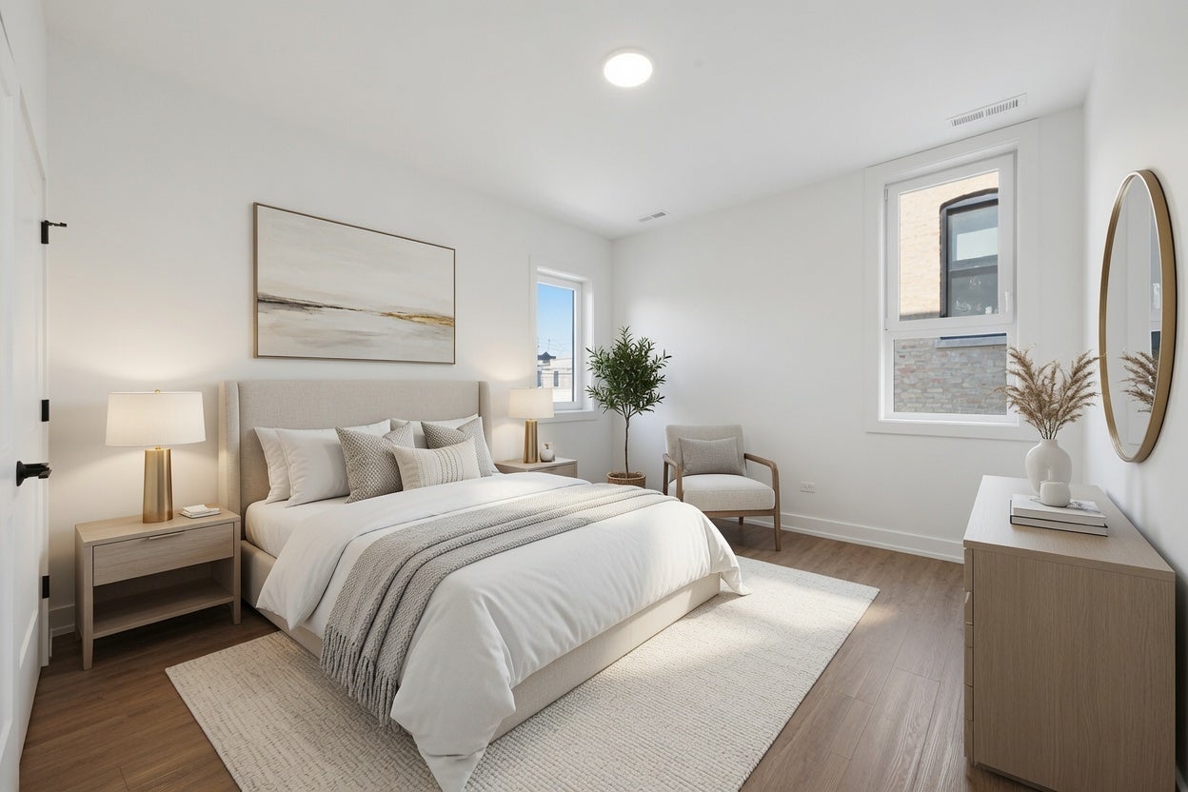
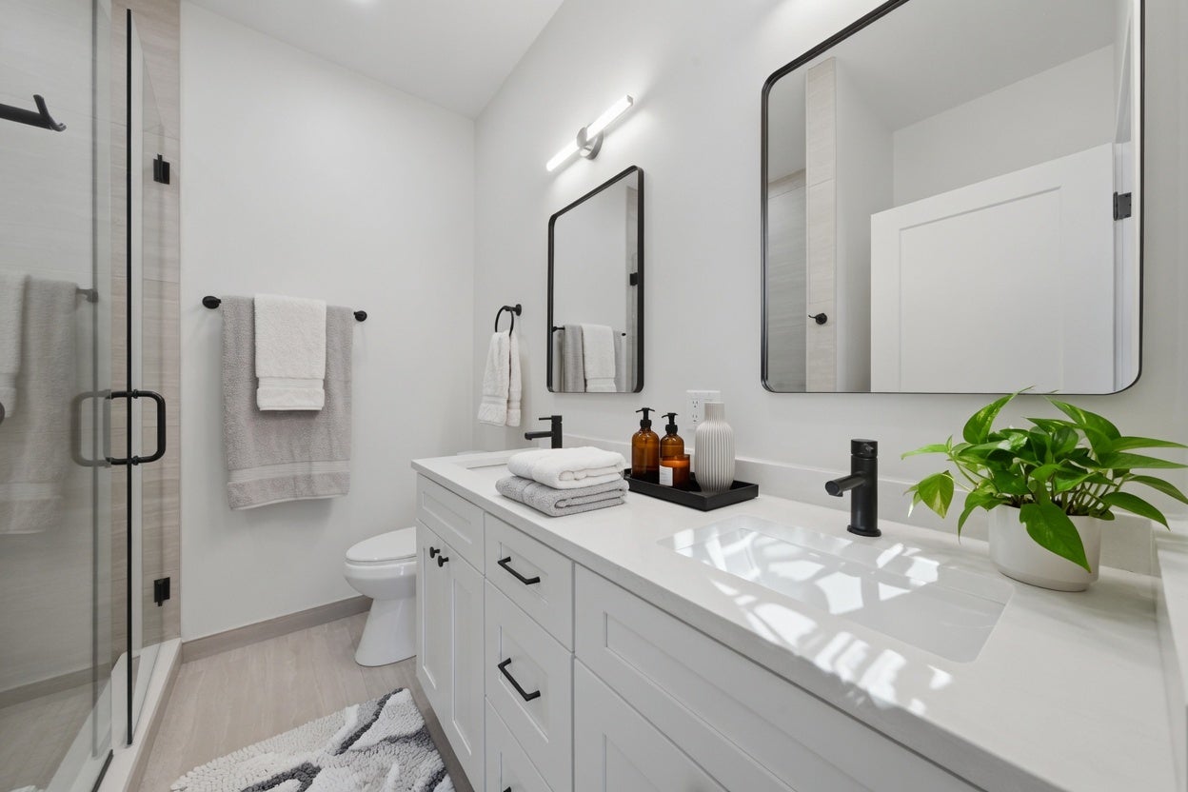
Enter an interest rate to see your estimated monthly payment.Introducing 2931 W Washington - brand new construction now leasing. Three spacious 3-bedroom, 2-bathroom apartments offering the space, finishes, and location that Chicago renters rarely find together at this price point. Five minutes on foot to the GREEN LINE puts the entire city at your doorstep - the Loop in 12 minutes, Fulton Market in one stop. Prefer to drive? The I-290 on-ramp at California gets you downtown in under 10 minutes. For healthcare professionals, RUSH UNIVERSITY MEDICAL CENTER, STROGER HOSPITAL, UI HEALTH, and the JESSE BROWN VA are all within 1.5 miles via the #20 Washington bus. Inside, no detail was overlooked. LUXURY PLANK FLOORING throughout, a modern kitchen with QUARTZ COUNTERTOPS, ELECTRIC RANGE, DISHWASHER, DISPOSAL, and BUILT-IN MICROWAVE, IN-UNIT LAUNDRY, CENTRAL AC & HEAT, and OFF-STREET PARKING available. High-speed internet, water, and sewer are included in a flat monthly utility charge - no surprises. Directly owned and managed by DEVISE PROPERTY GROUP LLC, a licensed Illinois real estate broker with 20+ years of development experience. Verifiable gross household income of at least 3x monthly rent | Minimum credit score of 650 (applicants between 650-699 may be required to provide an additional security deposit) | Positive rental history with no prior evictions | Background and eviction checks required Valid government-issued photo ID required
| 3 days ago | Listing updated with changes from the MLS® | |
| 3 days ago | Price changed to $3,195 | |
| 3 days ago | Status changed to Active | |
| a week ago | Listing first seen on site |

Based on information submitted to the MLS GRID as of 2026-10-14 07:46 PM UTC. All data is obtained from various sources and may not have been verified by broker or MLS GRID. Supplied Open House Information is subject to change without notice. All information should be independently reviewed and verified for accuracy. Properties may or may not be listed by the office/agent presenting the information.
Last checked: 2026-10-14 07:46 PM UTC
MRED DMCA Copyright Information Copyright © 2026 Midwest Real Estate Data LLC. All rights reserved.
Did you know? You can invite friends and family to your search. They can join your search, rate and discuss listings with you.