
Search Homes for Sale in Chicago’s Western Suburbs
2456 W Cortez Street 3WChicago, IL 60622
Mortgage Calculator
Monthly Payment (Est.)
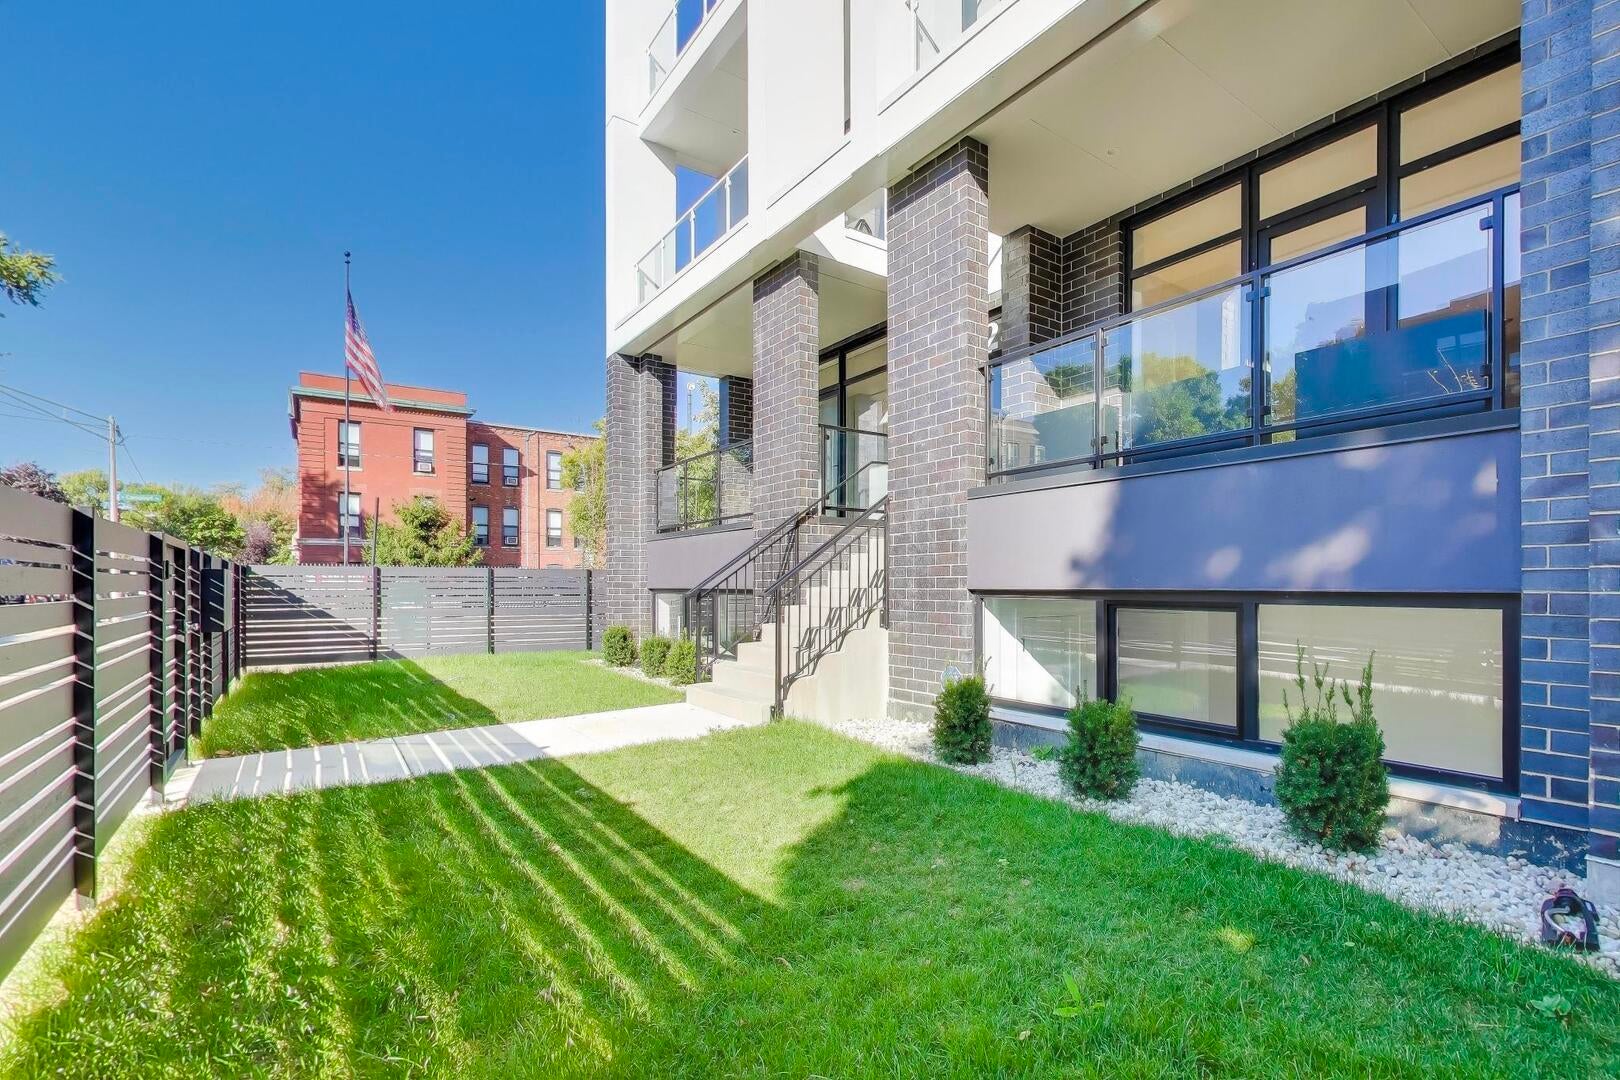
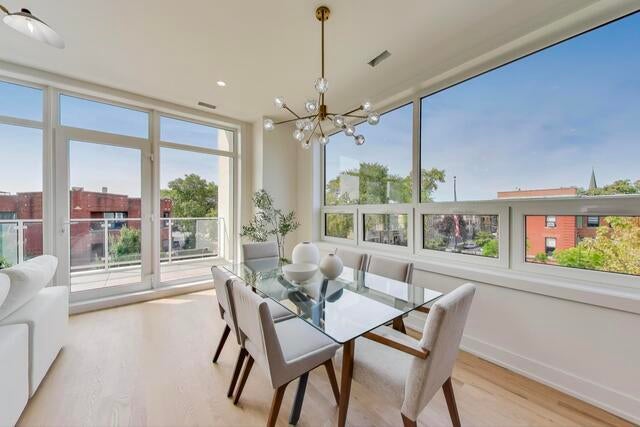
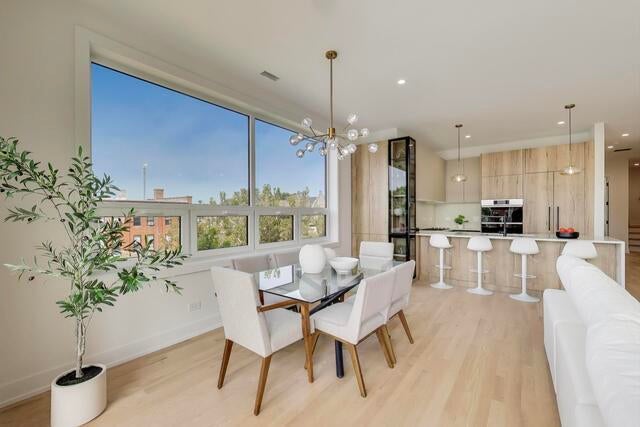
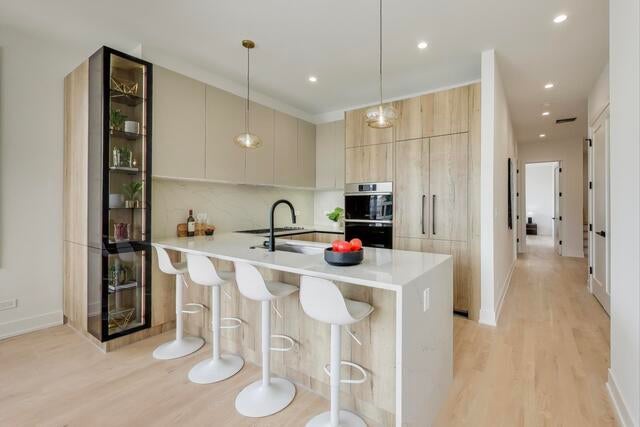
Enter an interest rate to see your estimated monthly payment.Enjoy skyline views and exceptional outdoor living in this sun-filled corner penthouse, featuring more than 1,100 square feet of finished private rooftop space with direct access from inside the home. Built in 2025, this two-bedroom, two-bath residence sits in a boutique six-unit building and offers southwest exposure, abundant natural light, and a private front balcony. Large windows, hardwood floors, custom window treatments, and professionally designed finishes complement the open living space. The chef's kitchen features custom two-tone cabinetry, quartz countertops, a waterfall-edge peninsula, and a premium integrated Dacor appliance package, including a 24" panel-ready dishwasher, 36" gas cooktop, 30" combination wall oven with microwave/speed oven, convection and steam-assist cooking, and a 36" built-in panel-ready refrigerator. The spacious primary suite includes a walk-in closet and spa-like bath with heated floors and designer tile. The second bedroom features a generous closet and offers flexibility for guests, a home office, or both. The beautifully finished second full bath includes a floating vanity and tub/shower combination. Additional features include an LG front-loading washer and dryer and a tankless water heater. One garage parking space is included. Located on a quiet, tree-lined street at the intersection of Ukrainian Village and East Humboldt Park, just moments from the restaurants, coffee shops, boutiques, fitness studios, and nightlife along Division Street and Chicago Avenue. Enjoy convenient access to Humboldt Park, Wicker Park, Bucktown, Logan Square, multiple CTA bus routes, the Blue Line, the Western Avenue Metra station, and all that West Town has to offer.
| a week ago | Listing updated with changes from the MLS | |
| a week ago | Status changed to Active | |
| 4 weeks ago | Listing first seen on site |

Based on information submitted to the MLS GRID as of 2026-11-05 08:14 AM UTC. All data is obtained from various sources and may not have been verified by broker or MLS GRID. Supplied Open House Information is subject to change without notice. All information should be independently reviewed and verified for accuracy. Properties may or may not be listed by the office/agent presenting the information.
Last checked: 2026-11-05 08:14 AM UTC
MRED DMCA Copyright Information Copyright © 2026 Midwest Real Estate Data LLC. All rights reserved.