O'Neil Property Group

Search Homes for Sale in Chicago’s Western Suburbs

Save
Ask
Tour
Hide
Share
$249,500
31 Days On Site

914 E Boyer Street
Gibson City, IL 60936

For Sale|Single Family Residence|Active
3
Beds
1
Total Bath
1
Full Bath
1,500
SqFt
$166
/SqFt
1978
Built
County:
Ford
Listing Courtesy of MRED as distributed by MLS Grid of RE/MAX REALTY ASSOCIATES-CHA
914 E Boyer Street914 E Boyer Street914 E Boyer Street914 E Boyer Street
Save
Ask
Tour
Hide
Share

Mortgage Calculator

Monthly Payment (Est.)

Enter an interest rate to see your estimated monthly payment.
Calculator powered by Showcase IDX, a Constellation1 Company. Copyright Β©2026 Information is deemed reliable but not guaranteed.

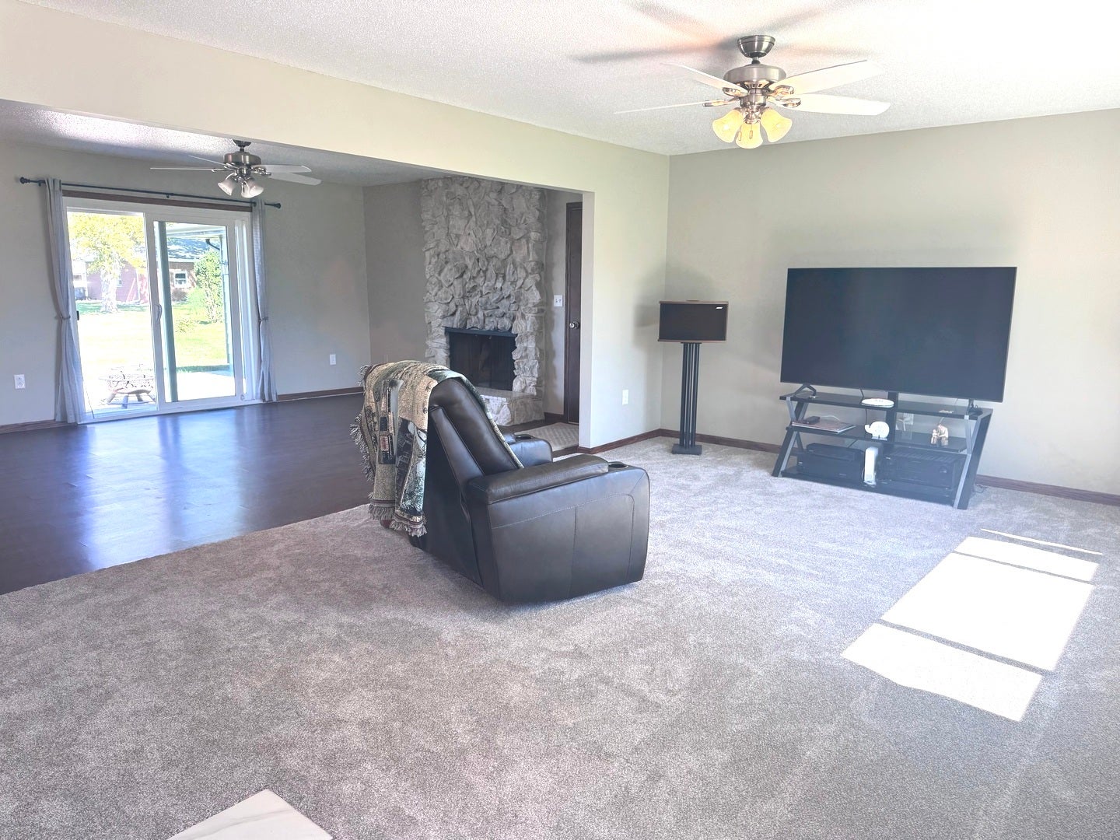
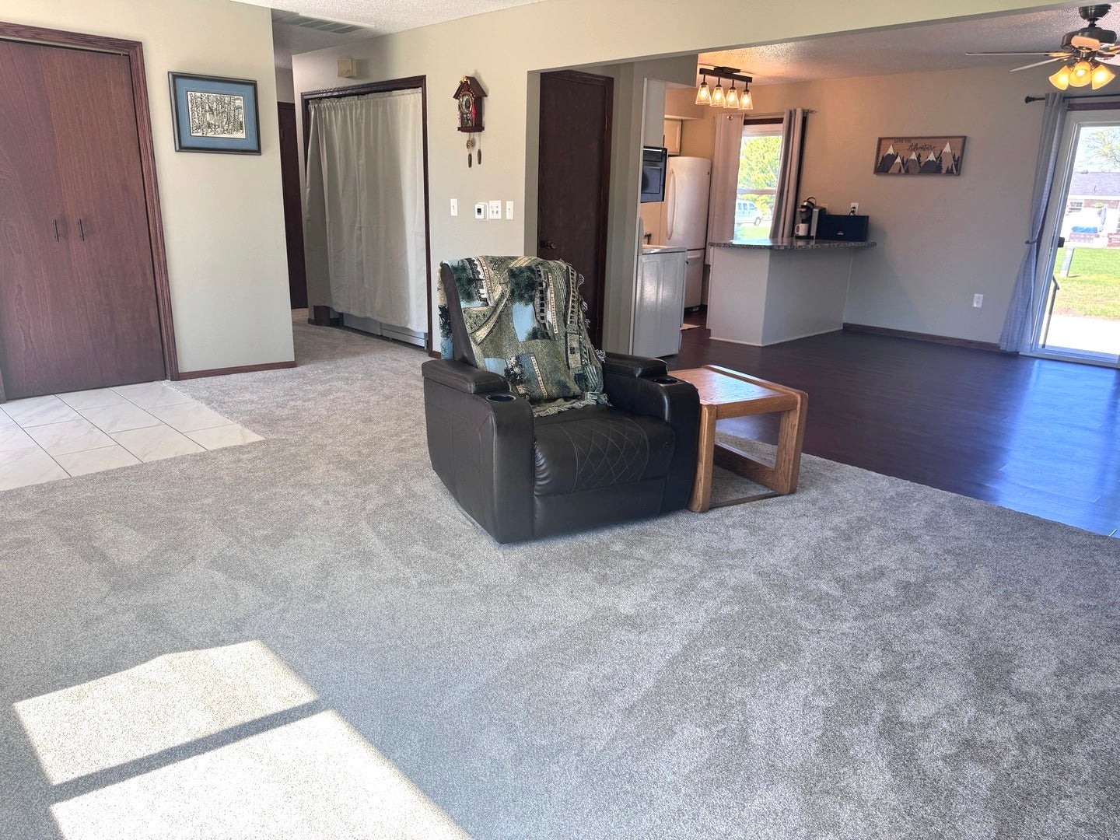
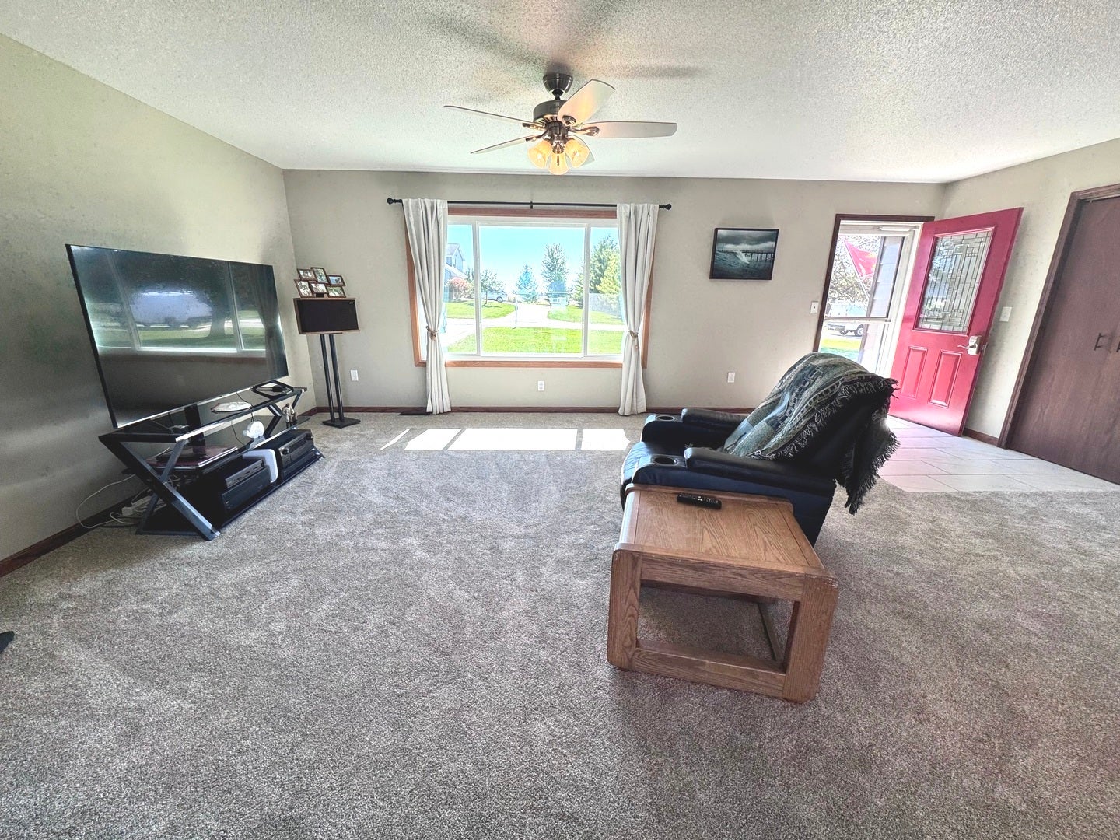
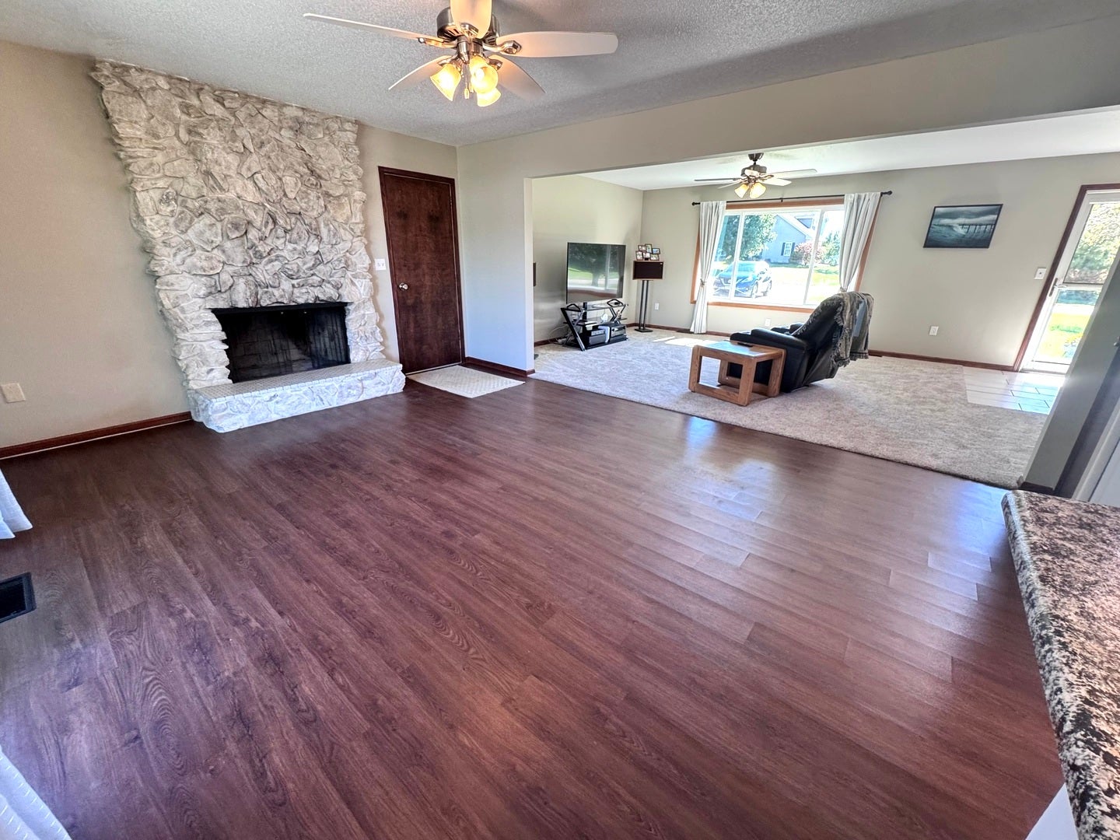
SPECIAL FINANCING INCENTIVE, SEE DETAILS BELOW. Located on the east edge of Gibson City. The open floor plan, and large windows on both sides of the home allows an abundant amount of sunshine in the livingroom, dining, and kitchen area. Enjoy the warmth from the woodburning fireplace in the living area, or sit out on the back patio roasting marshmellows on the firepit. Bathroom remodelled in 2026. Along with NEW carpeting and entrance tile in living room and new carpet in 2 bedrooms. New dishwasher: 2026. Crawl space updated with repairs to sump pump pit and foundation drainage, along with new dehumidifier. New doors for master bedroom/bathroom, and entry way closet. New roof and gutters in 2024. New bay picture window in living room replaced in 2026, all other windows and sliding glass door replaced in 2019. HVAC system new in 2018. 2026 the backyard was leveled, and landscaping in the front of house. The two car garage offers plenty of space, along with a heated workshop (23x16) with its own overhead garage door (5 ft wide) to get the mower out. Enjoy small town living approx 30 min from Champaign. Great home, in a wonderful location. "SPECIAL FINANCING INCENTIVE" available to qualified buyers! Seller is offering a closing costs credit that may be used towards a temporary 2-1 mortgage rate buydown, helping reduce monthly payments during the two years of ownership."

Save
Ask
Tour
Hide
Share
Listing Snapshot
PriceΒ 
$249,500
Days On SiteΒ 
31 Days
BedroomsΒ 
3
Inside Area (SqFt)Β 
1,500 sqft
Total BathsΒ 
1
Full BathsΒ 
1
Partial BathsΒ 
N/A
Lot SizeΒ 
N/A
Year BuiltΒ 
1978
MLS NumberΒ 
12777698
StatusΒ 
Active
Property TaxΒ 
$4,953
HOA/Condo/Coop FeesΒ 
N/A
Sq Ft SourceΒ 
Estimated
Friends & Family
Recent Activity
yesterdayListing updated with changes from the MLS
yesterdayStatus changed to Active
a week agoPrice changed to $249,500
a month agoListing first seen on site
General Features
Attached GarageΒ 
Yes
GarageΒ 
Yes
Garage SpacesΒ 
2
ParkingΒ 
Garage Door OpenerAttachedGarage
Parking SpacesΒ 
2
Property Sub TypeΒ 
Single Family Residence
SewerΒ 
Septic Tank
SqFt TotalΒ 
1500
StyleΒ 
Ranch
Water SourceΒ 
Public
Interior Features
AppliancesΒ 
RangeMicrowaveDishwasherRefrigeratorWasherDryer
BasementΒ 
Crawl Space
CoolingΒ 
Central Air
FireplaceΒ 
Yes
Fireplace FeaturesΒ 
Wood Burning
FireplacesΒ 
1
FlooringΒ 
LaminateCarpet
InteriorΒ 
Open Floorplan
Laundry FeaturesΒ 
Laundry Closet
Window FeaturesΒ 
Drapes
Bedroom 2Β 
Dimensions - 11X11Level - Main
Bedroom 3Β 
Dimensions - 8X11Level - Main
Bedroom 4Β 
Dining RoomΒ 
Dimensions - 17X13Level - Main
Family RoomΒ 
KitchenΒ 
Dimensions - 9X10Level - MainDescription - Eating Area-Breakfast Bar
LaundryΒ 
Dimensions - 6X3Level - Lower
Living RoomΒ 
Dimensions - 21X13Level - Main
Master BedroomΒ 
Dimensions - 12X13Level - Main
Save
Ask
Tour
Hide
Share
Exterior Features
Construction DetailsΒ 
Steel Siding
Other StructuresΒ 
Workshop
Patio And PorchΒ 
Patio
Windows/DoorsΒ 
Drapes
Community Features
MLS AreaΒ 
Gibson City
School DistrictΒ 
Gibson City High School
TownshipΒ 
Drummer
Schools
School District
Gibson City High School
Elementary School
Gibson City Elementary School
Middle School
Gibson City Junior High School
High School
Gibson City High School
Listing Courtesy of MRED as distributed by MLS Grid of RE/MAX REALTY ASSOCIATES-CHA


Based on information submitted to the MLS GRID as of 2026-11-07 01:44 AM UTC. All data is obtained from various sources and may not have been verified by broker or MLS GRID. Supplied Open House Information is subject to change without notice. All information should be independently reviewed and verified for accuracy. Properties may or may not be listed by the office/agent presenting the information.
Last checked: 2026-11-07 01:44 AM UTC
MRED DMCA Copyright Information Copyright Β© 2026 Midwest Real Estate Data LLC. All rights reserved.

Neighborhood & Commute
Source: Walkscore
Disclosure: Community information and market data powered by Constellation Data Labs. Information is deemed reliable but not guaranteed.
Save
Ask
Tour
Hide
Share