O'Neil Property Group
Save
Ask
Tour
Hide
Share
$1,495,000
2 Days On Site

137 Circle Ridge Drive
Burr Ridge, IL 60527

For Sale|Single Family Residence|Active
5
Beds
5
Total Baths
4
Full Baths
1
Partial Bath
6,233
SqFt
$240
/SqFt
1990
Built
Subdivision:
Devon Ridge
County:
DuPage
Listing Courtesy of MRED as distributed by MLS Grid of Compass
Upcoming Open Houses
Sat, Oct 10, 12:00 PM - 2:00 PM
Sun, Oct 11, 11:00 AM - 1:00 PM
137 Circle Ridge Drive137 Circle Ridge Drive137 Circle Ridge Drive137 Circle Ridge Drive
Save
Ask
Tour
Hide
Share

Mortgage Calculator

Monthly Payment (Est.)

Enter an interest rate to see your estimated monthly payment.
Calculator powered by Showcase IDX, a Constellation1 Company. Copyright ©2026 Information is deemed reliable but not guaranteed.

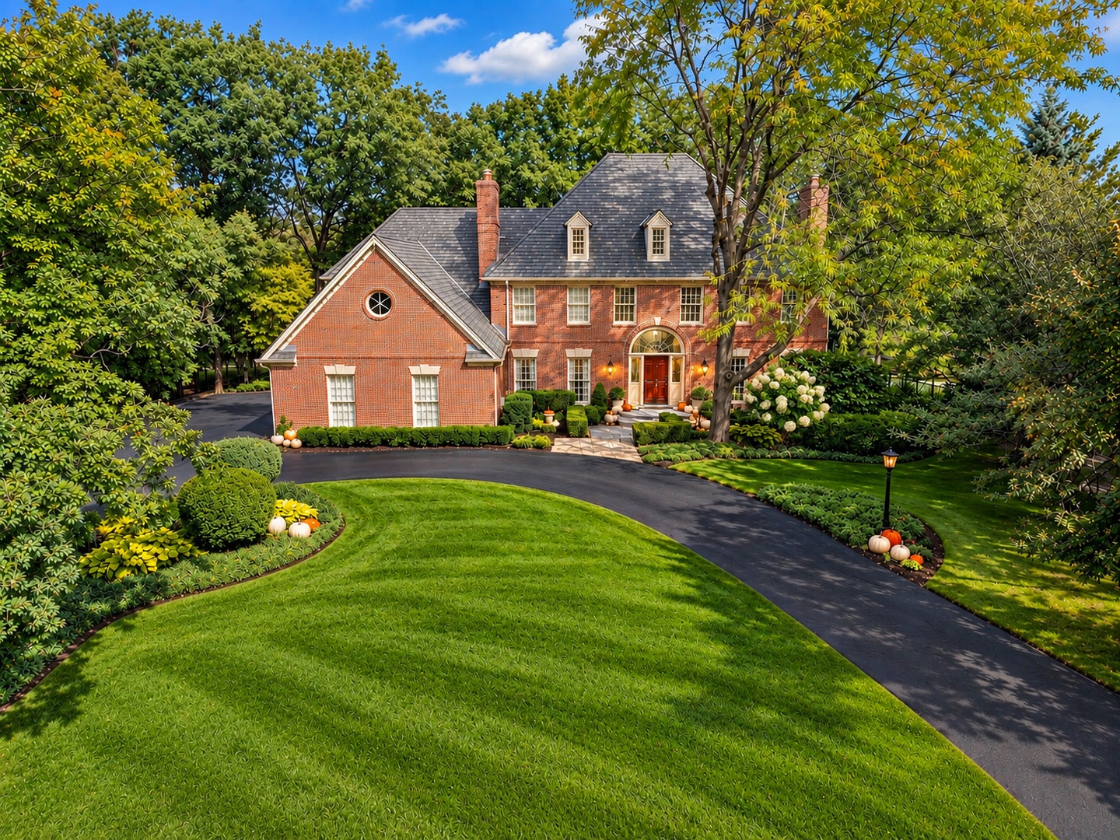
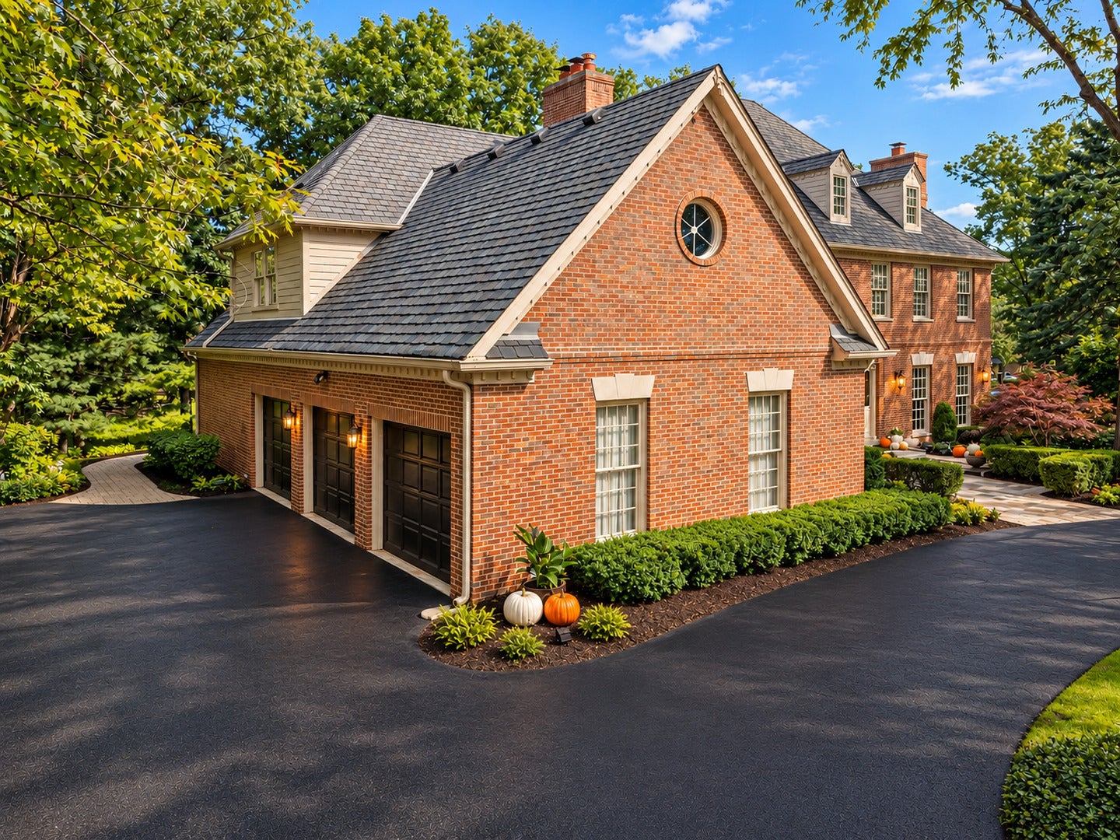
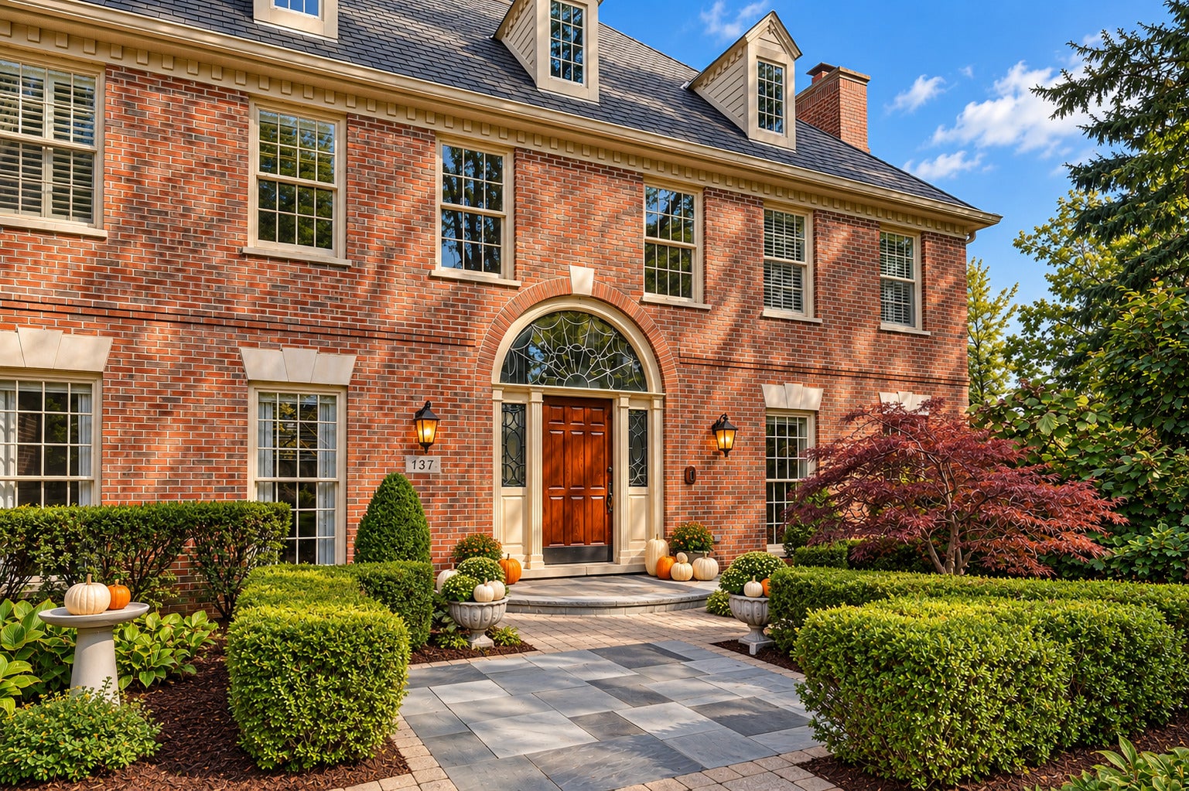
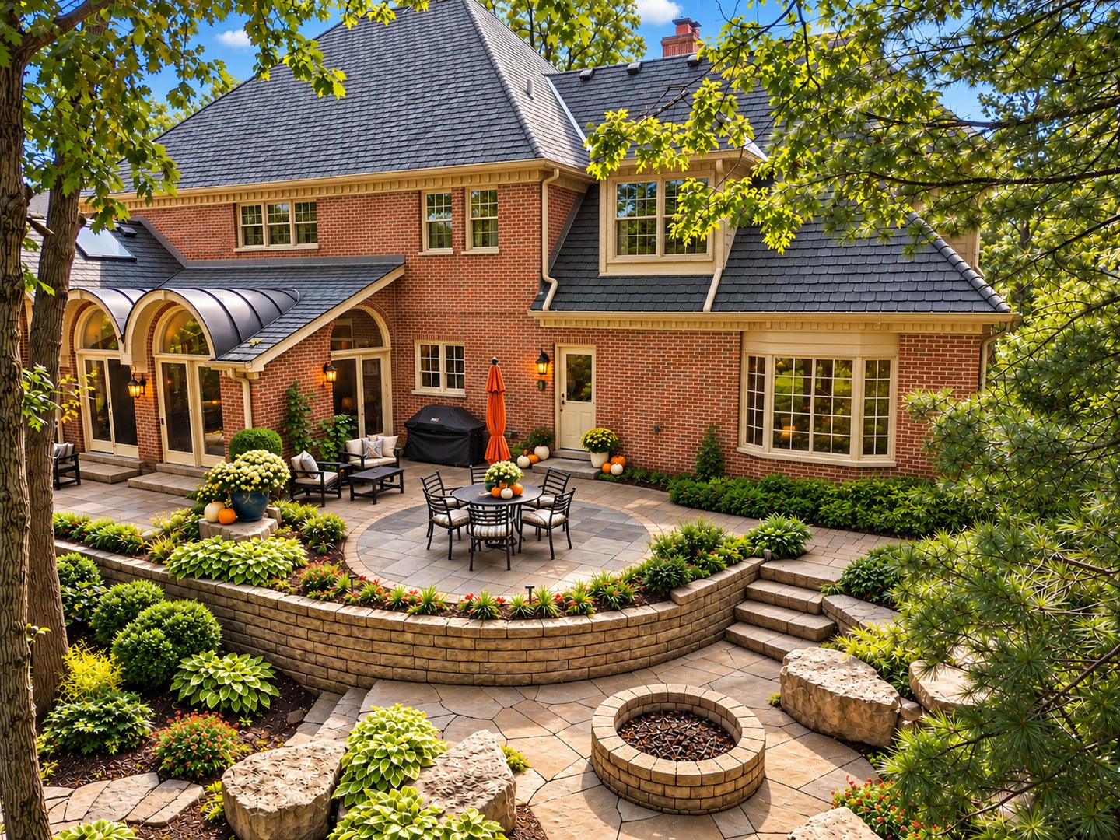
Distinguished Georgian Revival residence originally built by renowned builder William S. Barrett, offering exceptional craftsmanship, gracious proportions, and timeless architectural character on nearly half an acre. Beautifully renovated and meticulously maintained, this impressive 5-bedroom, 4.1-bath home has been thoughtfully enhanced while preserving the quality and character that make it truly special. Designed for both gracious everyday living and memorable entertaining, the main level offers an exceptional floor plan with a formal living room, formal dining room, expansive family room with wet bar, and a four-season room accessible from both the kitchen and family room. The custom kitchen features beautifully crafted cabinetry and flows naturally into the home's gathering spaces. A main-level bedroom with an adjacent full bath provides tremendous flexibility for guests, multigenerational living, an in-law arrangement, or a private home office. Upstairs, the oversized primary retreat offers a true sense of privacy with a spacious spa-inspired bath and exceptionally generous walk-in closet. A second private en-suite is impressive in scale, comparable in size to many primary bedrooms while two additional bedrooms share a beautifully finished hall bath. All bathrooms have been thoughtfully updated and maintained. The spectacular finished lower level extends the home's entertaining possibilities with a full wet bar, comfortable media and game-day seating area, additional built-ins, and a separate flexible space ideal for a game room, playroom, fitness area, or recreation space. A deep closet, spacious utility/storage room, and two additional storage areas provide an abundance of practical space rarely found in a finished lower level. Outdoors, beautifully landscaped grounds and an expansive paver terrace create a private setting for dining, entertaining, and relaxing. A gracious circular drive and oversized 3.5-car garage complete the property. Exceptional scale, craftsmanship, functionality, and provenance, thoughtfully carried forward for today's lifestyle. A rare opportunity to acquire this distinguished residence, offered for sale for the first time since 2001. A detailed list of notable improvements and the home's maintenance history is available upon request.

Save
Ask
Tour
Hide
Share
Listing Snapshot
Price 
$1,495,000
Days On Site 
2 Days
Bedrooms 
5
Inside Area (SqFt) 
6,233 sqft
Total Baths 
5
Full Baths 
4
Partial Baths 
1
Lot Size 
0.46 Acres
Year Built 
1990
MLS® Number 
12777706
Status 
Active
Property Tax 
$18,145
HOA/Condo/Coop Fees 
$20.83 monthly
Sq Ft Source 
Appraiser
Friends & Family
Recent Activity
an hour agoListing updated with changes from the MLS®
8 hours agoStatus changed to Active
2 days agoListing first seen on site
General Features
Acres 
0.46
Attached Garage 
Yes
Foundation 
Concrete Perimeter
Garage 
Yes
Garage Spaces 
3.5
Parking 
AsphaltCircular DrivewayGarage Door OpenerAttachedGarage
Parking Spaces 
3.5
Property Sub Type 
Single Family Residence
Sewer 
Public Sewer
SqFt Total 
6233
Style 
Georgian
Water Source 
Public
Interior Features
Appliances 
MicrowaveDishwasherBar FridgeWasherDryerWine RefrigeratorCooktopOvenHumidifier
Basement 
Sump PumpPartially FinishedStorage SpacePartial
Cooling 
Ceiling Fan(s)Central Air
Fireplace 
Yes
Fireplace Features 
Family RoomLiving RoomMaster BedroomDouble SidedGas LogGas Starter
Fireplaces 
4
Flooring 
HardwoodCarpet
Heating 
Natural Gas
Interior 
Walk-In Closet(s)Entrance FoyerVaulted Ceiling(s)Dry BarWet BarIn-Law FloorplanBuilt-in FeaturesBookcasesGranite CountersPantry
Laundry Features 
Main LevelGas Dryer Hookup
Window Features 
Skylight(s)Window TreatmentsDrapesBay Window(s)BlindsDouble Pane WindowsPlantation Shutters
Bar/Entertainment 
Dimensions - 8X9Level - Main
Bedroom 2 
Dimensions - 15X17Level - Second
Bedroom 3 
Dimensions - 15X13Level - Second
Bedroom 4 
Dimensions - 14X12Level - Second
Bedroom 5 
Dimensions - 14X13Level - Main
Dining Room 
Dimensions - 13X18Level - Main
Family Room 
Dimensions - 14X25Level - Main
Foyer 
Dimensions - 15X8Level - Main
Game Room 
Dimensions - 22X13Level - Basement
Heated Sun Room 
Dimensions - 17X11Level - Main
Kitchen 
Dimensions - 29X16Level - MainDescription - Eating Area-Table Space,Island,Pantry-Butler,Pantry-Closet,Custom Cabinetry,Granite Counters,Updated Kitchen
Laundry 
Dimensions - 7X9Level - Main
Living Room 
Dimensions - 14X20Level - Main
Master Bedroom 
Dimensions - 26X26Level - Second
Recreation Room 
Dimensions - 26X22Level - Basement
Storage 
Dimensions - 6X9Level - Basement
Utility Room-Lower Level 
Dimensions - 13X21Level - Basement
Walk In Closet 
Dimensions - 13X23Level - Second
Save
Ask
Tour
Hide
Share
Exterior Features
Construction Details 
Brick
Roof 
Asphalt
Windows/Doors 
Skylight(s)Window TreatmentsDrapesBay Window(s)BlindsDouble Pane WindowsPlantation Shutters
Community Features
Association Fee 
$250.0
Association Fee Frequency 
Annually
MLS Area 
Burr Ridge
School District 
Hinsdale South High School
Township 
Downers Grove
Schools
School District
Hinsdale South High School
Elementary School
Anne M Jeans Elementary School
Middle School
Burr Ridge Middle School
High School
Hinsdale South High School
Listing Courtesy of MRED as distributed by MLS Grid of Compass


Based on information submitted to the MLS GRID as of 2026-10-09 07:05 AM UTC. All data is obtained from various sources and may not have been verified by broker or MLS GRID. Supplied Open House Information is subject to change without notice. All information should be independently reviewed and verified for accuracy. Properties may or may not be listed by the office/agent presenting the information.
Last checked: 2026-10-09 07:05 AM UTC
MRED DMCA Copyright Information Copyright © 2026 Midwest Real Estate Data LLC. All rights reserved.

Neighborhood & Commute
Source: Walkscore
Disclosure: Community information and market data powered by Constellation Data Labs. Information is deemed reliable but not guaranteed.
Save
Ask
Tour
Hide
Share