
21443 Airport RoadSycamore, IL 60178
Mortgage Calculator
Monthly Payment (Est.)
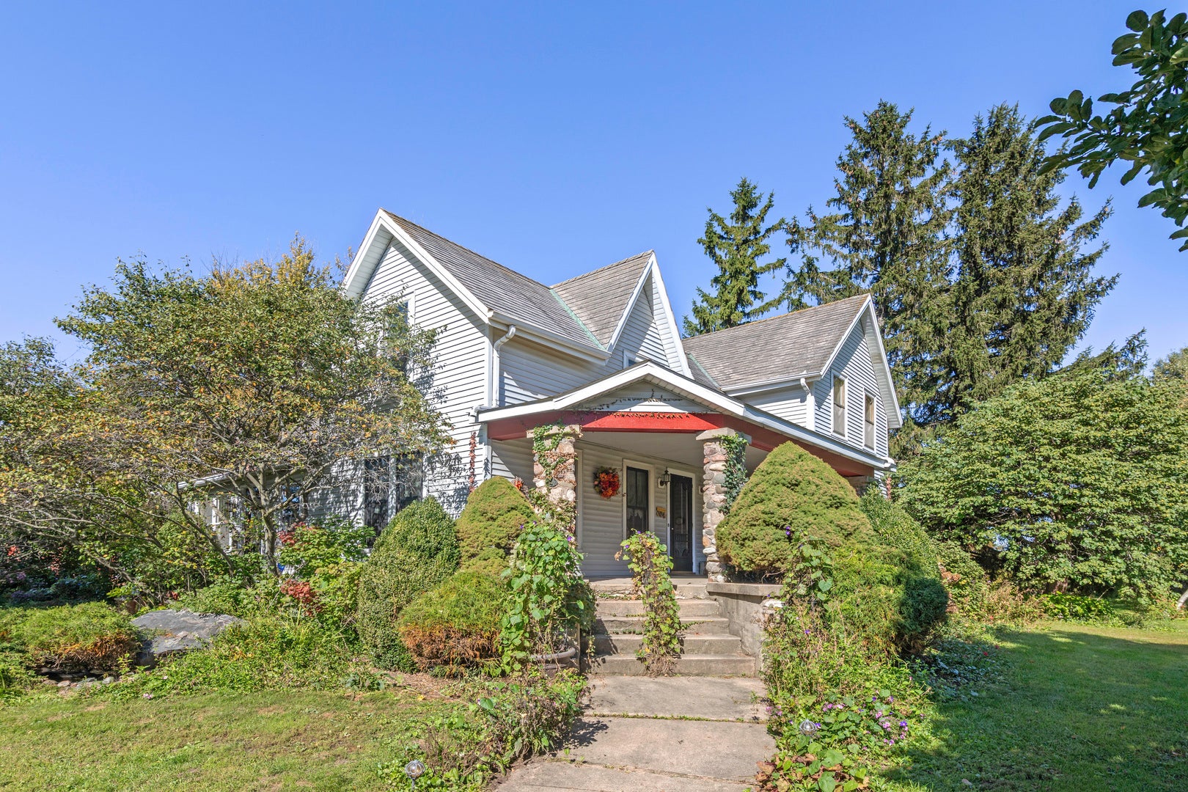
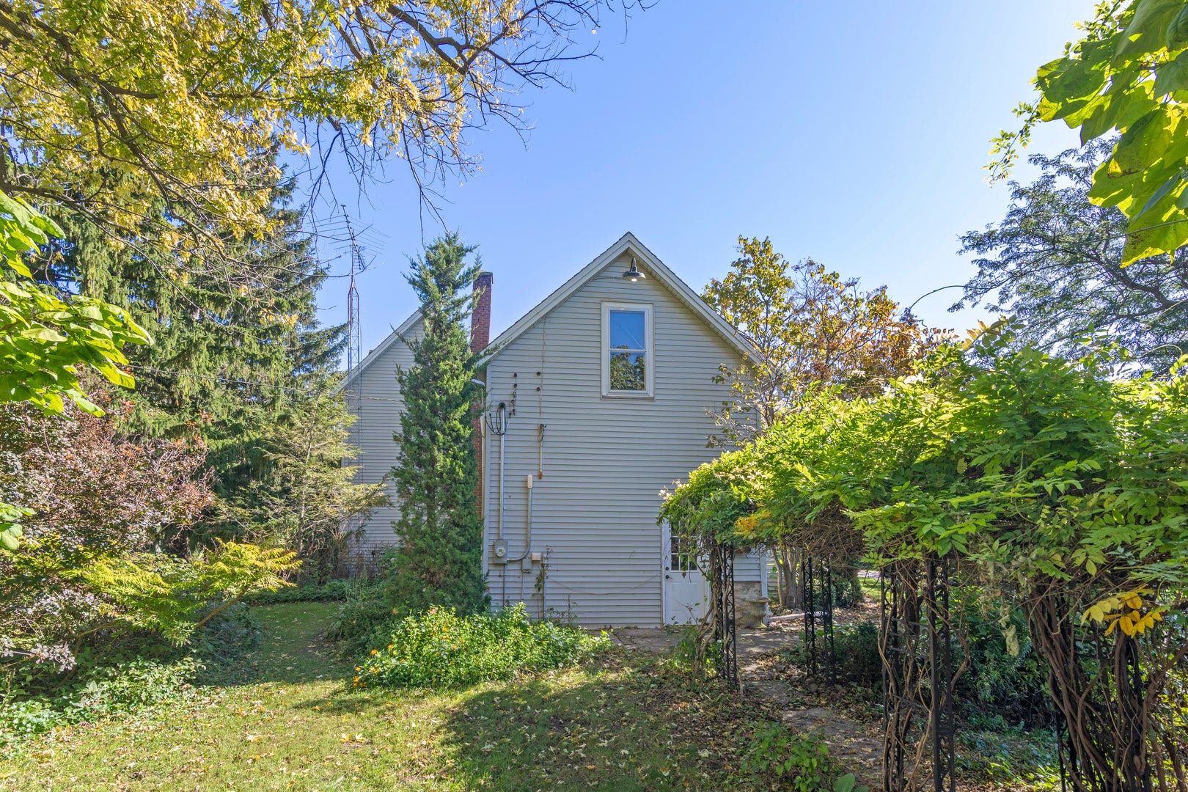
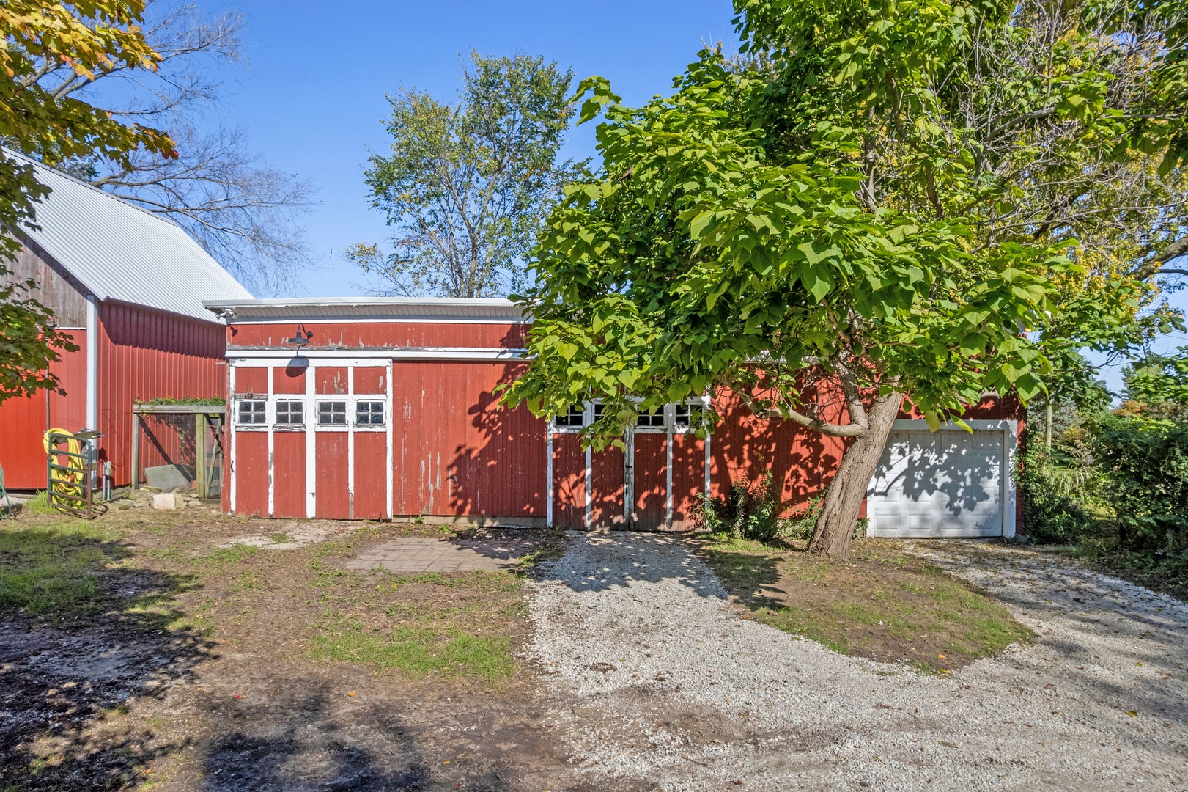
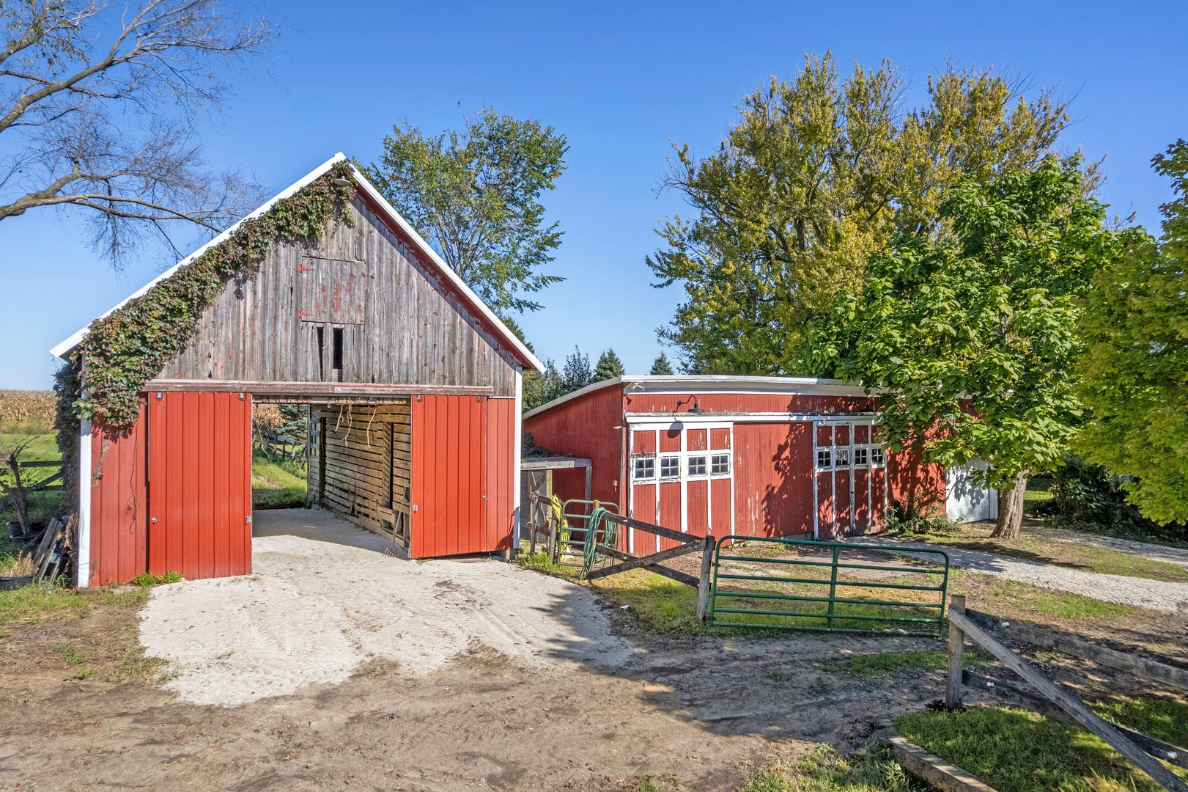
Enter an interest rate to see your estimated monthly payment.Country privacy at its best! This 4+ acre farmette is a gardeners dream and offers seclusion, nature, and a classic 1870's farm house and buildings. The 2300+ sq ft home has so much character and is 3-4 bedrooms with 1 bath and has large eat in kitchen with attached pantry, formal dining room, and large living room all perfect for entertaining. There is 1st floor laundry in the rear mud room, with large storage closet. The entire 1st floor has been remodeled to the original character of the home featuring hardwood floors, and all of the original large trim and extensive plaster repair. The upstairs offers 3-4 bedrooms but needs to be remodeled as this home was a project in the works but was not finished. The home has a 700 sq ft partial basement, and 480 sq ft of crawl space under the west portion of the home. There is a beautiful 8x23 poured concrete covered front porch with real original field stone front and columns that has a new roof, support beams and ceiling. The home had new 200 amp service with breaker panel in 2023, new 640' steel cased drilled well in 2009 and new well pump in 2018. The high efficiency LP gas furnace was new in 2021 services the 1st floor only. New steel cellar doors leading down a poured concrete stairway to the basement in 2015. There is a 27x50 lean to shed with 100 amp electric, new steel roof in 2017 and has a 9x7 overhead door w/ opener, and 2- 10'x10' sliding doors. The corn crib was used for horses and is 24x29 with 10x29 alley way with sliding doors at each end. There is a chicken pen built into the crib side that leads out to a 8x23 outdoor pen. There is hay mow storage in the top of the crib that can hold 300+ small square bales. There is also a new water line bored with hydrant to the corn crib in 2015. The rear of the property has a picturesque view of the pasture and paddocks that is fully fenced but the fences may require some attention depending on use. Just off of the driveway and close to the house is the original block constructed milk house that is 11x12 and has a new roof in 2023. Perfect for a she shed, man cave, or garden shed. The yard surrounding the home was professionally landscaped and every tree and plant was strategically placed for eye appeal throughout the growing season. There are also mature fruit trees including apple, peach, and cherry that are high producers. The use possibilities are endless with this great property and with some vision and finishing it will be someone's paradise! The property is being offered for sale to settle an Estate and is being offered AS-IS.
| 9 hours ago | Listing updated with changes from the MLS® | |
| yesterday | Status changed to Active | |
| 3 days ago | Listing first seen on site |

Based on information submitted to the MLS GRID as of 2026-10-09 01:12 AM UTC. All data is obtained from various sources and may not have been verified by broker or MLS GRID. Supplied Open House Information is subject to change without notice. All information should be independently reviewed and verified for accuracy. Properties may or may not be listed by the office/agent presenting the information.
Last checked: 2026-10-09 01:12 AM UTC
MRED DMCA Copyright Information Copyright © 2026 Midwest Real Estate Data LLC. All rights reserved.