
Search Homes for Sale in Chicago’s Western Suburbs
1415 Indian TrailKankakee, IL 60901
Mortgage Calculator
Monthly Payment (Est.)
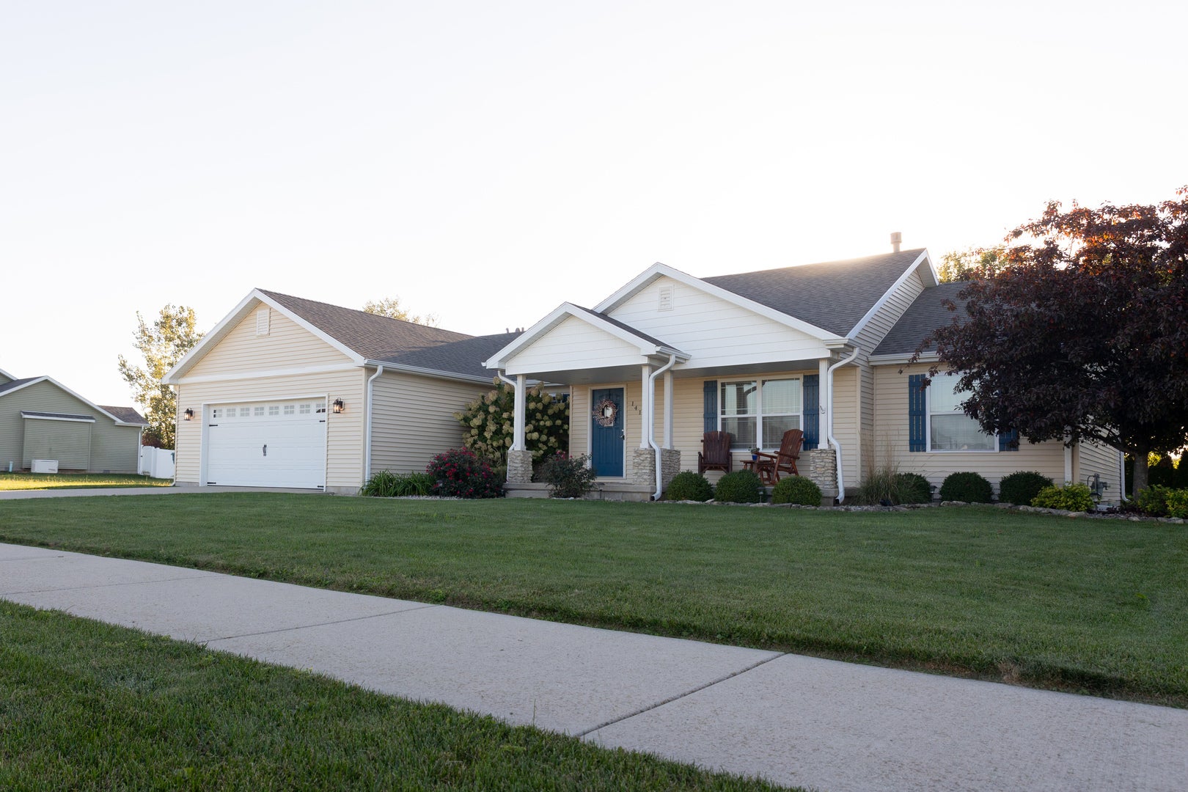
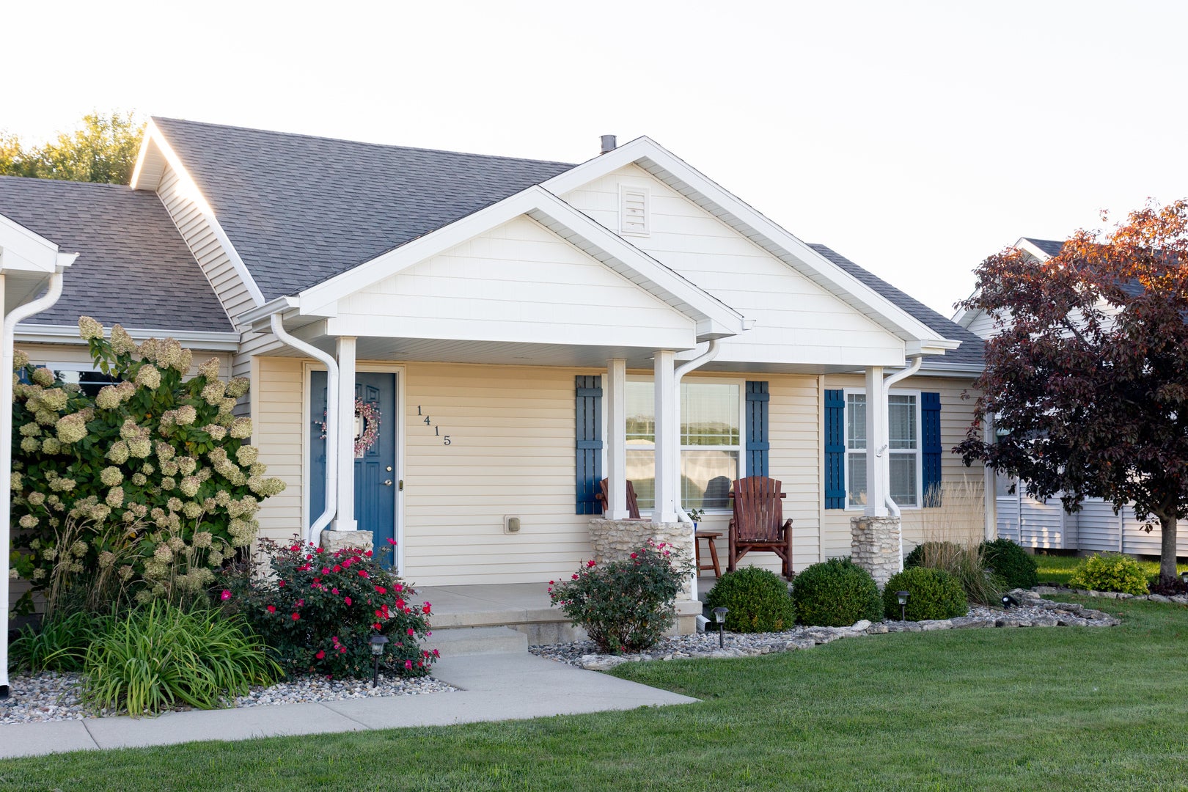
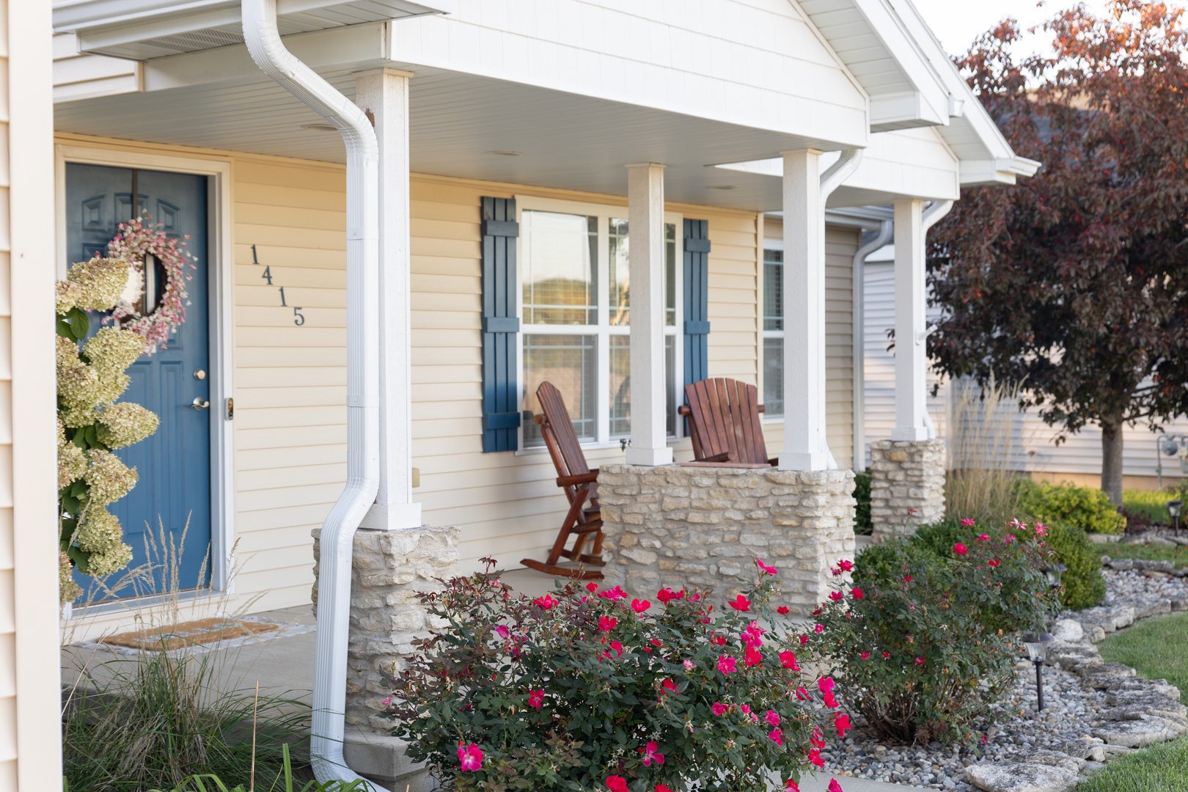
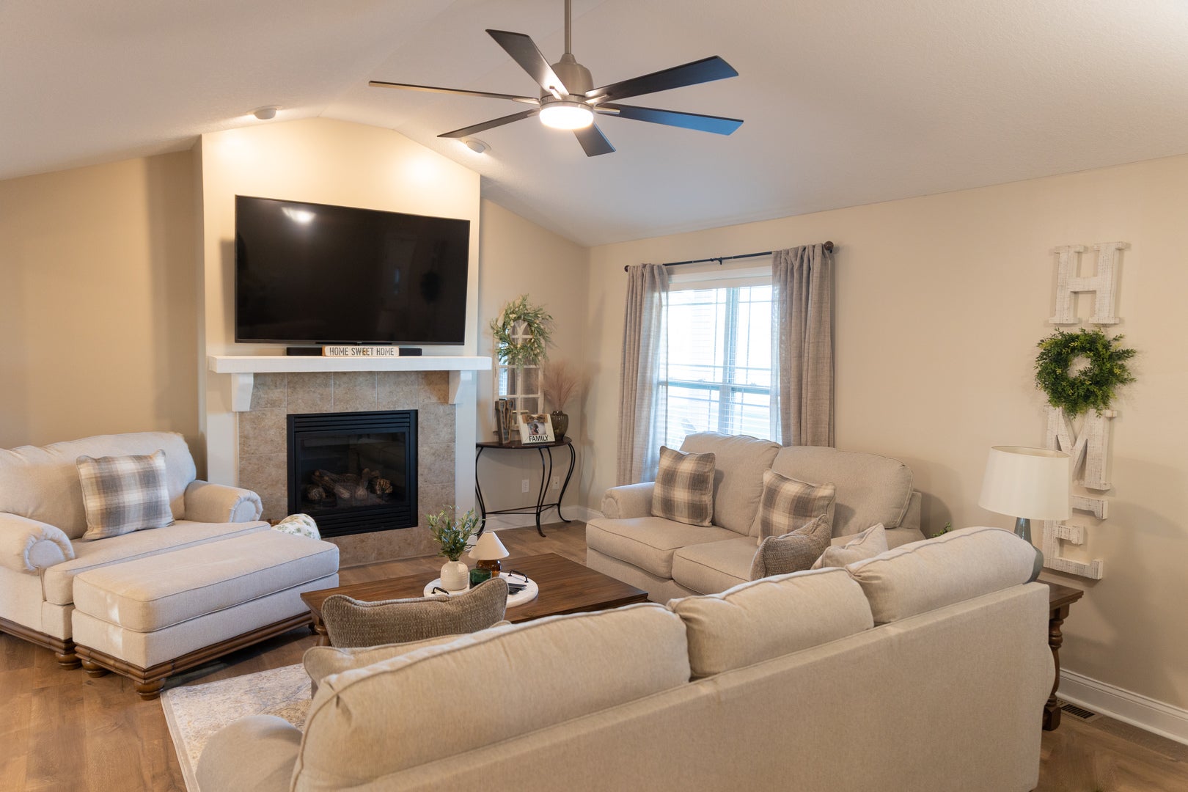
Enter an interest rate to see your estimated monthly payment.Welcome to 1415 Indian Trail, a beautifully maintained and move-in ready ranch home nestled in the desirable Indian Meadows Subdivision! This inviting 3-bedroom, 2-bath home offers a thoughtful split-bedroom floor plan, spacious living areas, and plenty of outdoor space to enjoy. Step inside to a warm and welcoming living room featuring vaulted ceilings and a cozy gas fireplace, creating the perfect gathering space. The open concept layout flows seamlessly into the kitchen and dining area, making everyday living and entertaining a breeze. The kitchen offers stainless steel appliances, ample cabinetry, and a convenient breakfast bar. The dining area leads directly to the backyard, where you'll find a beautiful brick patio with a fire pit, perfect for grilling, relaxing, and entertaining. The spacious backyard provides plenty of room to enjoy the outdoors and includes a storage shed for added convenience. The split-bedroom floor plan provides privacy, with two spacious bedrooms and a full bathroom on one side of the home. On the opposite end, you'll find a large laundry room with a utility sink and an impressive primary suite. The primary bathroom features a double vanity, soaking tub, and separate shower, while the oversized walk-in closet offers excellent storage and convenient access from both the bedroom and bathroom. Additional highlights include a spacious 2.5 car garage with plenty of storage space, beautiful landscaping, and a welcoming front porch where you can sit and enjoy the peaceful neighborhood setting. Located in the Herscher School District and close to everything Kankakee has to offer, this well cared for home is one you won't want to miss. Schedule your showing today and see all that 1415 Indian Trail has to offer!
| 4 days ago | Listing updated with changes from the MLS® | |
| 4 days ago | Status changed to Active | |
| a week ago | Listing first seen on site |

Based on information submitted to the MLS GRID as of 2026-10-15 11:48 PM UTC. All data is obtained from various sources and may not have been verified by broker or MLS GRID. Supplied Open House Information is subject to change without notice. All information should be independently reviewed and verified for accuracy. Properties may or may not be listed by the office/agent presenting the information.
Last checked: 2026-10-15 11:48 PM UTC
MRED DMCA Copyright Information Copyright © 2026 Midwest Real Estate Data LLC. All rights reserved.