
Search Homes for Sale in Chicago’s Western Suburbs
1212 W Olive StreetBloomington, IL 61701
Mortgage Calculator
Monthly Payment (Est.)
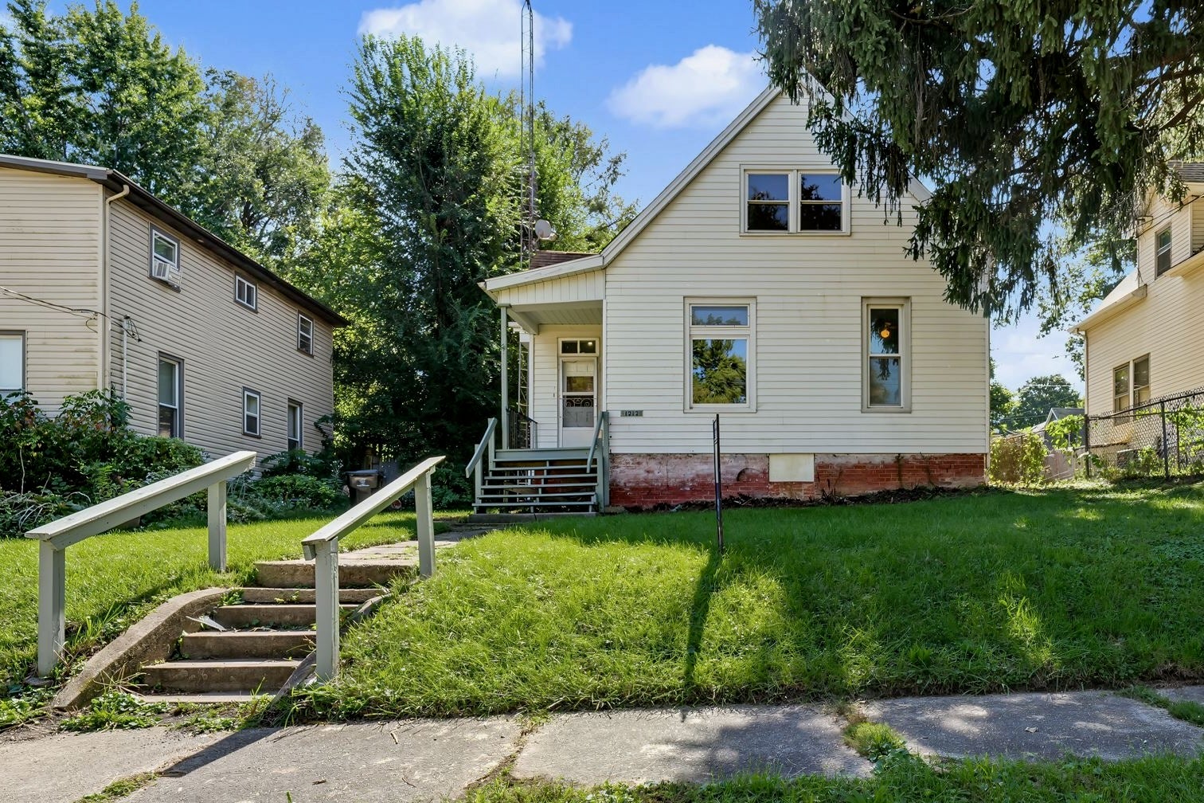
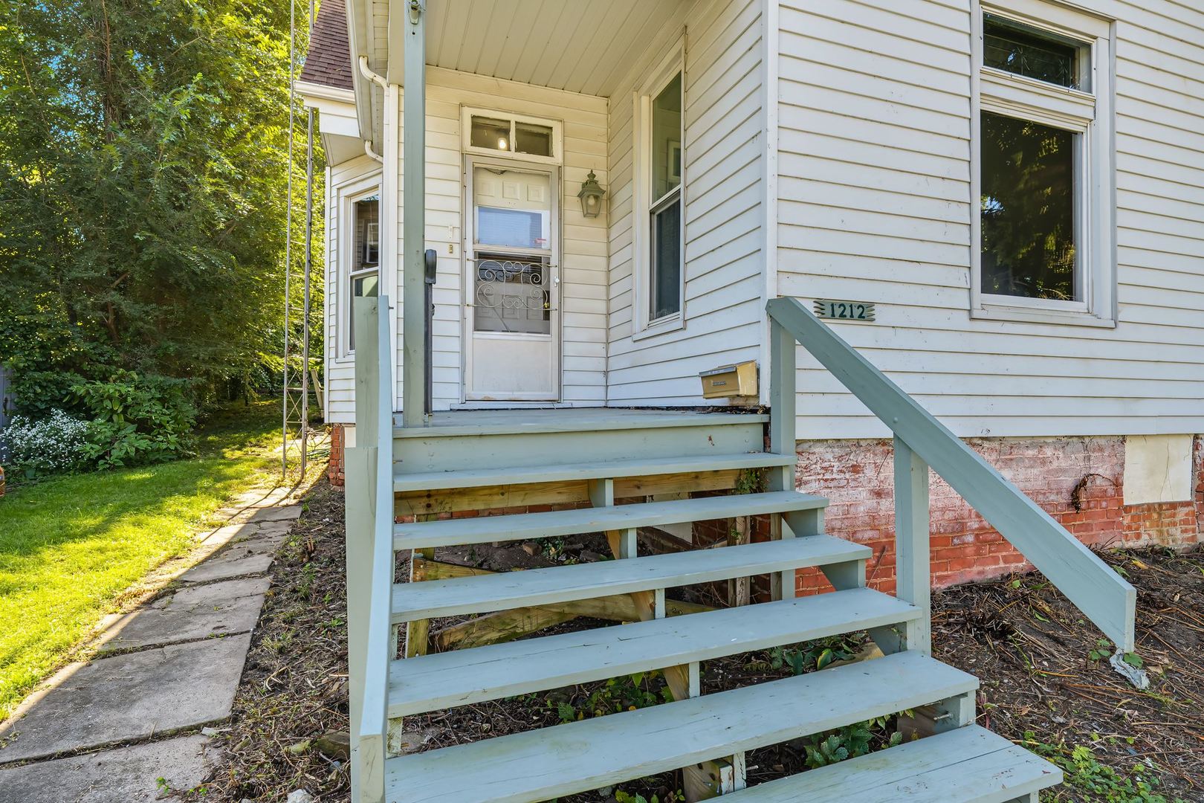
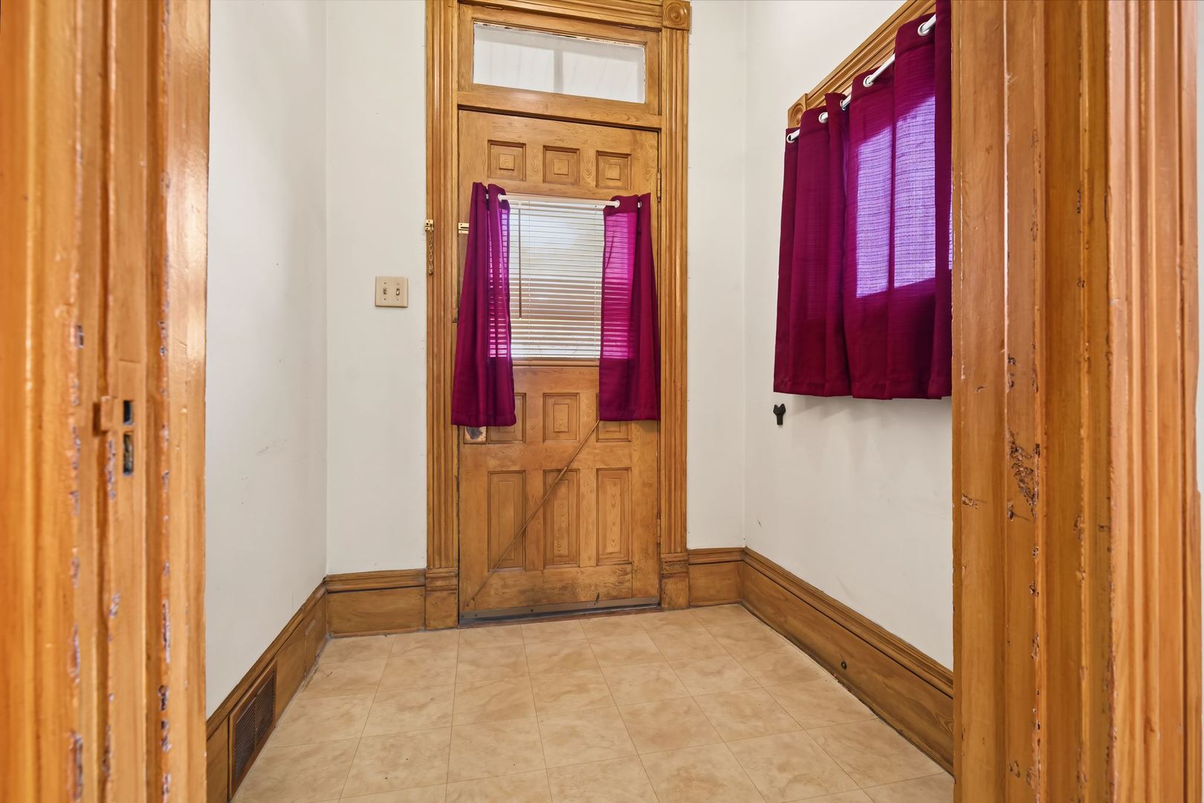
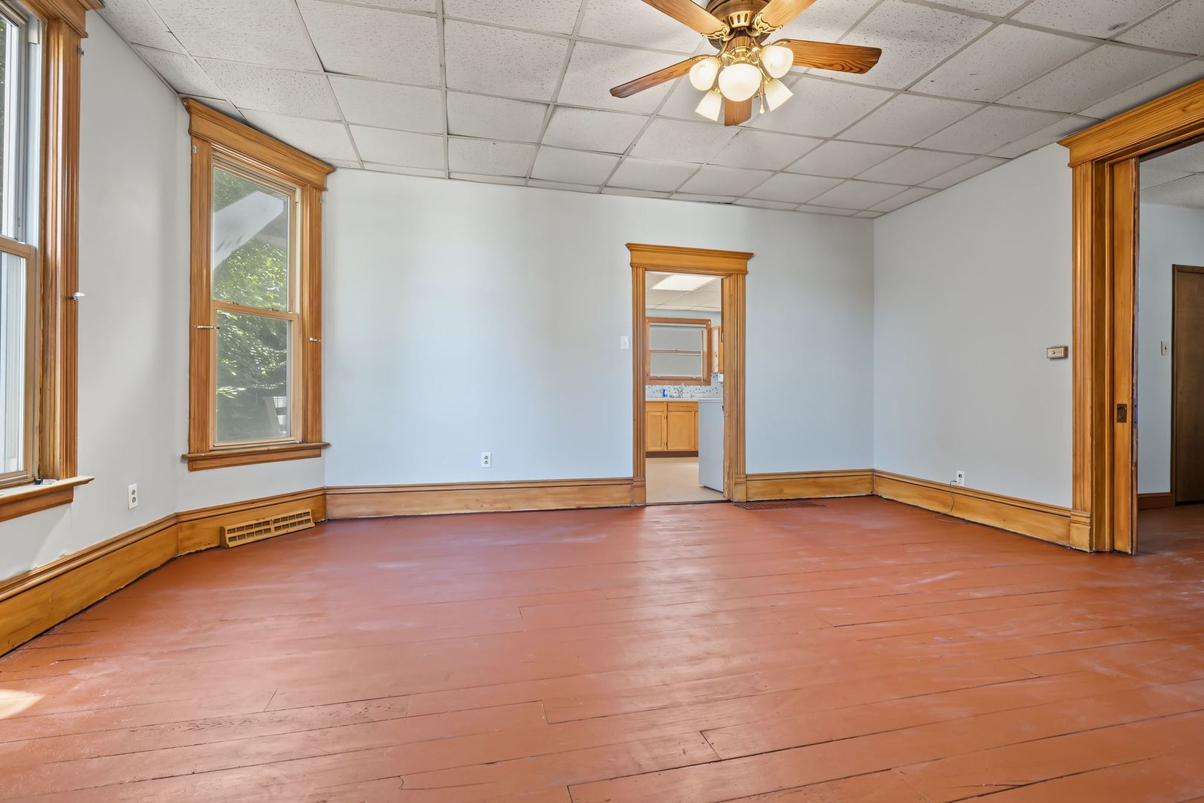
Enter an interest rate to see your estimated monthly payment.Old House Charm Meets Room to Grow in West Bloomington Step into this charming West Bloomington 2-bedroom, 1-bath home, full of old house character and just 10 minutes from Rivian. A small front porch leads to the entry, which opens into a spacious living room. The eat-in kitchen is ready for morning coffee and weeknight dinners, and first floor laundry keeps everyday life easy. The primary bedroom features an 8x10 sitting room, a perfect spot for a home office or reading nook. Coming in from the back deck, the mudroom gives you a natural place to drop boots, bags, and groceries, and a large storage closet keeps everything tucked away. Need more space? The full, walk-up attic is ready to finish, offering a rare opportunity to add living space and build instant equity. The home also includes a partial, unfinished basement. Car lovers and hobbyists, take note: the 3-car detached garage has a new door and opener, with room for vehicles, tools, and toys. Homes with this much character and this much potential don't come along often. Schedule your showing today!
| 4 days ago | Listing updated with changes from the MLS | |
| 4 days ago | Price changed to $130,000 | |
| 4 days ago | Status changed to Active | |
| a month ago | Listing first seen on site |

Based on information submitted to the MLS GRID as of 2026-11-11 01:42 PM UTC. All data is obtained from various sources and may not have been verified by broker or MLS GRID. Supplied Open House Information is subject to change without notice. All information should be independently reviewed and verified for accuracy. Properties may or may not be listed by the office/agent presenting the information.
Last checked: 2026-11-11 01:42 PM UTC
MRED DMCA Copyright Information Copyright © 2026 Midwest Real Estate Data LLC. All rights reserved.
Did you know? You can invite friends and family to your search. They can join your search, rate and discuss listings with you.