
Search Homes for Sale in Chicago’s Western Suburbs
2460 Otter Creek LaneElgin, IL 60123

Mortgage Calculator
Monthly Payment (Est.)
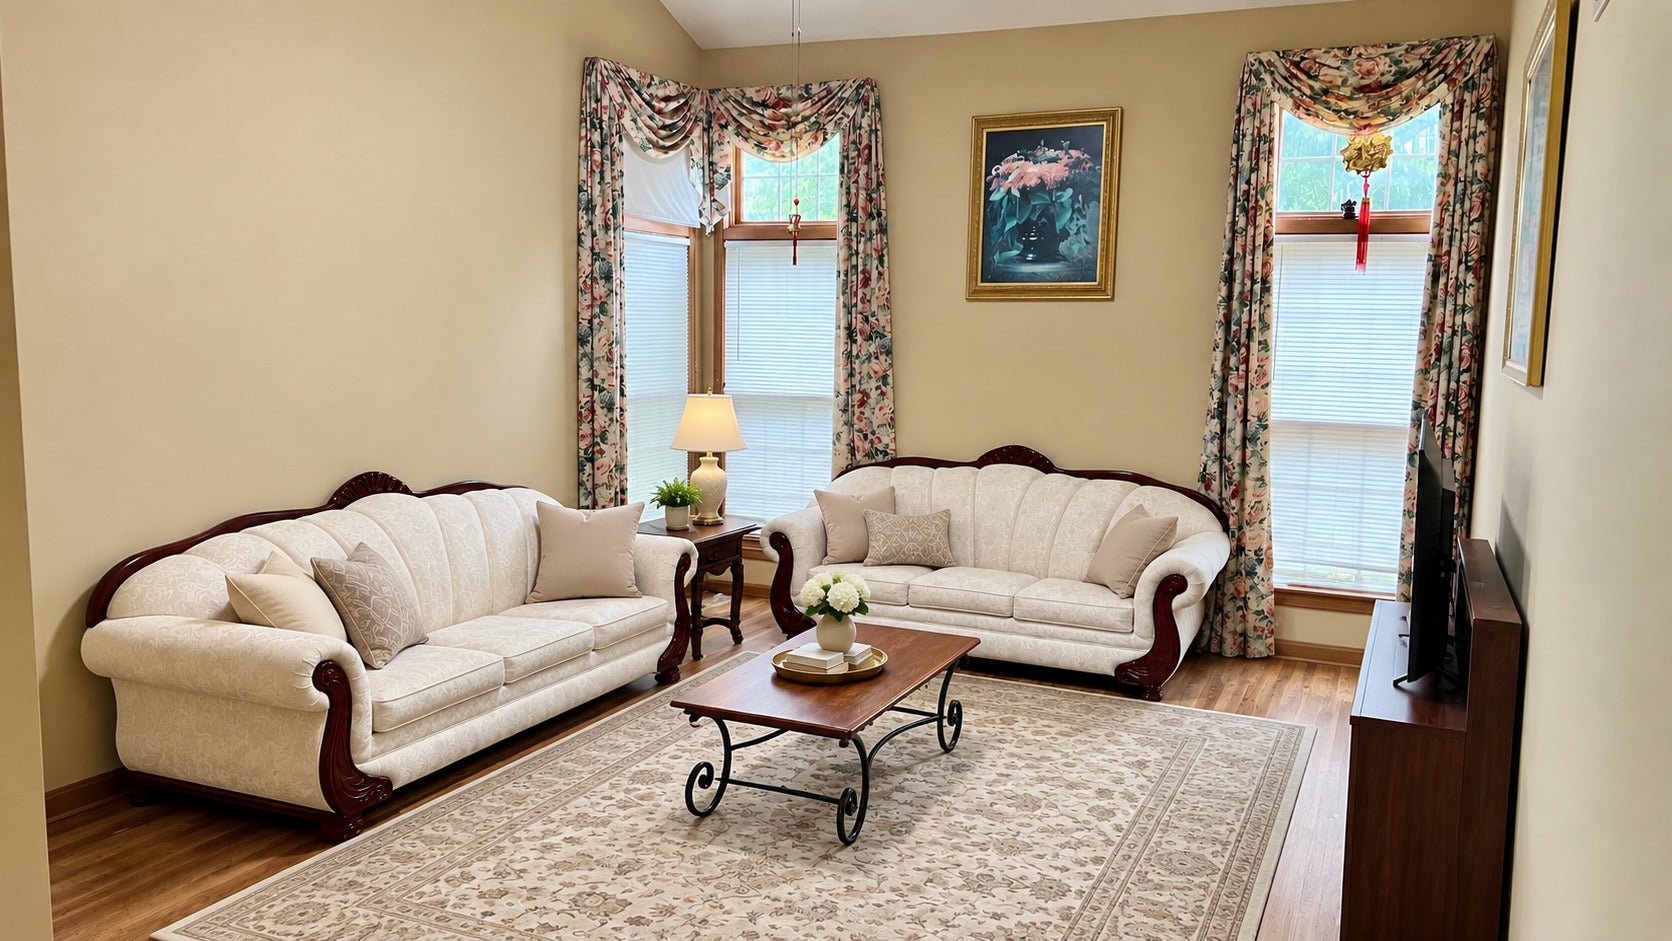
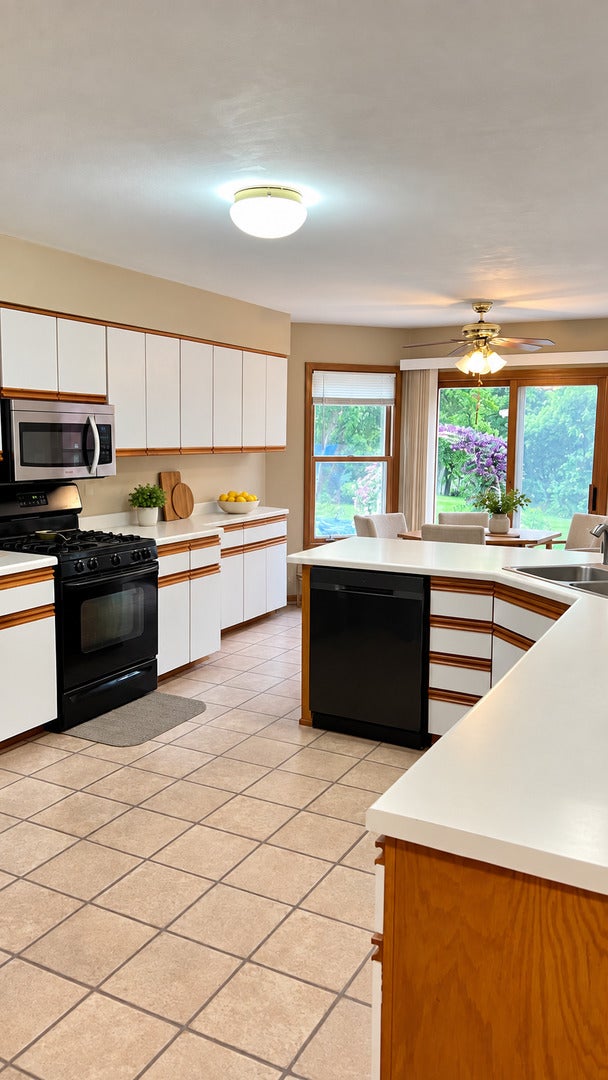
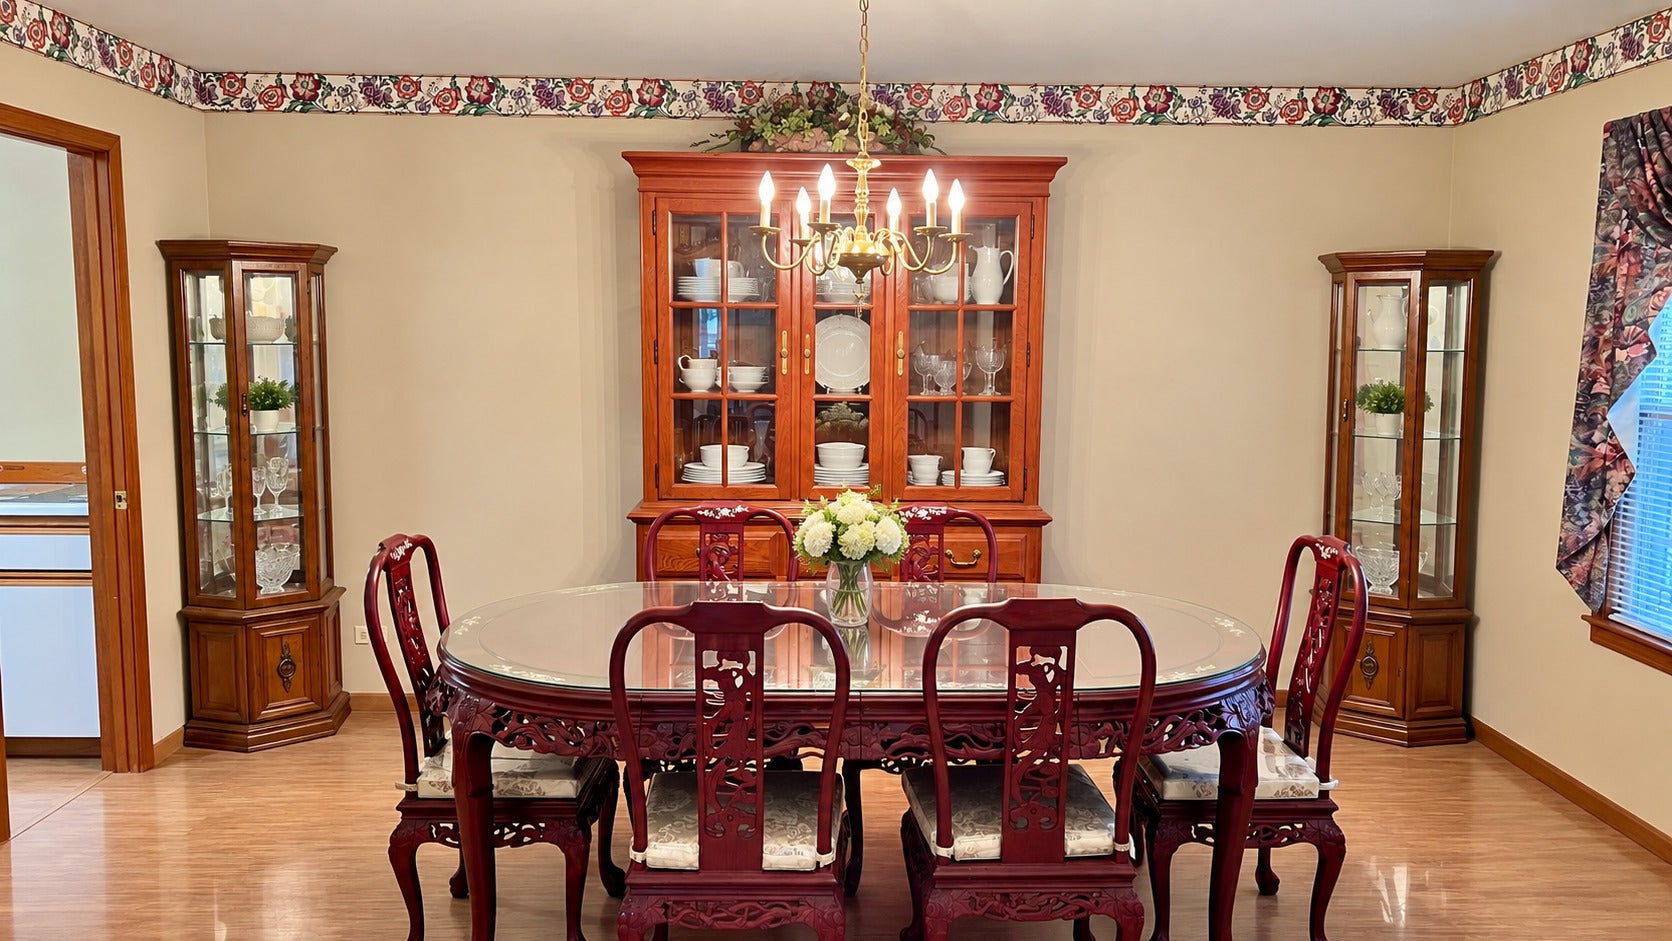
Enter an interest rate to see your estimated monthly payment.Welcome to 2460 Otter Creek Lane-available for rent in Elgin's desirable Woodbridge North community! This spacious 4-bedroom, 2.5-bath home sits on a quiet, tree-lined street just minutes from shopping, dining, and entertainment along Randall Road. Enjoy an open, airy floor plan with soaring ceilings, abundant natural light, and formal living and dining rooms. A versatile first-floor office offers a convenient space for working from home. The spacious kitchen opens to the cozy family room and breakfast area, creating an inviting layout for everyday living and entertaining. Sliding patio doors lead to a peaceful backyard, perfect for relaxing or enjoying time outdoors. The finished basement provides additional living space for a recreation room, home theater, or fitness area. Updates include a newer roof, furnace, air conditioner, and solar panels, all installed within the last five years. Located within District 301, this home combines generous living space with a convenient location.
| 3 days ago | Listing updated with changes from the MLS® | |
| 3 days ago | Price changed to $3,900 | |
| 3 days ago | Status changed to Active | |
| a week ago | Listing first seen on site |

Based on information submitted to the MLS GRID as of 2026-10-14 12:37 PM UTC. All data is obtained from various sources and may not have been verified by broker or MLS GRID. Supplied Open House Information is subject to change without notice. All information should be independently reviewed and verified for accuracy. Properties may or may not be listed by the office/agent presenting the information.
Last checked: 2026-10-14 12:37 PM UTC
MRED DMCA Copyright Information Copyright © 2026 Midwest Real Estate Data LLC. All rights reserved.
Did you know? You can invite friends and family to your search. They can join your search, rate and discuss listings with you.