O'Neil Property Group
Save
Ask
Tour
Hide
Share
$614,900
New Listing

1117 Wishing Well Lane
Naperville, IL 60564

For Sale|Single Family Residence|Active
4
Beds
3
Total Baths
2
Full Baths
1
Partial Bath
2,218
SqFt
$277
/SqFt
1984
Built
Subdivision:
Brook Crossing
County:
Will
Listing Courtesy of MRED as distributed by MLS Grid of Advantage Realty Group
1117 Wishing Well Lane1117 Wishing Well Lane1117 Wishing Well Lane1117 Wishing Well Lane
Save
Ask
Tour
Hide
Share

Mortgage Calculator

Monthly Payment (Est.)

Enter an interest rate to see your estimated monthly payment.
Calculator powered by Showcase IDX, a Constellation1 Company. Copyright ©2026 Information is deemed reliable but not guaranteed.

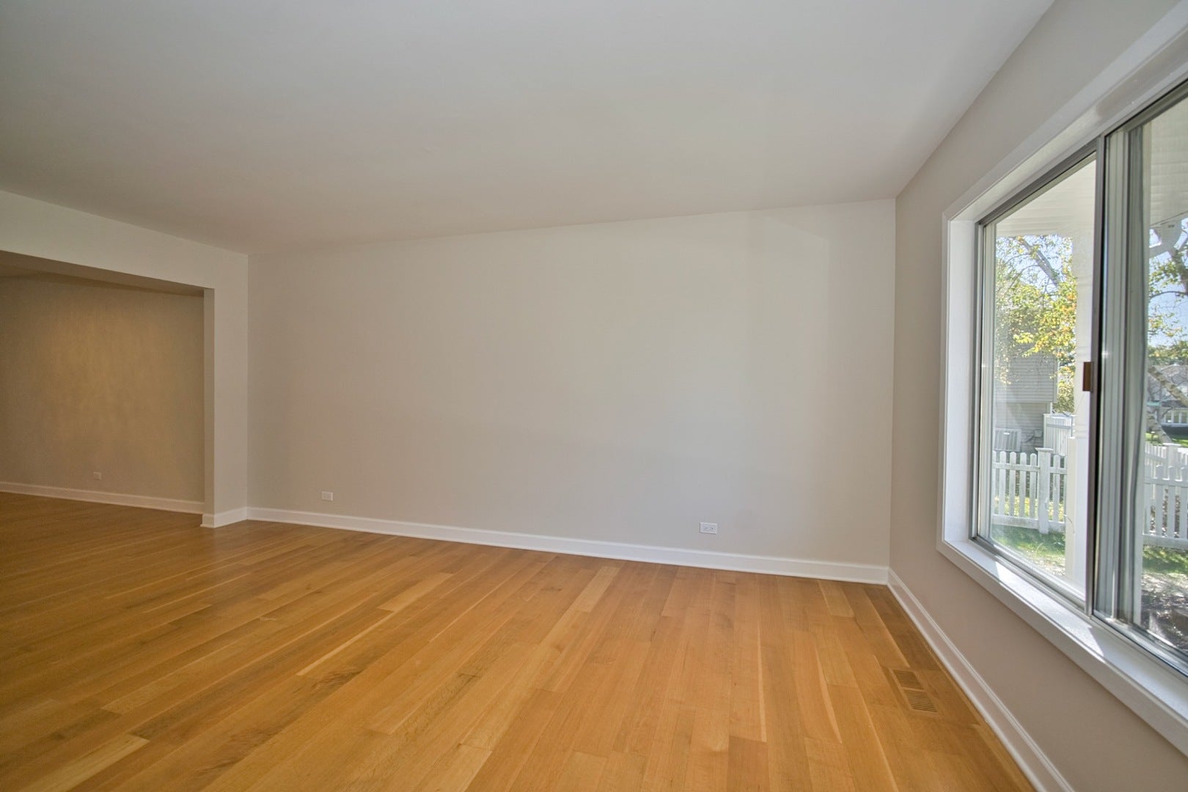
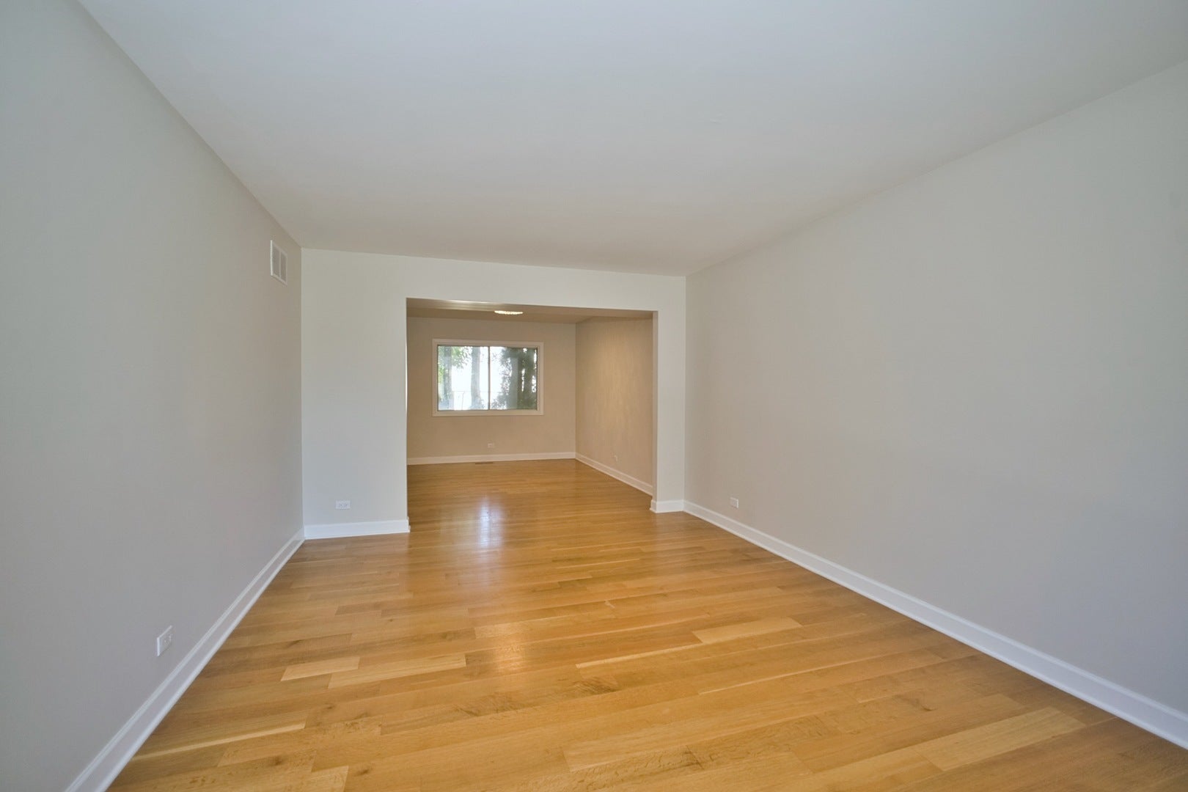
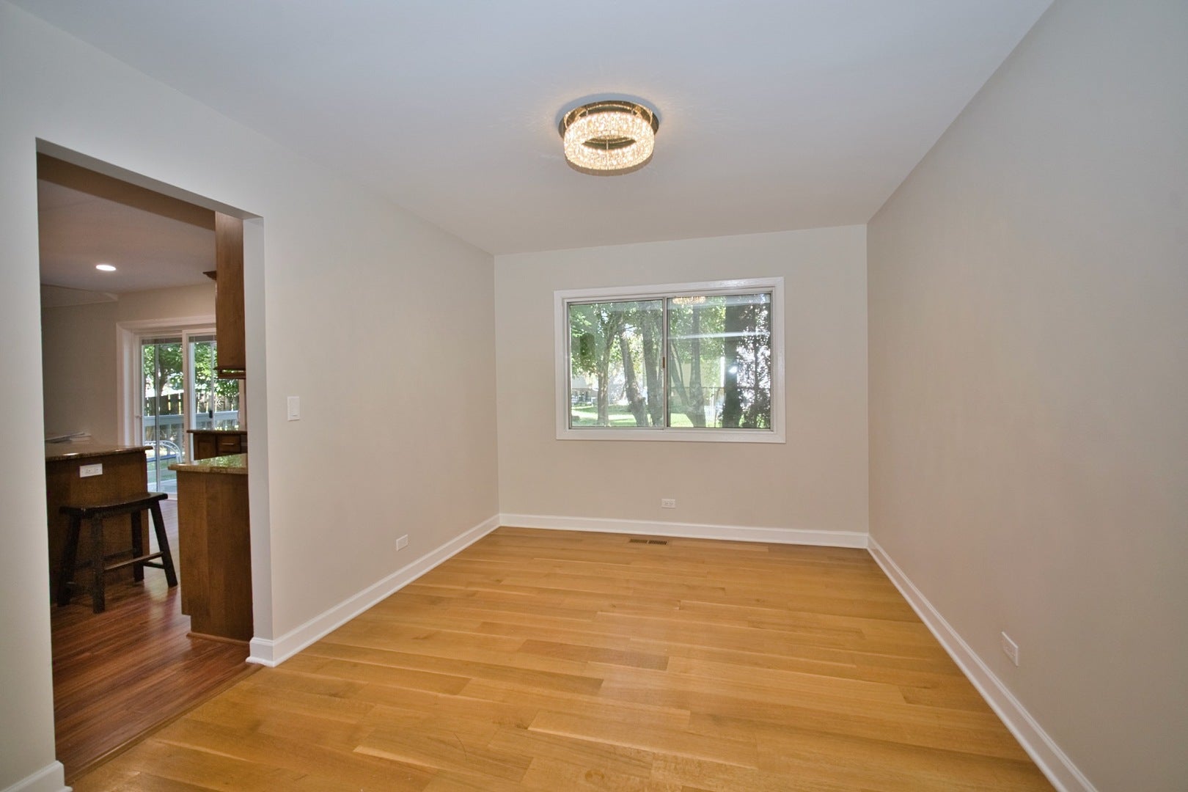
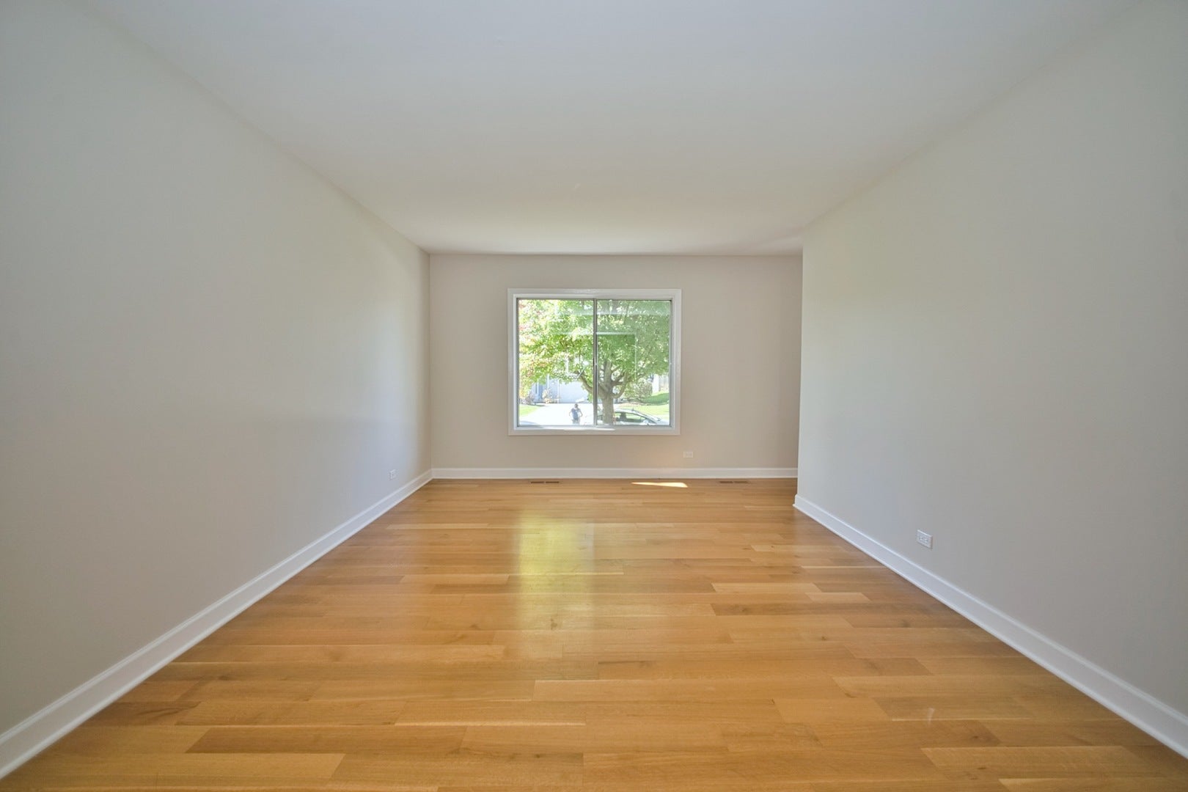
Welcome Home! You'll absolutely LOVE this 4 Bed 2.1 Bath Home in highly sought after Brook Crossing Subdivision from the moment you lay your eyes on it! The home has been updated throughout inside and out. Freshly painted with modern tones, white trim package, maintenance free Hardwood Flooring & Luxury Vinyl on the main level! Gorgeous Kitchen with Amish Built Custom Cabinetry (Alder) with Crown Molding, Roll-Out Draws/Shelving, Stone Tile Backsplash, Picasso Granite Countertops, Massive Eat-In Island Stainless Steel Appliances, & Brushed Gold Pendant Lighting & Fixtures. The Kitchen flows to the expansive family room with a Vaulted Ceiling, 2 Skylights & a Floor to Ceiling Stone Accent Fireplace! New Sliding Doors off the Kitchen lead to the Large Deck & Professionally Landscaped Yard! 1st Level Laundry with New Washer/Dryer, Powder Room with New Toilet & Brushed Gold Fixtures. Head to the 2nd Level you'll find New Carpeting & 4 Spacious Bedrooms, each with Ceiling Fans & plenty of closet space! The Primary Suite features a Vaulted Ceiling, Walk-In Closet with beautiful built-ins & a Full Bath with Custom Tile, Shower, New Toilet & Fixtures! Hall Bath with Toilet, Flooring & Fixtures as well & Large Hall Closet! The Basement is Finished with Maintenance Free Vinyl Flooring, Recessed Lights & Space for a Rec Room, Gym & Office! Additional features and updates include; New Epoxied flooring the Garage, Newer Furnace & AC (2023), New H20 Heater (2026), Freshly Painted Exterior Garage Door, Entry, Shutters & Trim! Newer Roof & So Much More! Acclaimed Naperville School District 204, Clow Elementary School, Gregory Middle School & Neuqua Valley High School! Come See this Immaculate Home TODAY!

Save
Ask
Tour
Hide
Share
Listing Snapshot
Price 
$614,900
Days On Site 
0 Days
Bedrooms 
4
Inside Area (SqFt) 
2,218 sqft
Total Baths 
3
Full Baths 
2
Partial Baths 
1
Lot Size 
0.08 Acres
Year Built 
1984
MLS® Number 
12777781
Status 
Active
Property Tax 
$10,090.06
HOA/Condo/Coop Fees 
$32
Sq Ft Source 
Assessor
Friends & Family
Recent Activity
13 hours agoListing updated with changes from the MLS®
22 hours agoListing first seen on site
General Features
Acres 
0.08
Attached Garage 
Yes
Foundation 
Block
Garage 
Yes
Garage Spaces 
2
Parking 
AsphaltGarage Door OpenerAttachedGarage
Parking Spaces 
2
Property Sub Type 
Single Family Residence
Sewer 
Public Sewer
SqFt Below 
839
SqFt Total 
2218
Water Source 
Public
Interior Features
Appliances 
RangeMicrowaveDishwasherRefrigeratorWasherDryerDisposalStainless Steel Appliance(s)Humidifier
Basement 
Sump PumpFinishedFull
Cooling 
Ceiling Fan(s)Central Air
Electric 
Circuit Breakers200+ Amp Service
Fireplace 
Yes
Fireplace Features 
Family RoomWood Burning
Fireplaces 
1
Flooring 
Hardwood
Heating 
Natural GasForced Air
Interior 
Vaulted Ceiling(s)Walk-In Closet(s)
Laundry Features 
Main Level
Window Features 
Skylight(s)
Bedroom 2 
Dimensions - 13X12Level - Second
Bedroom 3 
Dimensions - 10X9Level - Second
Bedroom 4 
Dimensions - 19X13Level - Second
Bonus Room 
Dimensions - 13X9Level - Basement
Dining Room 
Dimensions - 13X11Level - Main
Family Room 
Dimensions - 17X14Level - Main
Kitchen 
Dimensions - 19X13Level - MainDescription - Eating Area-Breakfast Bar,Island,Custom Cabinetry,Granite Counters
Laundry 
Dimensions - 6X6Level - Main
Living Room 
Dimensions - 17X13Level - Main
Master Bedroom 
Dimensions - 17X13Level - Second
Recreation Room 
Dimensions - 23X19Level - Basement
Save
Ask
Tour
Hide
Share
Exterior Features
Construction Details 
Aluminum SidingVinyl Siding
Fencing 
Fenced
Lot Features 
Irregular LotLandscaped
Patio And Porch 
Deck
Roof 
Asphalt
Windows/Doors 
Skylight(s)
Community Features
Association Fee 
$32.0
Community Features 
CurbsSidewalksStreet Lights
MLS Area 
Naperville
School District 
Neuqua Valley High School
Township 
Wheatland
Schools
School District
Neuqua Valley High School
Elementary School
Clow Elementary School
Middle School
Gregory Middle School
High School
Neuqua Valley High School
Listing Courtesy of MRED as distributed by MLS Grid of Advantage Realty Group


Based on information submitted to the MLS GRID as of 2026-10-07 09:42 PM UTC. All data is obtained from various sources and may not have been verified by broker or MLS GRID. Supplied Open House Information is subject to change without notice. All information should be independently reviewed and verified for accuracy. Properties may or may not be listed by the office/agent presenting the information.
Last checked: 2026-10-07 09:42 PM UTC
MRED DMCA Copyright Information Copyright © 2026 Midwest Real Estate Data LLC. All rights reserved.

Neighborhood & Commute
Source: Walkscore
Disclosure: Community information and market data powered by Constellation Data Labs. Information is deemed reliable but not guaranteed.
Save
Ask
Tour
Hide
Share