
Search Homes for Sale in Chicago’s Western Suburbs
117 Morris AvenueBellwood, IL 60104
Mortgage Calculator
Monthly Payment (Est.)
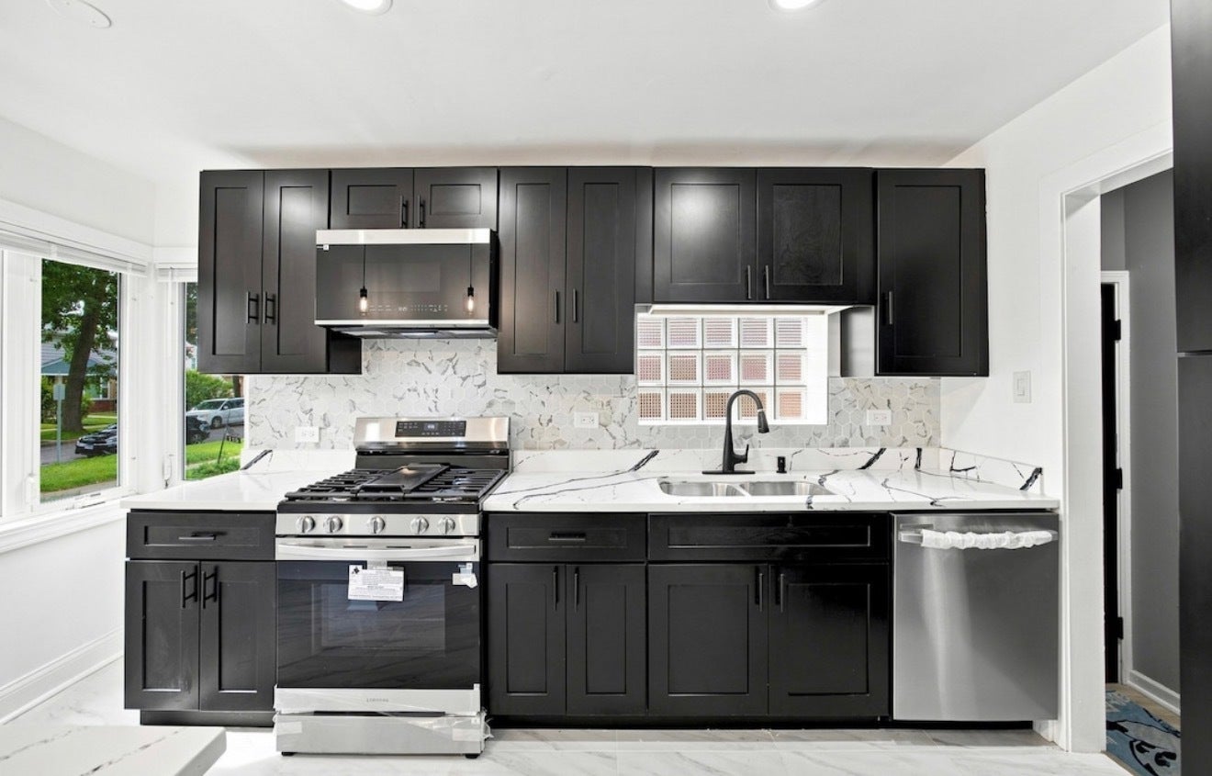
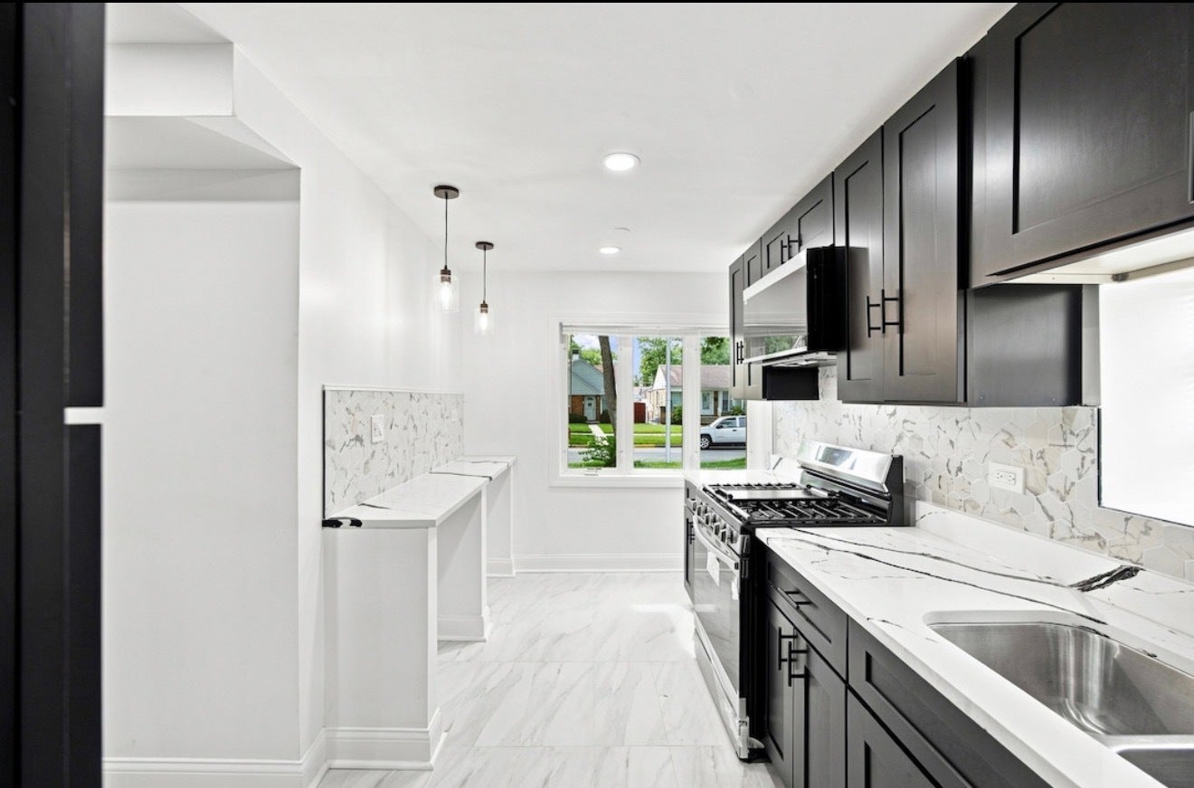
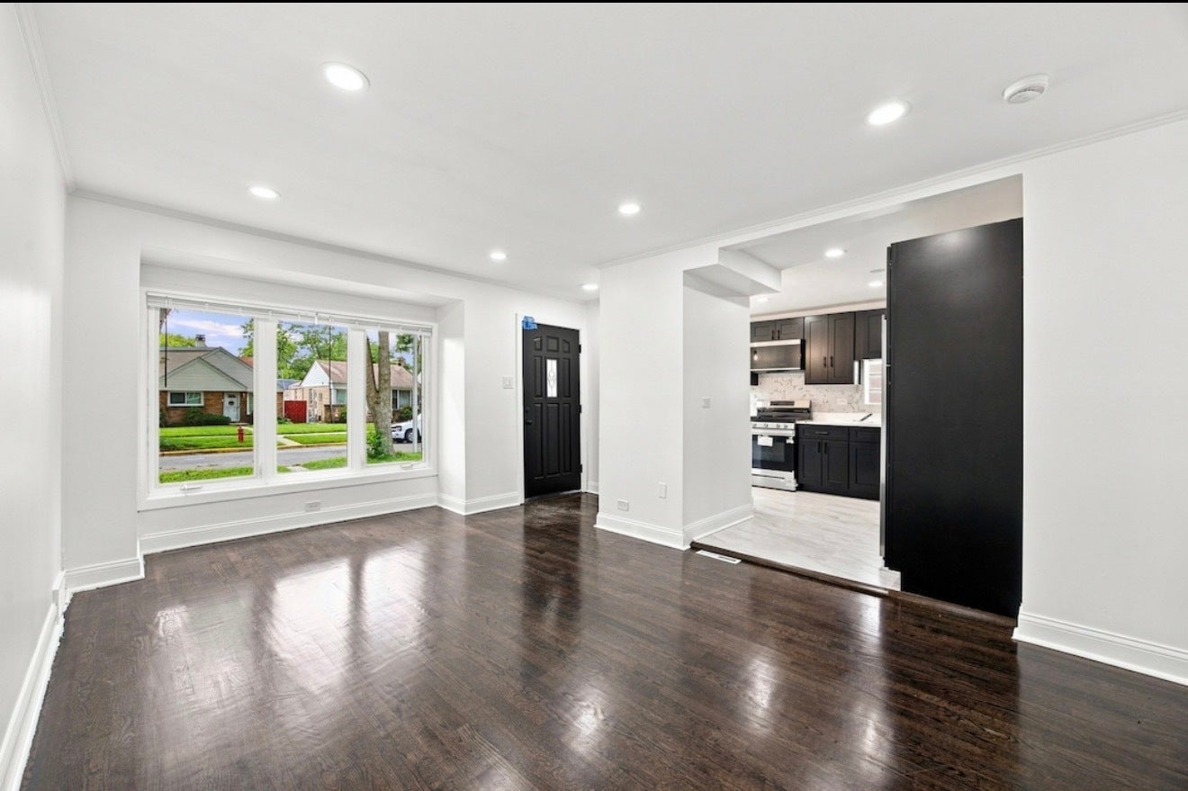
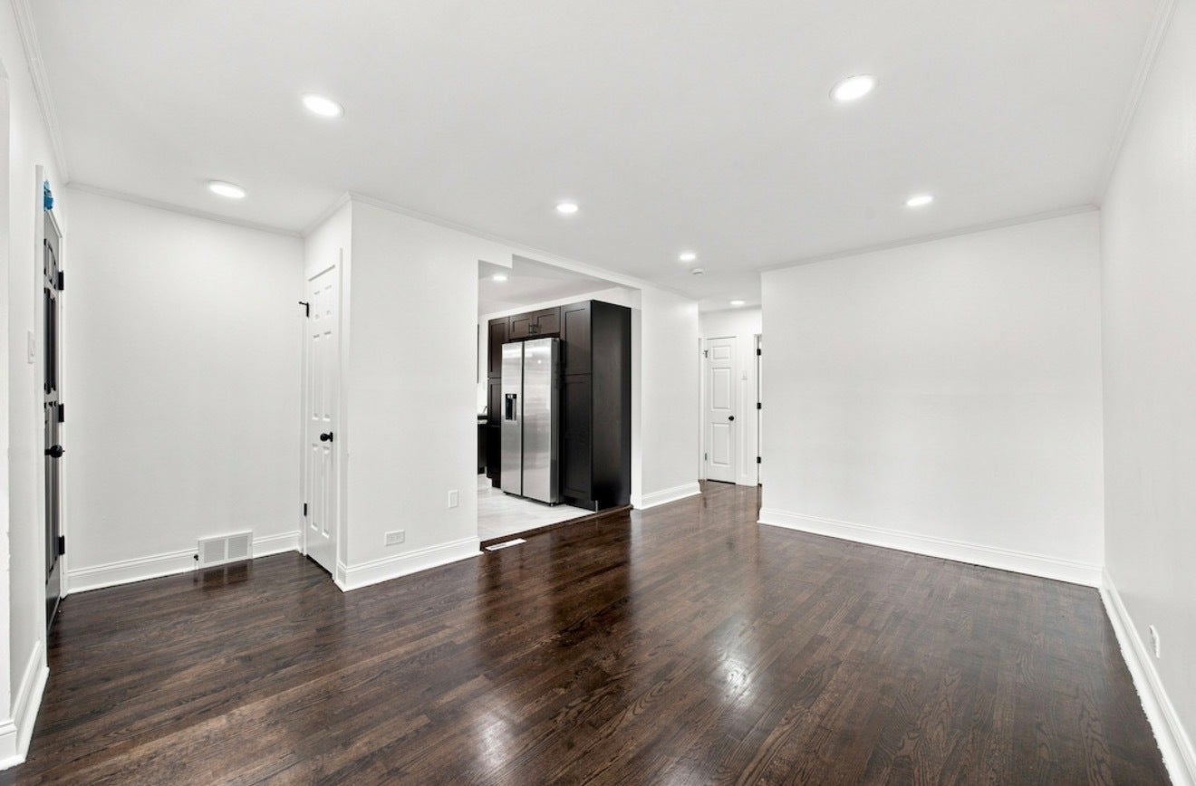
Enter an interest rate to see your estimated monthly payment.Amazing home!!! Elegant & Completely remodeled everything brand new; as you drive up, the beautiful brick exterior & well-kept landscaping immediately sets the tone for what awaits you inside. Step through the front door and you are welcomed by a bright, spacious, completely renovated 3-bedroom, 2-bathroom home where modern style and attention to detail are evident throughout. The wonderful living space features gleaming refinished hardwood floors, freshly paint, w/recessed lighting, and large windows that fill the home with natural light. The gorgeous kitchen is truly a centerpiece, blending light and dark tones, sleek cabinetry, beautiful Quartz countertops, stylish backsplash, and all brand-new stainless-steel appliances to create a sophisticated yet comfortable space with plenty of room to cook and entertain. The home's spacious layout provides an excellent flow from the living and dining areas into the kitchen. Both bathrooms have been beautifully updated with a magazine-inspired modern design, creating a clean and upscale feel. The fully finished basement adds even more valuable living space, featuring a third bedroom, second full bathroom, and flexible room for a family room, home office, recreation area, or additional living space. The modern painted black ceiling in the basement adds depth, visual height, and a clean contemporary look while complementing the new finishes throughout. Home has brand new Furnace, AC, & new sump pump installed with backup. Enjoy a private fenced-in yard, concrete patio, and detached 2-car garage w/remote open. This is a home where the renovations, finishes, and overall design come together in a beautifully spacious 3-bedroom, 2-bathroom home that is completely updated, stylish, comfortable, and truly move-in ready. Schedule your showing today! And Hurry wont last long....
| 3 days ago | Listing updated with changes from the MLS® | |
| 3 days ago | Status changed to Active | |
| a week ago | Listing first seen on site |

Based on information submitted to the MLS GRID as of 2026-10-15 09:21 AM UTC. All data is obtained from various sources and may not have been verified by broker or MLS GRID. Supplied Open House Information is subject to change without notice. All information should be independently reviewed and verified for accuracy. Properties may or may not be listed by the office/agent presenting the information.
Last checked: 2026-10-15 09:21 AM UTC
MRED DMCA Copyright Information Copyright © 2026 Midwest Real Estate Data LLC. All rights reserved.
Did you know? You can invite friends and family to your search. They can join your search, rate and discuss listings with you.