O'Neil Property Group

Search Homes for Sale in Chicago’s Western Suburbs

Save
Ask
Tour
Hide
Share
$365,000
20 Days On Site

3 S South Elgin Boulevard
South Elgin, IL 60177

For Sale|Single Family Residence|Active
3
Beds
2
Total Baths
2
Full Baths
1,984
SqFt
$184
/SqFt
1940
Built
County:
Kane
Listing Courtesy of MRED as distributed by MLS Grid of Midwest SignatureProperties Co
3 S South Elgin Boulevard3 S South Elgin Boulevard3 S South Elgin Boulevard3 S South Elgin Boulevard
Save
Ask
Tour
Hide
Share

Mortgage Calculator

Monthly Payment (Est.)

Enter an interest rate to see your estimated monthly payment.
Calculator powered by Showcase IDX, a Constellation1 Company. Copyright Β©2026 Information is deemed reliable but not guaranteed.

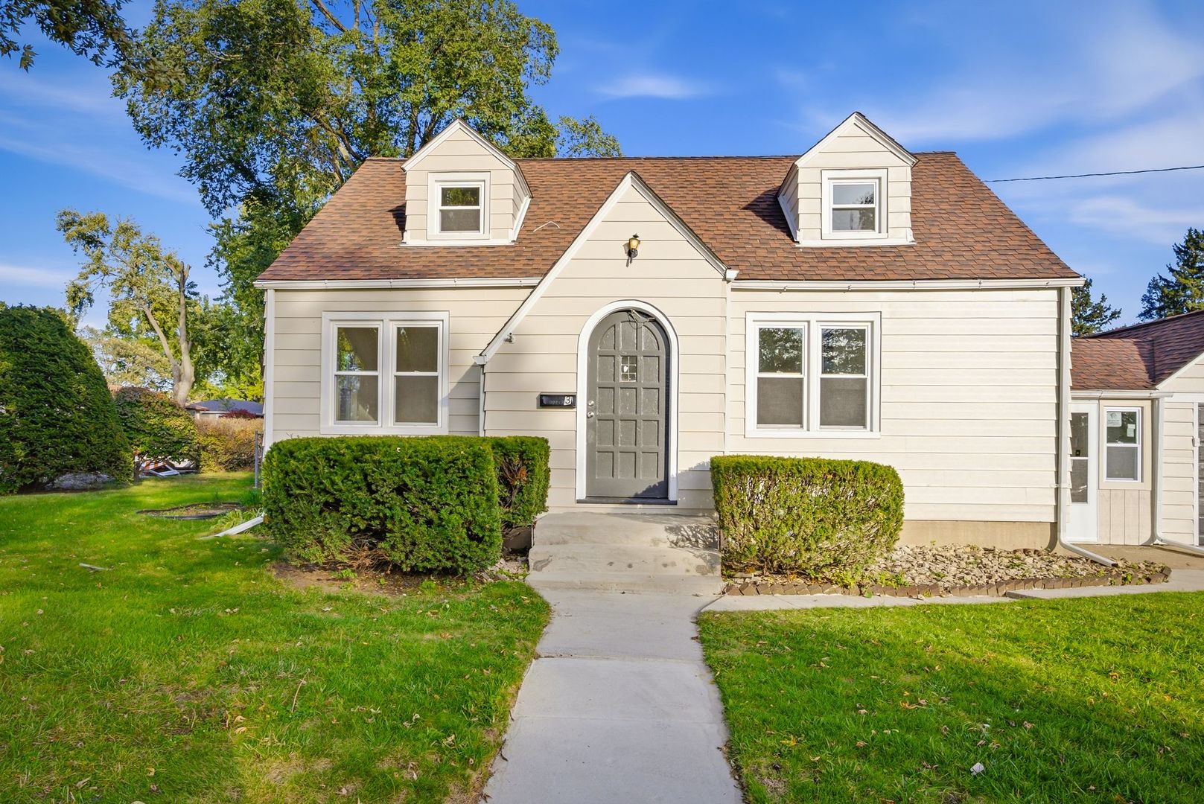
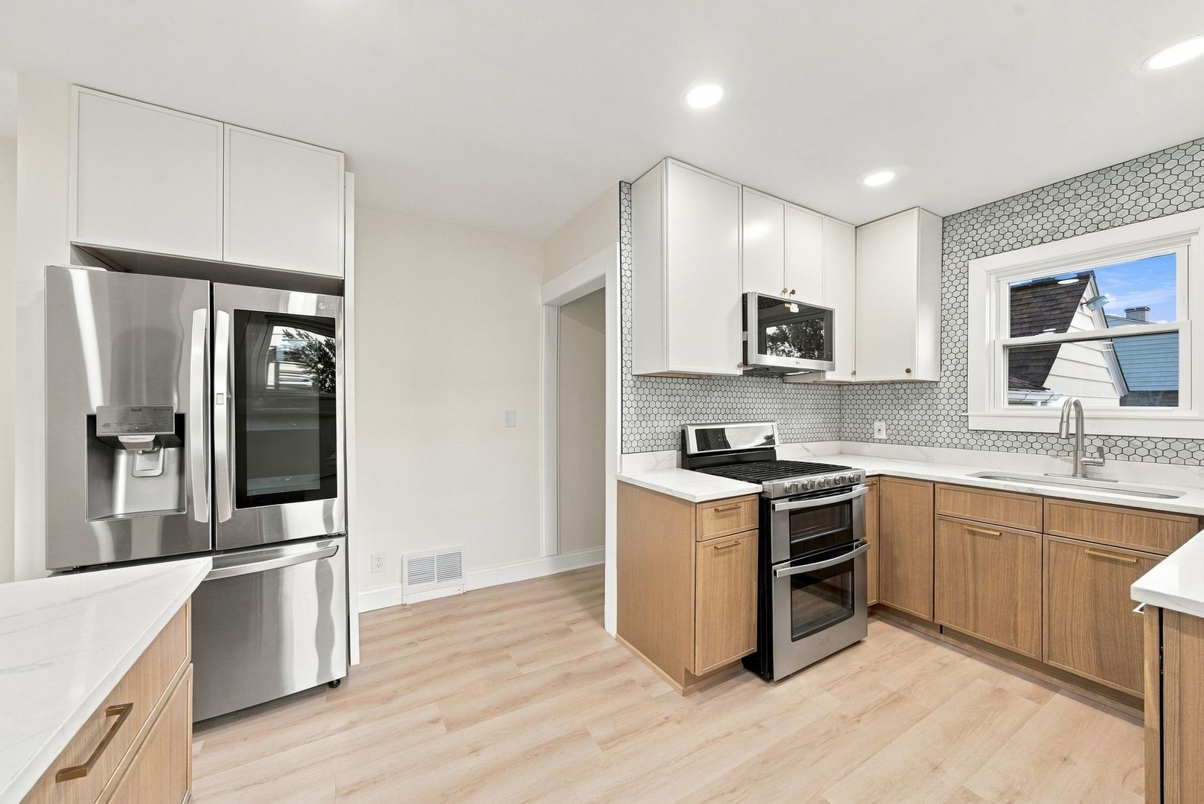
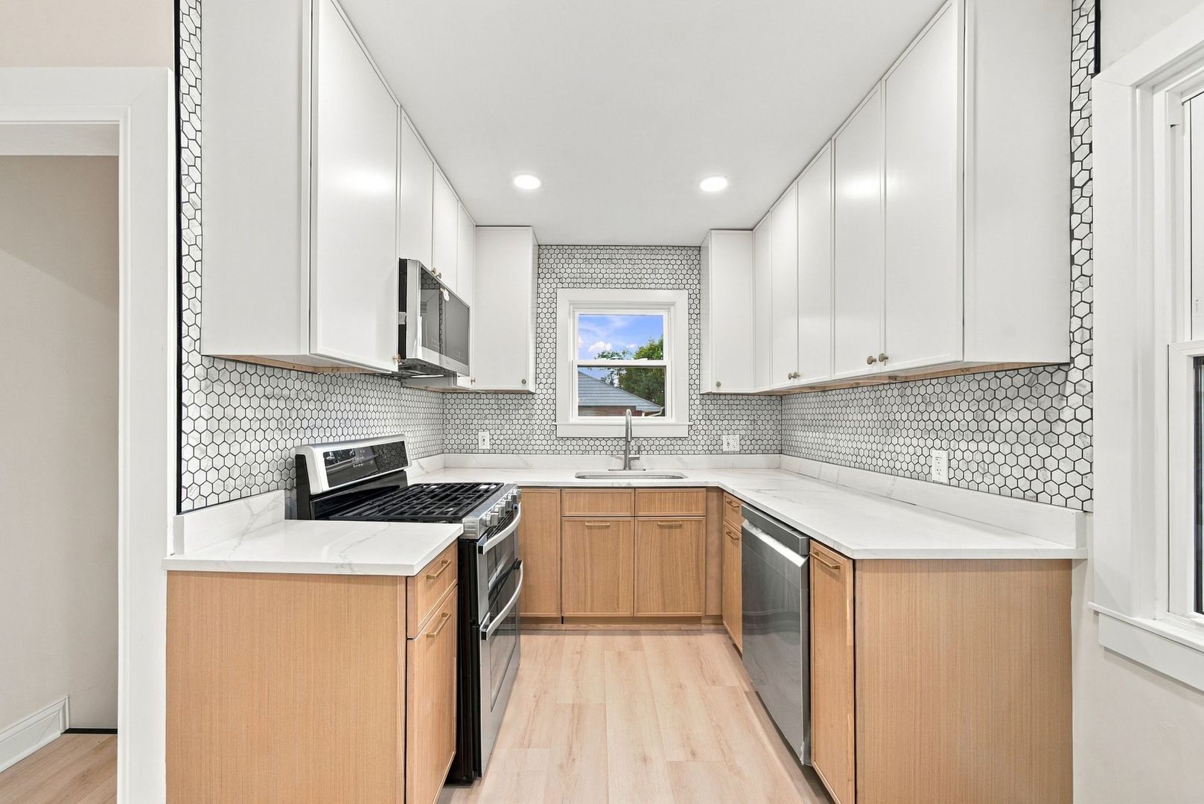
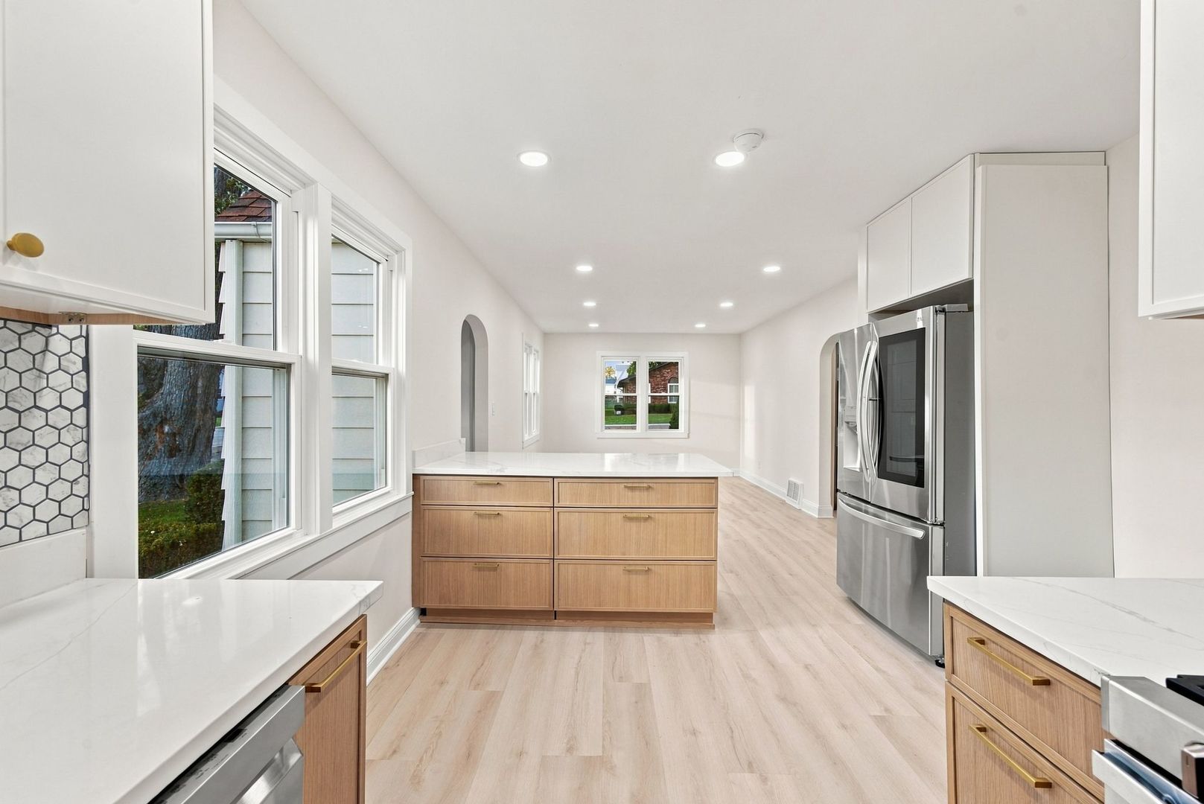
This beautifully remodeled 3 bed, 2 bath home sits on a spacious, fully fenced corner lot and is move in ready for its new owners! The home features a newly remodeled kitchen with quartz countertops, new cabinetry, and new stainless-steel appliances. The main level bath has been fully updated, with modern finishes. New water-resistant plank flooring all throughout the home as well as updated lighting all throughout. The full basement provides additional living space, including a bonus room, new full bathroom, and recreation area, offering additional flexibility for a guest room, home office etc... Enjoy the newly installed paver patio, creating a beautiful outdoor space perfect for entertaining or relaxing. The enclosed breezeway connects the garage to the home making a practical transition. The convenient South Elgin location near the scenic Fox River, Fox River trail, beautiful river front parks, and just a short trip from shopping, dining, grocery stores and everyday conveniences with access to major roadways, makes this home even better! This won't last long schedule your showing today!

Save
Ask
Tour
Hide
Share
Listing Snapshot
PriceΒ 
$365,000
Days On SiteΒ 
20 Days
BedroomsΒ 
3
Inside Area (SqFt)Β 
1,984 sqft
Total BathsΒ 
2
Full BathsΒ 
2
Partial BathsΒ 
N/A
Lot SizeΒ 
0.166 Acres
Year BuiltΒ 
1940
MLS NumberΒ 
12777798
StatusΒ 
Active
Property TaxΒ 
$6,183
HOA/Condo/Coop FeesΒ 
N/A
Sq Ft SourceΒ 
Estimated
Friends & Family
Recent Activity
4 days agoListing updated with changes from the MLS
5 days agoStatus changed to Active
3 weeks agoListing first seen on site
General Features
AcresΒ 
0.166
Attached GarageΒ 
Yes
FoundationΒ 
Concrete Perimeter
GarageΒ 
Yes
Garage SpacesΒ 
1
ParkingΒ 
ConcreteAttachedGarage
Parking SpacesΒ 
1
Property Sub TypeΒ 
Single Family Residence
SewerΒ 
Public Sewer
StyleΒ 
Cape Cod
Water SourceΒ 
Public
Interior Features
BasementΒ 
FinishedPartially FinishedFull
CoolingΒ 
Central Air
HeatingΒ 
Forced Air
Laundry FeaturesΒ 
In Unit
Bedroom 2Β 
Dimensions - 10X9
Bedroom 3Β 
Dimensions - 14X11
Bedroom 4Β 
Bonus RoomΒ 
Dimensions - 10X9
Dining RoomΒ 
Family RoomΒ 
Dimensions - 17X10
KitchenΒ 
Dimensions - 11X14
LaundryΒ 
Living RoomΒ 
Dimensions - 16X11
Master BedroomΒ 
Dimensions - 10X11
Save
Ask
Tour
Hide
Share
Exterior Features
Construction DetailsΒ 
Vinyl SidingWood Siding
Lot FeaturesΒ 
Corner Lot
Other StructuresΒ 
Shed(s)
Patio And PorchΒ 
Patio
RoofΒ 
Asphalt
Community Features
MLS AreaΒ 
South Elgin
School DistrictΒ 
46
TownshipΒ 
Elgin
Schools
School District
46
Elementary School
Unknown
Middle School
Unknown
High School
Unknown
Listing Courtesy of MRED as distributed by MLS Grid of Midwest SignatureProperties Co


Based on information submitted to the MLS GRID as of 2026-10-26 05:23 PM UTC. All data is obtained from various sources and may not have been verified by broker or MLS GRID. Supplied Open House Information is subject to change without notice. All information should be independently reviewed and verified for accuracy. Properties may or may not be listed by the office/agent presenting the information.
Last checked: 2026-10-26 05:23 PM UTC
MRED DMCA Copyright Information Copyright Β© 2026 Midwest Real Estate Data LLC. All rights reserved.

Neighborhood & Commute
Source: Walkscore
Disclosure: Community information and market data powered by Constellation Data Labs. Information is deemed reliable but not guaranteed.
Save
Ask
Tour
Hide
Share