
Search Homes for Sale in Chicago’s Western Suburbs
3619 S Parnell AvenueChicago, IL 60609
Mortgage Calculator
Monthly Payment (Est.)
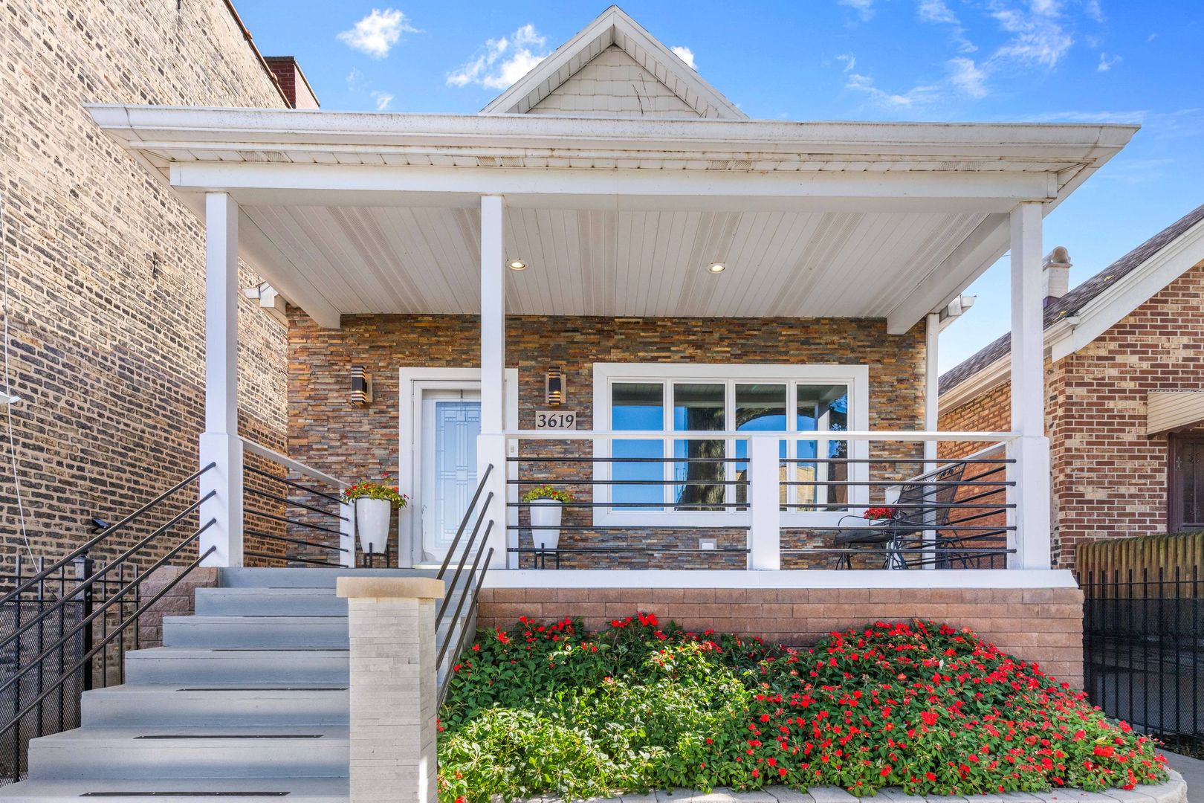
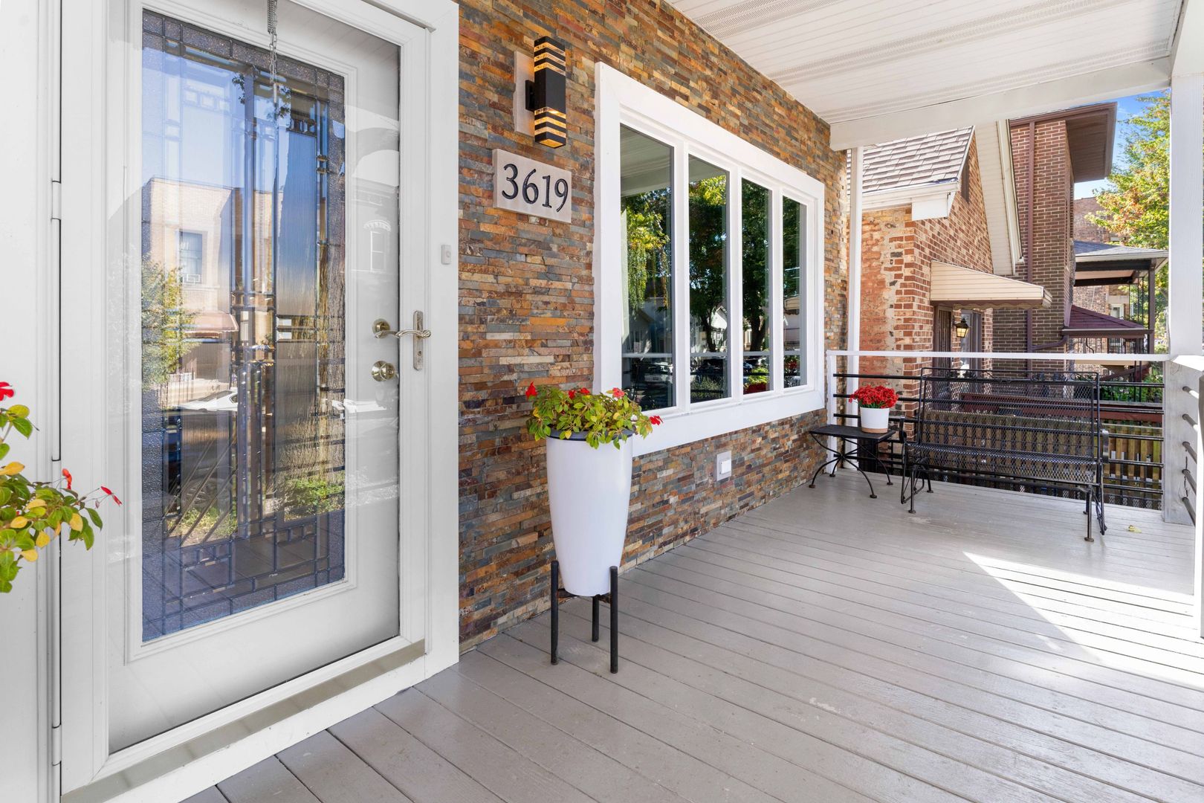
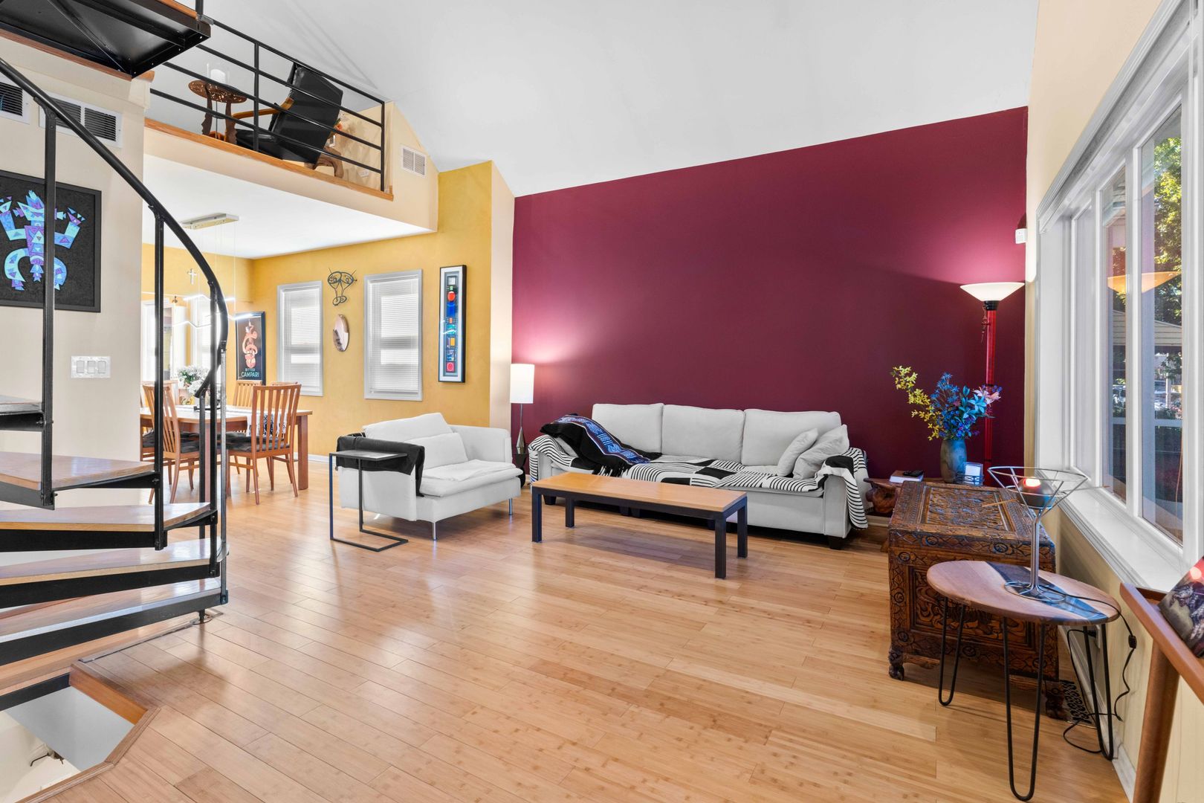
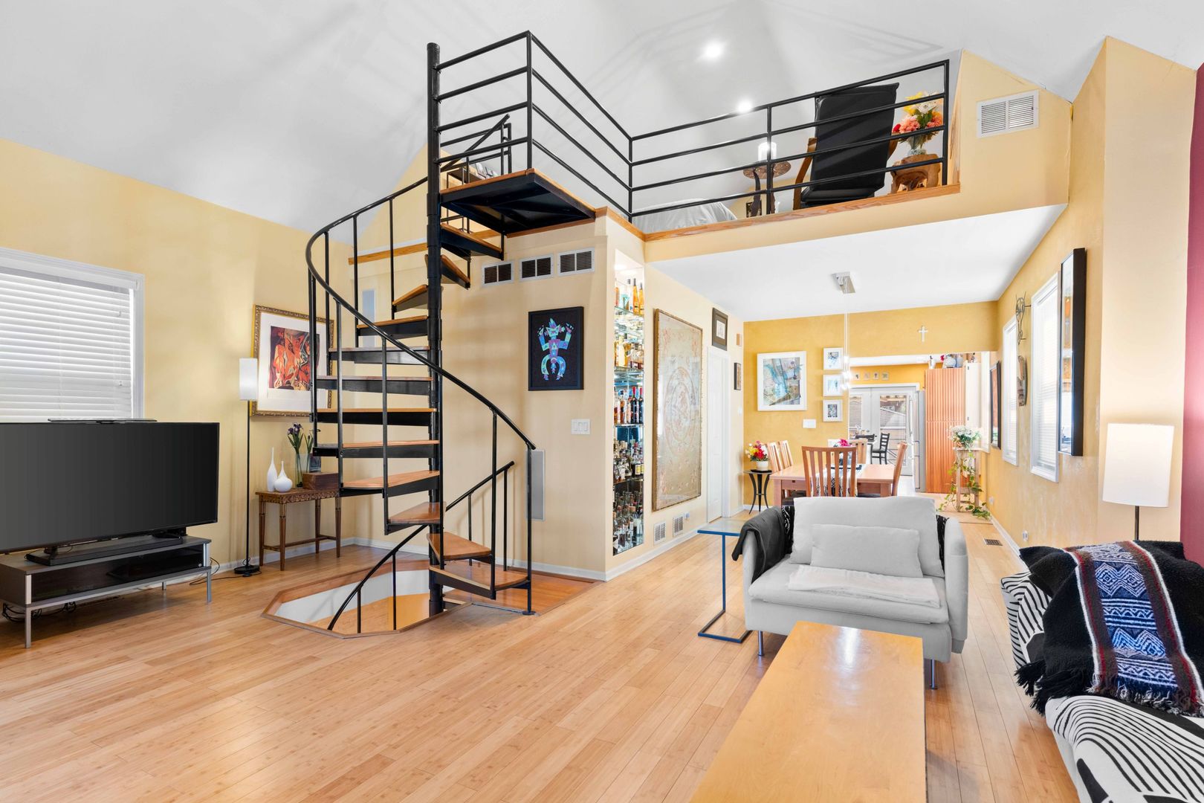
Enter an interest rate to see your estimated monthly payment.Welcome to this beautifully updated and thoughtfully designed 3-bedroom, 3-bath home in the desirable Bridgeport neighborhood. This home offers versatile living space, distinctive architectural character, and exceptional indoor-outdoor living. Fully updated in 2000 with attention to detail throughout, this home also features numerous recent improvements, including a newer HVAC system (~2 yrs old) and a newer deck and fence (~3 yrs old). Step inside to a stunning living room featuring an impressive 16-foot ceiling, abundant natural light, and a stylish spiral staircase leading to the second-floor primary bedroom and full bath. The separate dining room offers plenty of character and an inviting setting for family gatherings and entertaining. The spacious kitchen is designed for both functionality and style, featuring abundant cabinetry, granite countertops, a center island, and quality stainless-steel appliances, including a Viking range and dishwasher, an LG ThinQ microwave/exhaust fan, and a Jenn-Air refrigerator. A cozy breakfast nook sits conveniently beside the door leading to the beautiful rear deck. Enjoy outdoor dining and relaxation on the expansive deck, constructed with durable engineered wood and equipped with a retractable awning for added shade and comfort. The main level also offers a bedroom, a full bathroom with stylish finishes, and a large laundry room for everyday convenience. The finished basement further expands the home's living space, featuring a large recreation and entertainment area, an additional spacious bedroom with a large walk-in closet, and a full bathroom. This flexible layout is ideal for guests, extended family, a home office, or additional recreational needs. The outdoor living space is equally impressive. The beautiful backyard features a stone retaining wall, a spacious patio, attractive landscape lighting, and a fenced yard-creating a wonderful setting for summer barbecues, outdoor entertaining, or peaceful evenings at home. Ideally situated in the heart of Bridgeport, this home is close to neighborhood restaurants, shops, parks, public transportation and the Guaranteed Rate Field. Don't miss this exceptional opportunity and schedule your showing today!
| 3 weeks ago | Listing updated with changes from the MLS | |
| 3 weeks ago | Status changed to Active | |
| 4 weeks ago | Listing first seen on site |

Based on information submitted to the MLS GRID as of 2026-11-04 08:21 AM UTC. All data is obtained from various sources and may not have been verified by broker or MLS GRID. Supplied Open House Information is subject to change without notice. All information should be independently reviewed and verified for accuracy. Properties may or may not be listed by the office/agent presenting the information.
Last checked: 2026-11-04 08:21 AM UTC
MRED DMCA Copyright Information Copyright © 2026 Midwest Real Estate Data LLC. All rights reserved.