O'Neil Property Group

Search Homes for Sale in Chicago’s Western Suburbs

Save
Ask
Tour
Hide
Share
$395,000
31 Days On Site

16578 N Oak Hill Lane
Mt Vernon, IL 62864

For Sale|Single Family Residence|Active
4
Beds
4
Total Baths
3
Full Baths
1
Partial Bath
3,408
SqFt
$116
/SqFt
1975
Built
County:
Jefferson
Listing Courtesy of MRED as distributed by MLS Grid of King City Property Brokers
16578 N Oak Hill Lane16578 N Oak Hill Lane16578 N Oak Hill Lane16578 N Oak Hill Lane
Save
Ask
Tour
Hide
Share

Mortgage Calculator

Monthly Payment (Est.)

Enter an interest rate to see your estimated monthly payment.
Calculator powered by Showcase IDX, a Constellation1 Company. Copyright Β©2026 Information is deemed reliable but not guaranteed.

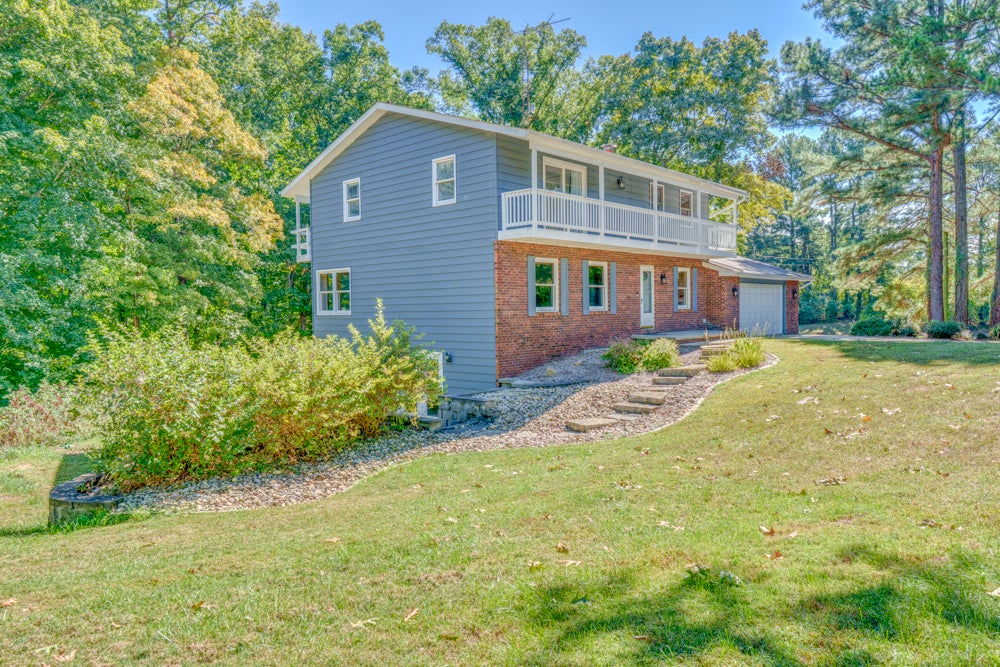
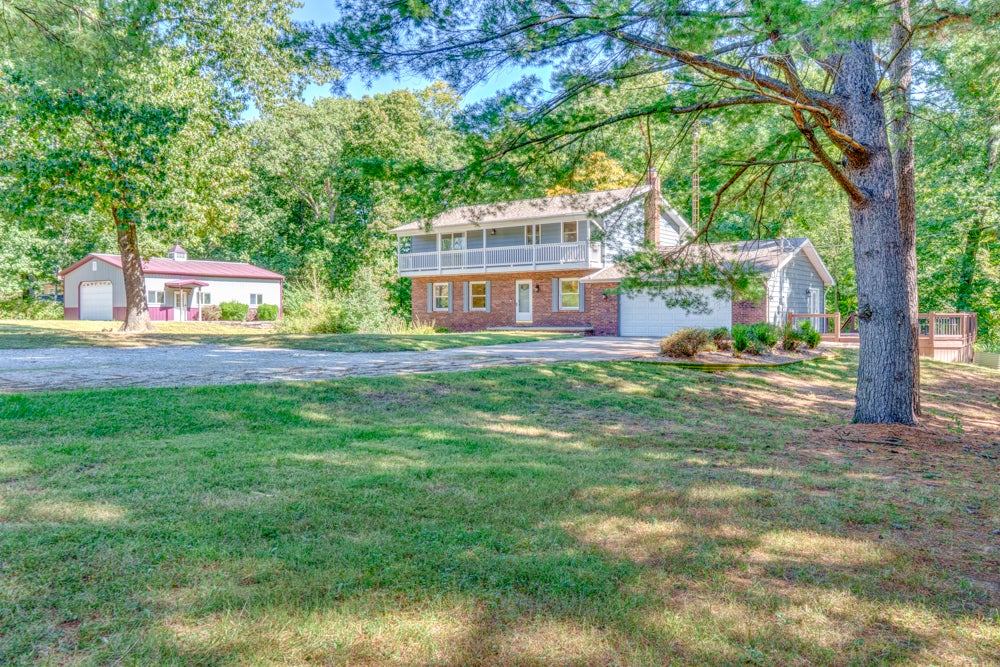
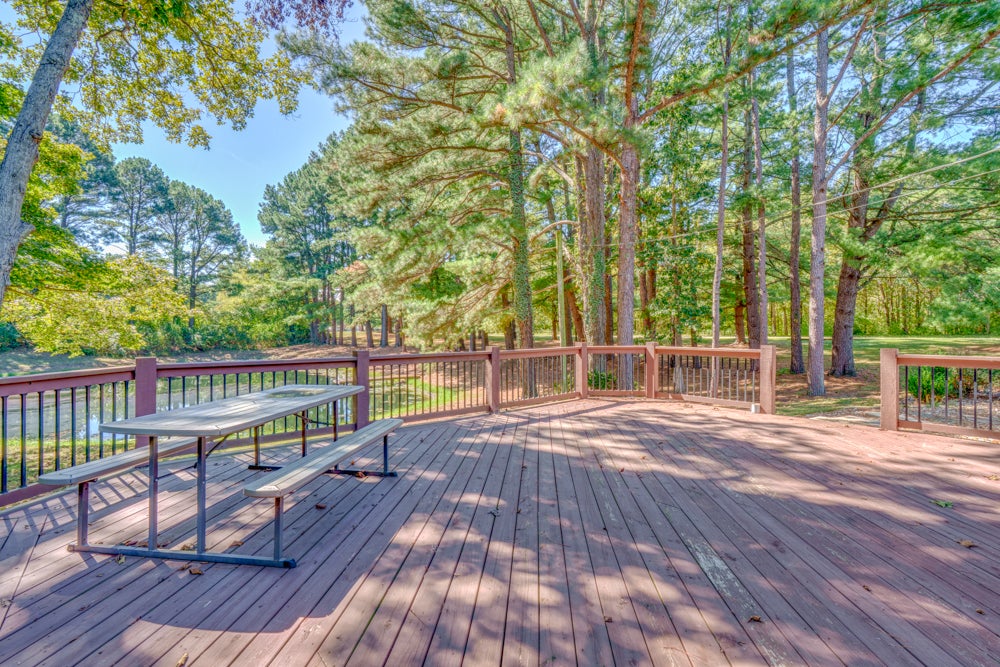
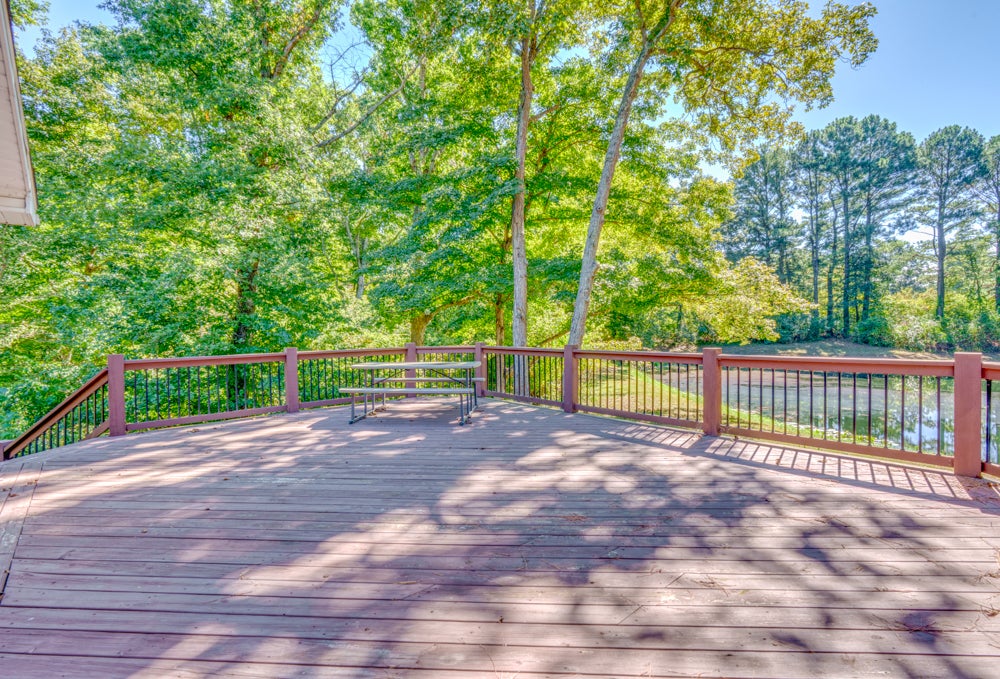
Located in the desirable Rome School District and just minutes from town, this 4-bedroom, 4-bath home sits on 2.95 acres featuring a picturesque pond, mature pine trees, large yard, firepit area, and multiple outdoor spaces. The recently updated pole barn adds significant versatility with a bathroom, large work area, heated & cooled loft, 3-unit mini-split system, and propane furnace for additional heat. The main level offers a bright living room, kitchen with oak cabinetry, solid surface countertops and stainless appliances, dining area, and family room with a wood-burning stove and freshly cleaned carpet. An oversized mudroom opens to the side deck overlooking the pond, while the half bath also serves as a convenient laundry area. Upstairs, the primary suite features a private full bath and sliding doors to the upper rear deck. Three additional bedrooms share a full bath, with the largest bedroom offering access to the front balcony. Sliding doors provide access to both the front and rear decks. The walk-out lower level provides a large bonus room, full bath with jetted tub, maintenance/storage room, and unique hidden-door access. French doors open to the concrete patio. A two car garage provides additional usable space for storage, hobbies, or projects. Two separate HVAC systems provide zoned comfort, with one serving the basement and main level and the other serving the upper level. High-speed internet is available, and a new aerator system was installed in 2024. With acreage, a pond, mature trees, extensive outdoor space, and a versatile pole barn, this property offers the space and flexibility of country living while remaining conveniently close to town.

Save
Ask
Tour
Hide
Share
Listing Snapshot
PriceΒ 
$395,000
Days On SiteΒ 
31 Days
BedroomsΒ 
4
Inside Area (SqFt)Β 
3,408 sqft
Total BathsΒ 
4
Full BathsΒ 
3
Partial BathsΒ 
1
Lot SizeΒ 
2.95 Acres
Year BuiltΒ 
1975
MLS NumberΒ 
12777886
StatusΒ 
Active
Property TaxΒ 
$7,427
HOA/Condo/Coop FeesΒ 
N/A
Sq Ft SourceΒ 
Other
Friends & Family
Recent Activity
3 weeks agoListing updated with changes from the MLS
4 weeks agoStatus changed to Active
a month agoListing first seen on site
General Features
AcresΒ 
2.95
Attached GarageΒ 
Yes
Direction FacesΒ 
West
GarageΒ 
Yes
Garage SpacesΒ 
2
ParkingΒ 
ConcreteGravelGarage Door OpenerAttachedDetachedDrivewayGarage
Parking SpacesΒ 
5
Property Sub TypeΒ 
Single Family Residence
SewerΒ 
Septic Tank
SqFt BelowΒ 
1120
SqFt TotalΒ 
2208
StyleΒ 
Traditional
Water SourceΒ 
Public
Interior Features
AppliancesΒ 
RangeMicrowaveDishwasherRefrigeratorWasherDryerDisposalStainless Steel Appliance(s)
BasementΒ 
FinishedFull
CoolingΒ 
Central Air
ElectricΒ 
Circuit Breakers200+ Amp Service
FireplaceΒ 
Yes
Fireplace FeaturesΒ 
Family RoomWood Burning
FireplacesΒ 
1
FlooringΒ 
Carpet
HeatingΒ 
Forced AirHeat Pump
InteriorΒ 
Entrance Foyer
Laundry FeaturesΒ 
Main LevelElectric Dryer HookupIn Bathroom
Bedroom 2Β 
Dimensions - 12X8Level - Second
Bedroom 3Β 
Dimensions - 13X14Level - Second
Bedroom 4Β 
Dimensions - 15X12Level - Second
Dining RoomΒ 
Dimensions - 10X14Level - Main
Family RoomΒ 
Dimensions - 14X19Level - Main
FoyerΒ 
Dimensions - 7X7Level - Main
KitchenΒ 
Dimensions - 13X13Level - MainDescription - SolidSurfaceCounter
LaundryΒ 
Dimensions - 3X7Level - Main
Living RoomΒ 
Dimensions - 19X14Level - Main
Master BedroomΒ 
Dimensions - 14X17Level - Second
Sun RoomΒ 
Dimensions - 23X8Level - Main
Save
Ask
Tour
Hide
Share
Exterior Features
Construction DetailsΒ 
Aluminum SidingBrick
Lot FeaturesΒ 
Irregular LotWoodedSloped
RoofΒ 
Asphalt
ViewΒ 
Water
WaterfrontΒ 
Yes
WaterviewΒ 
Water
Community Features
Accessibility FeaturesΒ 
Therapeutic Whirlpool
MLS AreaΒ 
Mt Vernon
School DistrictΒ 
201
TownshipΒ 
Mt Vernon
Schools
School District
201
Elementary School
Unknown
Middle School
Unknown
High School
Unknown
Listing Courtesy of MRED as distributed by MLS Grid of King City Property Brokers


Based on information submitted to the MLS GRID as of 2026-11-06 08:23 PM UTC. All data is obtained from various sources and may not have been verified by broker or MLS GRID. Supplied Open House Information is subject to change without notice. All information should be independently reviewed and verified for accuracy. Properties may or may not be listed by the office/agent presenting the information.
Last checked: 2026-11-06 08:23 PM UTC
MRED DMCA Copyright Information Copyright Β© 2026 Midwest Real Estate Data LLC. All rights reserved.

Neighborhood & Commute
Source: Walkscore
Disclosure: Community information and market data powered by Constellation Data Labs. Information is deemed reliable but not guaranteed.
Save
Ask
Tour
Hide
Share