
Search Homes for Sale in Chicago’s Western Suburbs
13628 Royal Court 810Crestwood, IL 60418
Mortgage Calculator
Monthly Payment (Est.)
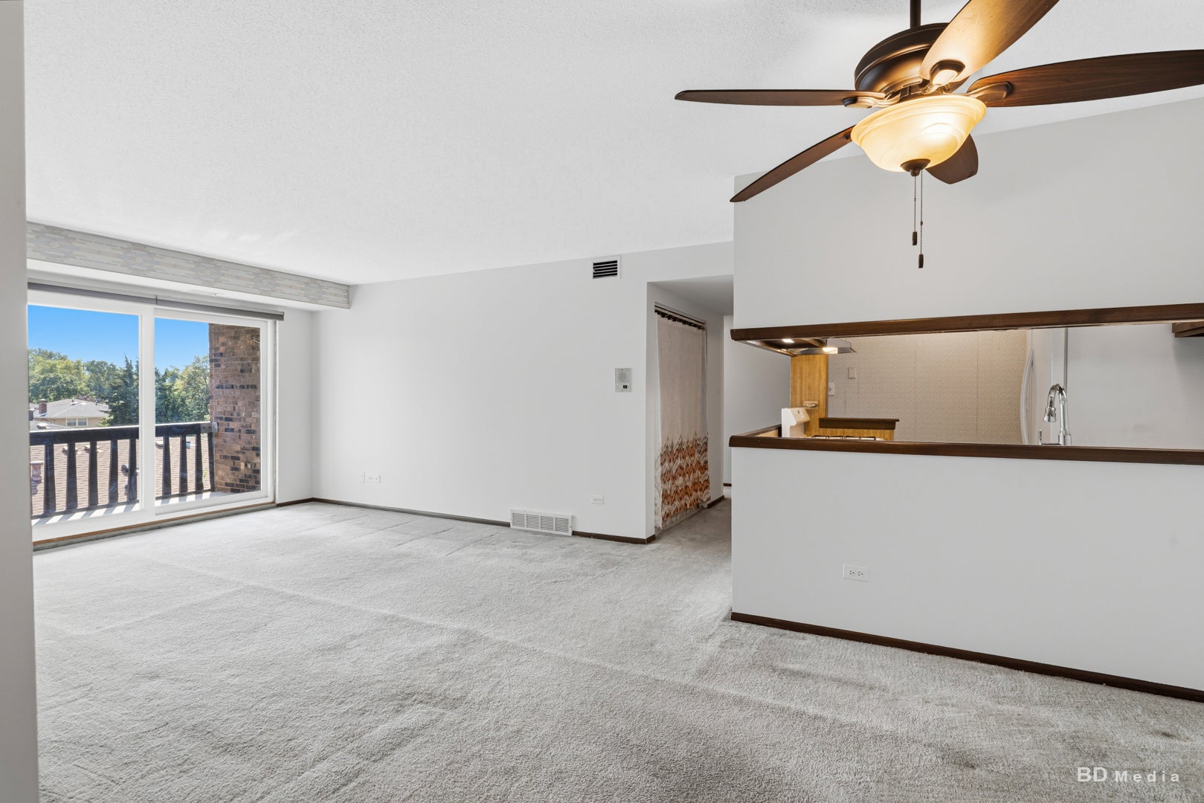
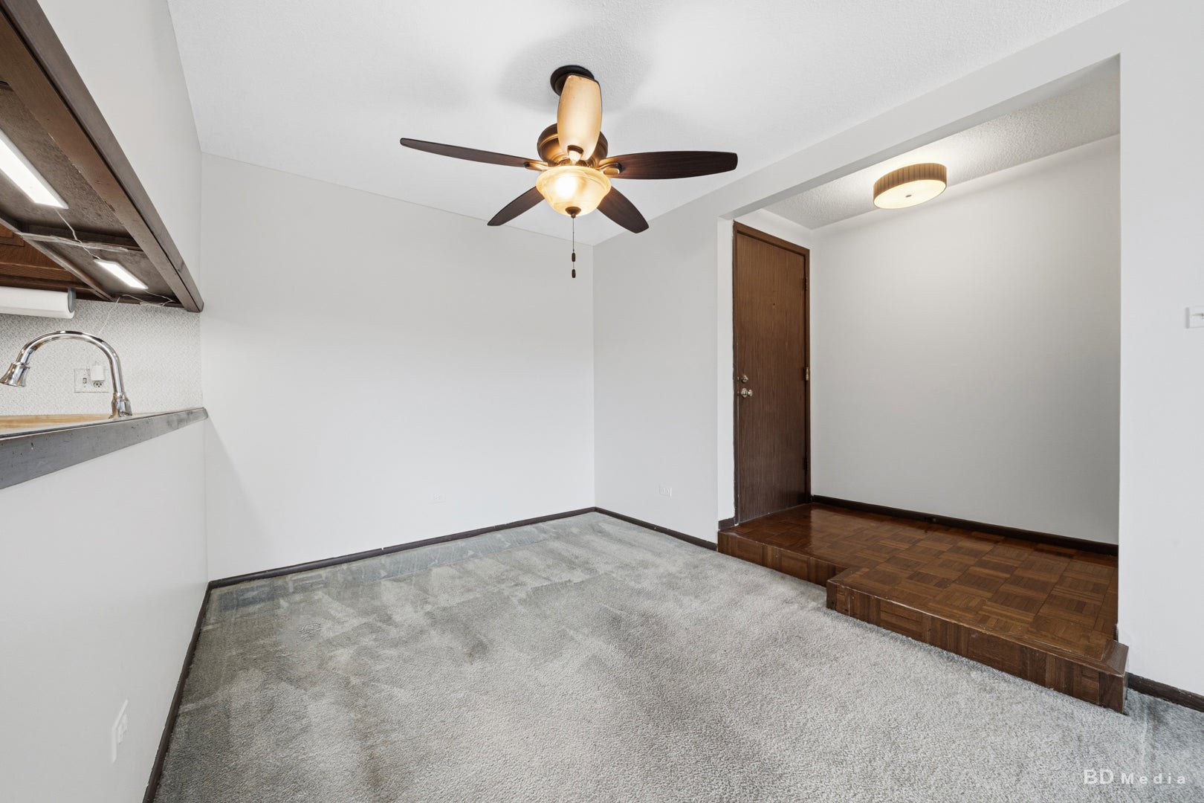
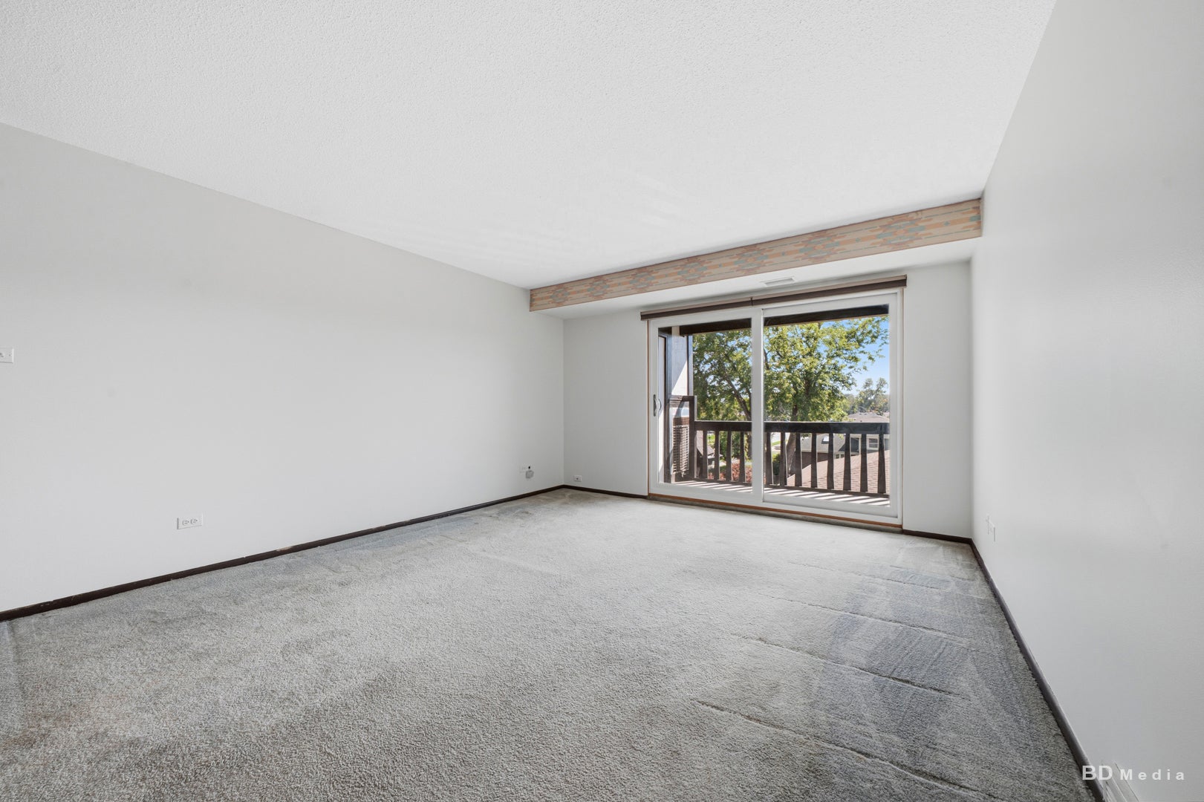
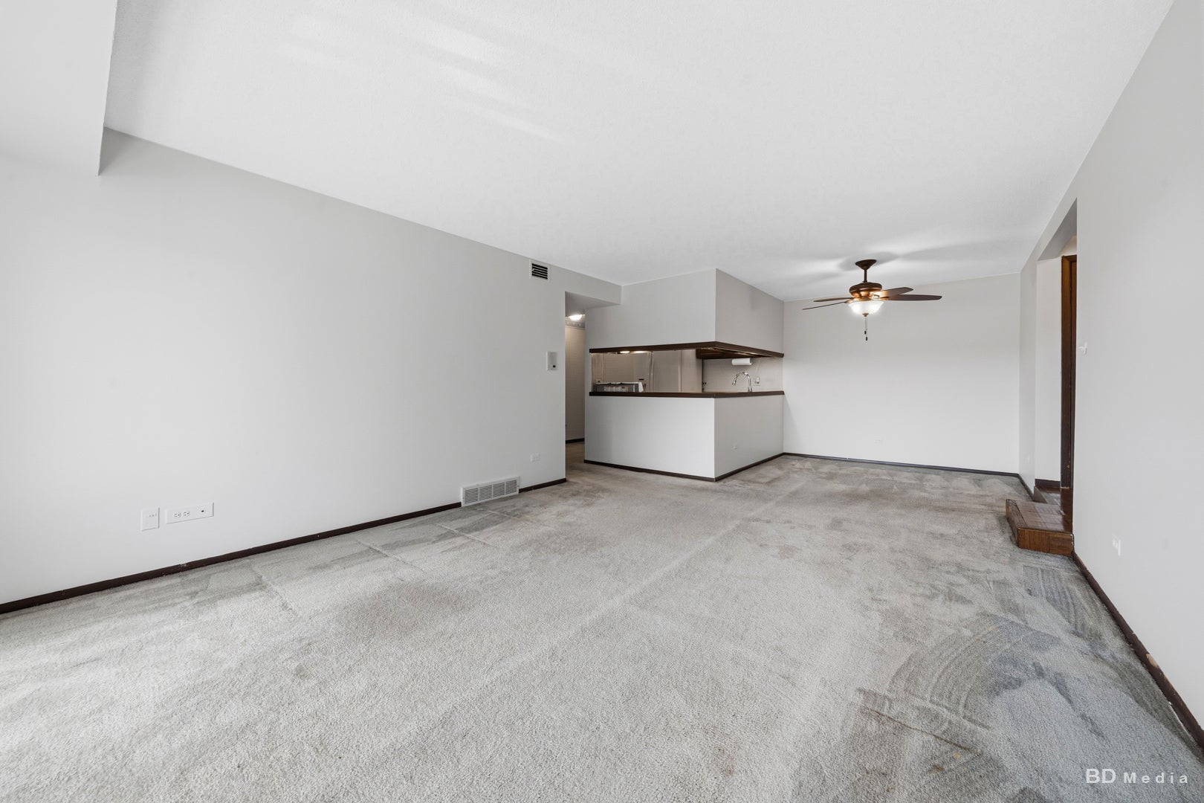
Enter an interest rate to see your estimated monthly payment.Welcome home to this well-maintained 2-bedroom, 2-bath Crestwood condo offering comfortable, low-maintenance living in a beautifully kept community. Freshly painted and ready for its next owner, this home has been lovingly cared for and offers several important updates, including windows approximately 5 years old with a transferable Four Seasons warranty, furnace and central air approximately 5 years old, and a newer washing machine. The spacious primary suite features its own private full bath with a stand-up shower, along with a walk-in closet complete with an organized closet system. A second bedroom and full bath provide plenty of flexibility for guests, a home office, or additional living space. While some finishes offer an opportunity to update to your own style over time, the home has been very well maintained and provides a wonderful foundation to make your own. Step outside and enjoy the beautifully landscaped courtyards throughout the community, offering peaceful outdoor spaces to relax and unwind. The association also features an outdoor pool and clubhouse, with the clubhouse available to rent for private gatherings and celebrations. The location is another standout. Conveniently situated near shopping, dining, and everyday necessities along the Cicero Avenue corridor, the home also offers easy access to I-294 and I-57 for travel throughout Chicagoland. Nearby Midlothian and Oak Forest Metra stations provide Rock Island District service into downtown Chicago, making commuting or city trips easy. Recreation is close by as well, with local parks, trails, Cook County Forest Preserves, the Cal-Sag Trail, Crestwood Recreation & Wellness Center, and Ozinga Field-home of the Windy City ThunderBolts-all just minutes away. Whether you're buying your first home, downsizing, or simply looking for a more maintenance-free lifestyle, this inviting Crestwood condo offers the space, updates, community amenities, and convenient location you've been looking for.
| 4 weeks ago | Listing updated with changes from the MLS | |
| 4 weeks ago | Status changed to Active Under Contract | |
| a month ago | Listing first seen on site |

Based on information submitted to the MLS GRID as of 2026-11-11 02:49 PM UTC. All data is obtained from various sources and may not have been verified by broker or MLS GRID. Supplied Open House Information is subject to change without notice. All information should be independently reviewed and verified for accuracy. Properties may or may not be listed by the office/agent presenting the information.
Last checked: 2026-11-11 02:49 PM UTC
MRED DMCA Copyright Information Copyright © 2026 Midwest Real Estate Data LLC. All rights reserved.