
Search Homes for Sale in Chicago’s Western Suburbs
7 Willow Bay DriveSouth Barrington, IL 60010
Mortgage Calculator
Monthly Payment (Est.)
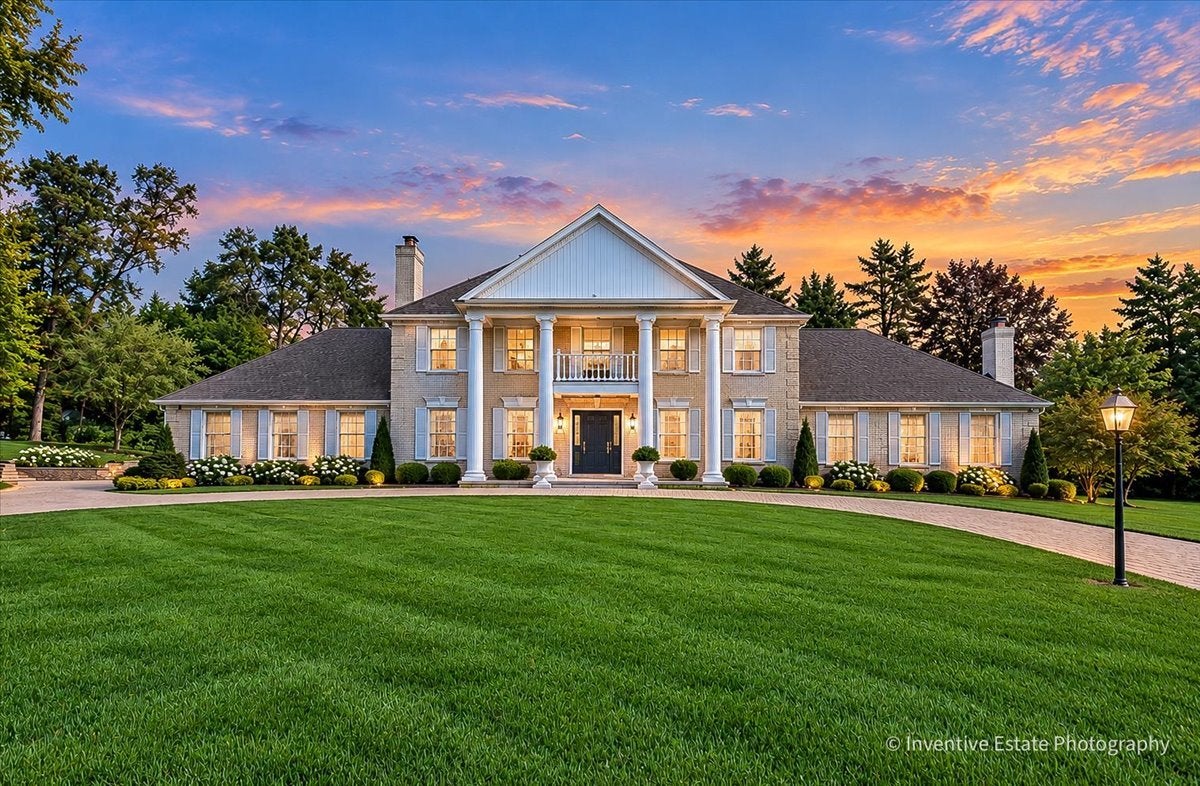
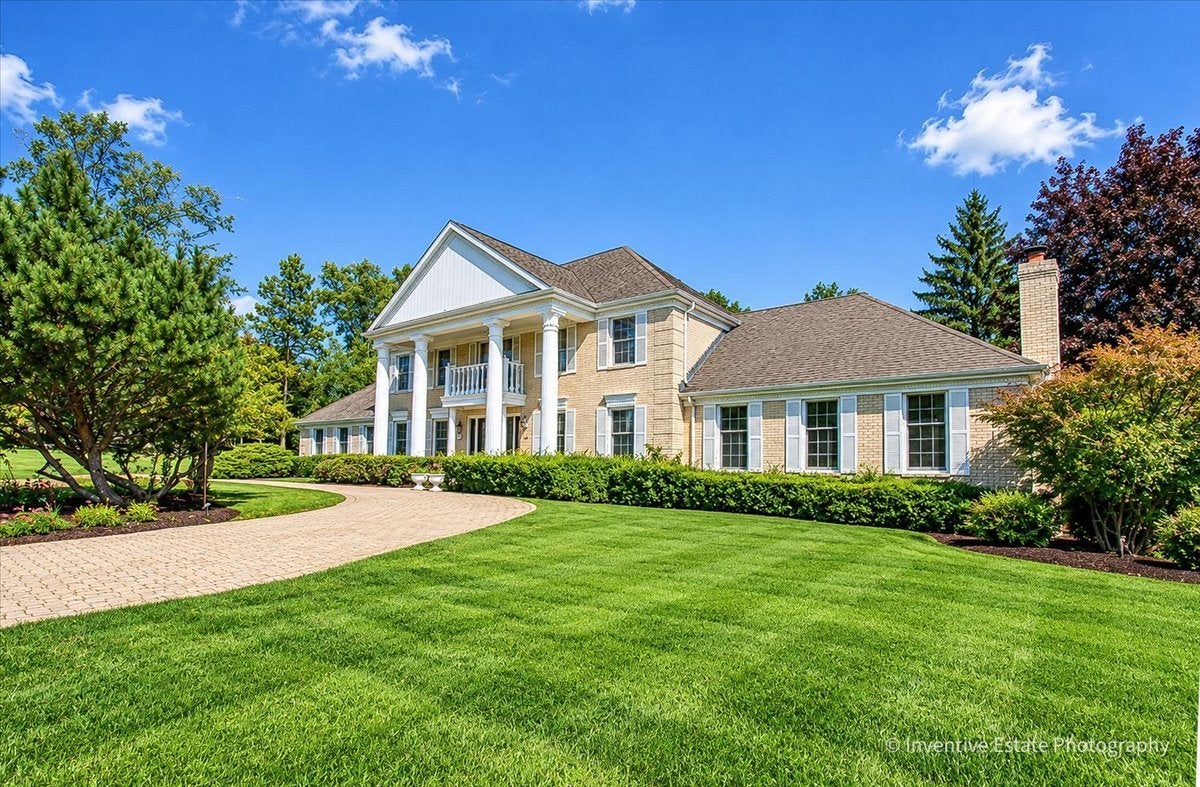
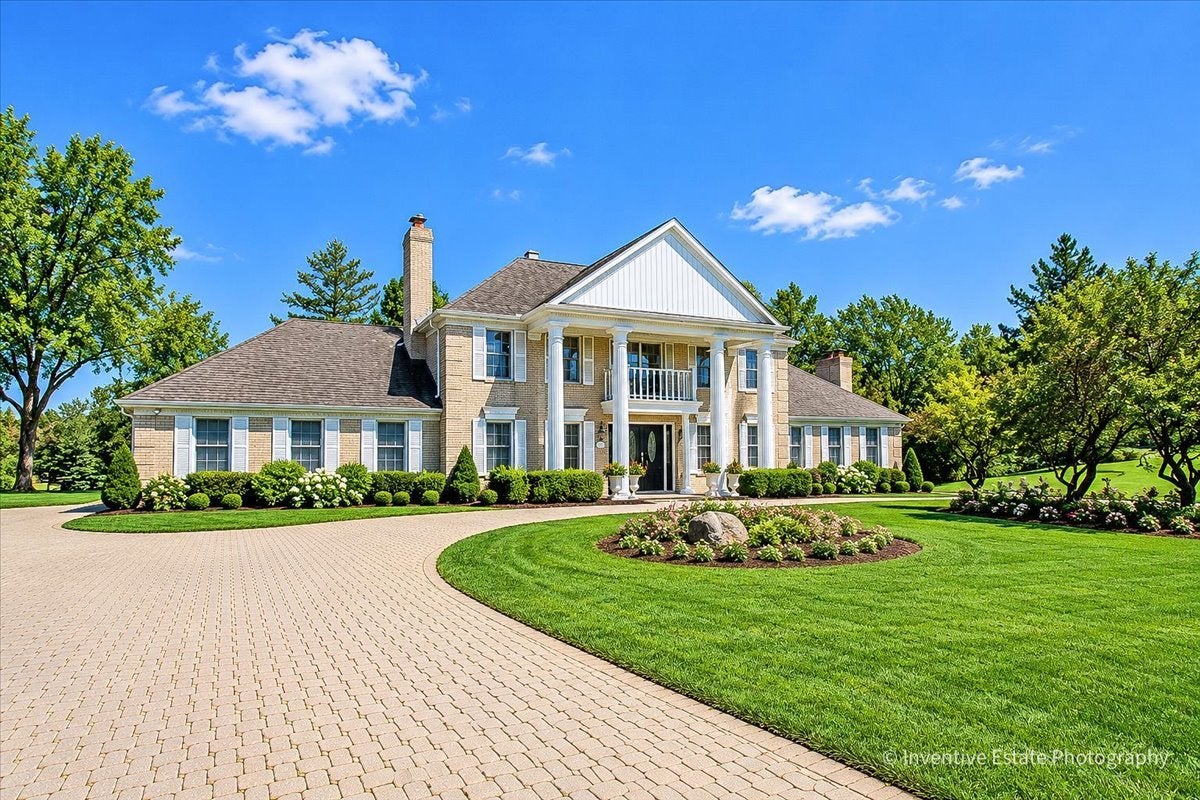
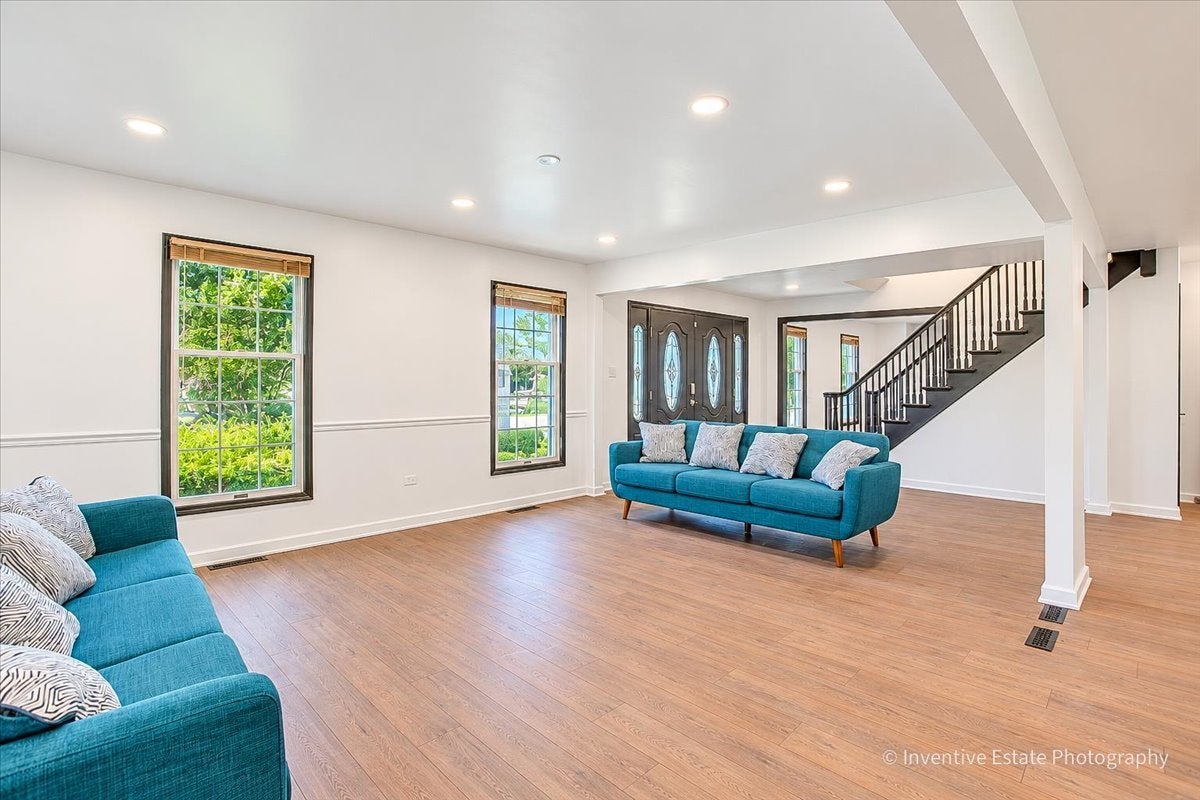
Enter an interest rate to see your estimated monthly payment.From the moment you turn into Willow Bay, it's clear that this isn't just a neighborhood-it's a distinct sense of place. This masterfully curated community, characterized by shimmering freshwater ponds and towering mature trees, offers a setting that is as striking as it is serene. Winding roads weave through the private enclave, leading to a distinguished all-brick estate that stands as a true architectural statement of refinement and permanence. The substantial masonry craftsmanship lends an immediate air of sophistication, promising a home built to endure with timeless style. The experience begins at the elegant brick circle drive, which sets the stage for a phenomenal entry and a floor plan designed for effortless flow. Just off the foyer, the sprawling living room serves as a centerpiece, featuring floor-to-ceiling windows that frame the front courtyard and a cozy fireplace with views of the pond. Nearby, the dining area offers seamless access to the backyard, perfect for transitioning from dinner to an evening under the stars. The heart of the home is the recently refined kitchen, a chef's dream boasting 36" white cabinetry, sleek waterfall quartz countertops, a double oven, and a professional cooktop. It overlooks both the breakfast area and a comfortable lounge space, where a brilliant quartz-topped bar serves as a natural gathering spot. With easy access to the yard and views of a second brick fireplace, this area is built for hosting. The main level is completed by a beautifully updated full bathroom. Upstairs, the craftsmanship continues across four spacious bedrooms, all finished with hardwood flooring and expansive windows. The primary suite is a true retreat, offering plenty of space to orient a bed toward sunrise views over the pond, along with incredible walk-in closets and a spa-like bath featuring a soaking tub and separate shower. An additional attic space provides excellent storage or room for future customization. The finished lower level adds even more versatility, featuring a recreation space, an additional bedroom, and a full bathroom. Outside, the exceptionally private yard offers a front-row seat to the pond and ample space for outdoor entertaining. While this estate feels like a world away, it is just moments from the South Barrington Arboretum, where upscale dining, high-end shopping, and endless entertainment options await. Complete with a three-car attached garage!
| an hour ago | Listing updated with changes from the MLS® | |
| an hour ago | Status changed to Active | |
| a week ago | Listing first seen on site |

Based on information submitted to the MLS GRID as of 2026-10-14 06:15 AM UTC. All data is obtained from various sources and may not have been verified by broker or MLS GRID. Supplied Open House Information is subject to change without notice. All information should be independently reviewed and verified for accuracy. Properties may or may not be listed by the office/agent presenting the information.
Last checked: 2026-10-14 06:15 AM UTC
MRED DMCA Copyright Information Copyright © 2026 Midwest Real Estate Data LLC. All rights reserved.
Did you know? You can invite friends and family to your search. They can join your search, rate and discuss listings with you.